
HeaderIcon
  1. Agent Logo

Explore by Metro

  • Atlanta
  • Baltimore
  • Boston
  • Bronx
  • Brooklyn
  • Chicago
  • Los Angeles
  • Manhattan
  • Miami
  • Nashville
  • North Port
  • Orlando
  • Philadelphia
  • Phoenix
  • Queens
  • San Diego
  • San Jose
  • Tampa
  • Washington
HeaderIcon

Explore By Metro

  • Atlanta
  • Baltimore
  • Boston
  • Bronx
  • Brooklyn
  • Chicago
  • Los Angeles
  • Manhattan
  • Miami
  • Nashville
  • North Port
  • Orlando
  • Philadelphia
  • Phoenix
  • Queens
  • San Diego
  • San Jose
  • Tampa
  • Washington
leftArrowBack to Search
OverviewAmenities & PoliciesFinancialsNeighborhood
Add to favoritesAdd to favorites (hover)
Save
  1. Home
  2. /Aurora, IL
  3. /803 Brodhead Drive
leftArrow
Add to favoritesAdd to favorites (hover)
$400,000est. $2,023 MortgageInfo icon
Date Listed : Sep 23, 2026 Days on HelloCondo: 3

803 Brodhead Drive, Aurora, IL 60504

BEDS

beds

3

BATHS

baths

3

PARKING

parking

2

SQFT

sqft
2104

Description

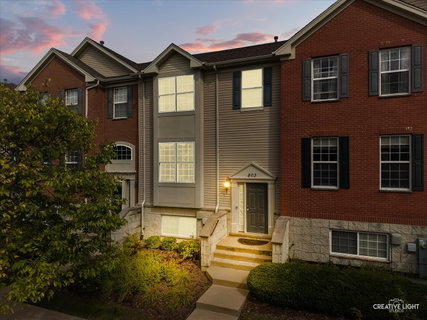
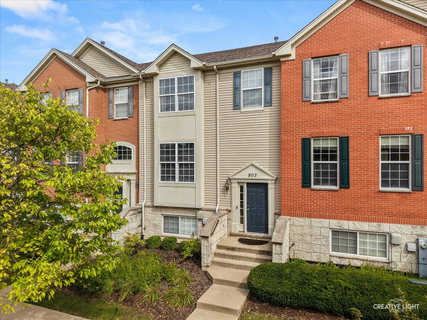
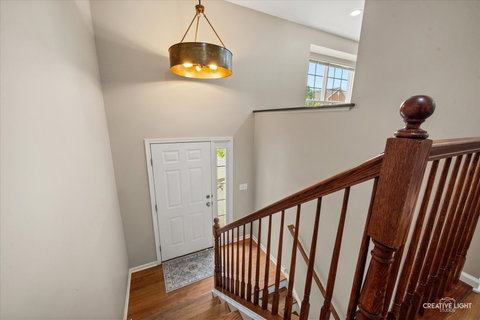
The 'Done-for-You' Townhome on Brodhead! This 3-bedroom, 2.5-bath Aurora townhome delivers 2,104 sq ft of truly move-in-ready living in the highly rated Indian Prairie School District 204, serving Owen Elementary & Metea Valley High School. Step inside & the hardwood stairs, swapped from carpet, greet you with a clean, polished welcome. The kitchen shines with granite countertops, an upgraded backsplash & crisp crown molding. Bathrooms have been thoughtfully refreshed with updated lighting, fixtures, faucets & showerheads, and the mechanicals are freshly updated for peace of mind: HVAC 2024 & water heater 2021, so the to-do list is already done. Downstairs, the basement bonus room is a blank canvas that flexes with your life, ready to become a home office, exercise room, playroom or fourth bedroom. Outside your door, a family-friendly neighborhood puts I-88, the Metra, restaurants & shopping all just minutes away. This turnkey townhome is ideal for first-time buyers & potentially investors. Come see why 'done' feels this good! Reach out for more information. Happy to help!
listing image
listing image 2
listing image 3
$400,000
est. $2,022.62 MortgageInfo icon
Date Listed : Sep 23, 2026
Days on HelloCondo: 3

803 Brodhead Drive, Aurora, IL 60504

BEDS

3

BATHS

3

PARKING

2

SQFT

2,104

Description

The 'Done-for-You' Townhome on Brodhead! This 3-bedroom, 2.5-bath Aurora townhome delivers 2,104 sq ft of truly move-in-ready living in the highly rated Indian Prairie School District 204, serving Owen Elementary & Metea Valley High School. Step inside & the hardwood stairs, swapped from carpet, greet you with a clean, polished welcome. The kitchen shines with granite countertops, an upgraded backsplash & crisp crown molding. Bathrooms have been thoughtfully refreshed with updated lighting, fixtures, faucets & showerheads, and the mechanicals are freshly updated for peace of mind: HVAC 2024 & water heater 2021, so the to-do list is already done. Downstairs, the basement bonus room is a blank canvas that flexes with your life, ready to become a home office, exercise room, playroom or fourth bedroom. Outside your door, a family-friendly neighborhood puts I-88, the Metra, restaurants & shopping all just minutes away. This turnkey townhome is ideal for first-time buyers & potentially investors. Come see why 'done' feels this good! Reach out for more information. Happy to help!

Glen Gardens Estate Market Stats Last 12 months

LOCKER
Contact Us for Info

POSSESSION
Closing
HOA FEESinfo
$233 /Monthly

OUTDOOR SPACE
Contact Us for Info
TAXES
$8,150 (2025)

BUILDING AGE
20 Years
BASEMENT FEATURE
Finished, Da

PRICE PER SQFTinfo
$190

Market Stats

HOA FEESinfo
$233 /Monthly

OUTDOOR SPACE
Contact Us for Info
TAXES
$8,150 (2025)

BUILDING AGE
20 Years
BASEMENT FEATURE
Finished, Da

PRICE PER SQFTinfo
$190

Amenities

Parking
Parking
Check Icon
Locker
Locker
Concierge
Concierge
-
Elevator(s)
Elevator(s)
-
Central AC
Central AC
Check Icon
Pool
Pool
-
Fitness Center
Fitness Center
-
Visitors Parking
Visitors Parking
-

Amenities

Unit
ParkingParking
Parking GarageParking Garage
Building

Policies

Pet Allowed
Check
Pet Allowed Info icon
Check Icon
BBQ Permitted
BBQ Permitted
Sublet Allowed
Sublet Allowed
Short-term Rental Allowed

Unit Price History

DateMLSStatusPrice
Unit Price History for this Listing is not available

Unit Price History

Unit Price History for this Listing is not available

Monthly Payment Calculator

$2,996 / Monthly

All calculations are estimates and provided by HelloCondo.com
for informational purposes only. Actual amounts may vary.

DropDown
$2,996
Est.
Listing Price
Down Payment
Interest Rate
Terms
Listing Price
Down Payment
Interest Rate
Terms

Monthly Payment Calculator

$2,996
Est.
Listing Price
Down Payment
Interest Rate
Terms
Listing Price
Down Payment
Interest Rate
Terms
$2,996 / Monthly

All calculations are estimates and provided by HelloCondo.com for informational purposes only. Actual amounts may vary.

view source
DropDown

Monthly Payment Calculator

Mortgage calculator

Monthly Mortgage: $2,023
DropDown

The Neighborhood: Aurora, IL

Get the HelloCondo Newsletter
Real-estate tips, insights, and market reports in your inbox.
Newsletter
  1. Home
  2. /Aurora, IL
  3. /803 Brodhead Drive
Nearby Cities
Skokie

Neighborhoods

Auburn GreshamAvalon ParkBardwell
ChathamEdison ParkFox ValleyGalewoodGarfield ParkGrand CrossingHegewischLincoln ParkLittle Italy / University VillageLogan SquareMontclareNew CityNew LenoxRondoutWest ElsdonWest LoopWest Pullman

ZIP Codes

600156003160069
6007460087600976010260103601126014660190604236045560464604696050160543605526056560613

Community

Abbeywood CondosAbington Trace CondosAbington Woods Condos
Acorn Woods CondominiumsAdare Farm TownhomesAlden of WaterfordAmber FieldsApple TreeAshton Pointe CondosAshwood Park NorthAstor PlaceAutumn Lakes CondosBaileywoodBarclay ManorBelles TerresBenningtonBlackstoneBoulder HillBriar Court VillasBridgewater
Hellocondo Logo
HelloCondo Is The #1 Condo Search Platform And Real Estate Recommendation Engine. Search, Find And Buy The Perfect Condo And Get Matched With The Best Agents. Finding A Condo Has Never Been So Easy.

HelloCondo is a division of HelloCasa, LLC

FacebookIconInstagramIconXIconRedditIcon

HelloCondo

Find A RealtorTerms of UsePrivacy PolicyCalifornia Privacy NoticeAccessibility PolicyCCPA Notice on CollectionDMCABrowseBlogsNYS Standard Operating ProcedureNYS Fair Housing Notice

Contact

LocationIcon
300 Galleria Pkwy SE, Suite 1500,
Atlanta, GA 30339
PhoneICon
(855) 625-0319
EmailIConhello@hellocondo.com
Contact Us

For Sale

Condos for saleTownhomes for sale
AgentIcon
LocationIcon

Berkshire Hathaway Starck Real EstatePaul AmbrogioServing Chicago and all of Northern IL13300 IL RT 47Huntley, Illinois 60142

PhoneICon(224) 268-9139
EmailIConpaul@illinoispropertysearch.com
© HelloCondo 2026. All Rights Reserved.
