
HeaderIcon
  1. Agent Logo

Explore by Metro

  • Atlanta
  • Baltimore
  • Boston
  • Bronx
  • Brooklyn
  • Chicago
  • Los Angeles
  • Manhattan
  • Miami
  • Nashville
  • North Port
  • Orlando
  • Philadelphia
  • Phoenix
  • Queens
  • San Diego
  • San Jose
  • Tampa
  • Washington
HeaderIcon

Explore By Metro

  • Atlanta
  • Baltimore
  • Boston
  • Bronx
  • Brooklyn
  • Chicago
  • Los Angeles
  • Manhattan
  • Miami
  • Nashville
  • North Port
  • Orlando
  • Philadelphia
  • Phoenix
  • Queens
  • San Diego
  • San Jose
  • Tampa
  • Washington
leftArrowBack to Search
OverviewAmenities & PoliciesFinancialsNeighborhood
Add to favoritesAdd to favorites (hover)
Save
  1. Home
  2. /Aurora, IL
  3. /324 - 324 Abington Woods Drive
leftArrow
Add to favoritesAdd to favorites (hover)
$360,000est. $1,820 MortgageInfo icon
Listed: $ 360,000 (Sold on: Sep 2, 2026) Days on Market:53

324- 324 Abington Woods Drive, Aurora, IL 60502

BEDS

beds

3

BATHS

baths

3

PARKING

parking

2

SQFT

sqft
1632

Description

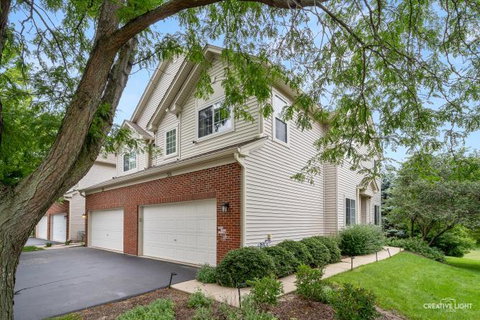
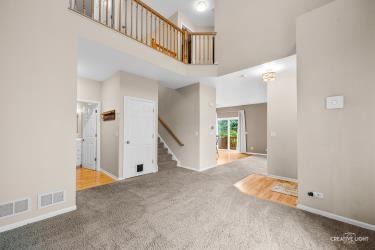
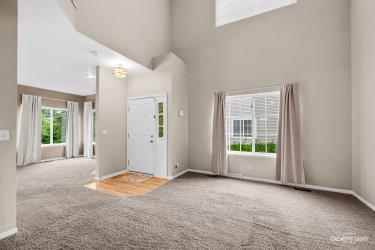
Welcome to the this end unit townhome with inviting two story entrance and living room. Large kitchen has 42" large cabinets, Granite counters, tile back splash, stainless steel appliances and custom island with seating. It is open to a flex room with a fireplace, can be a dining or family room. The breakfast area exits to the deck with lovely views. Master bedroom has a walk in closet, and ensuite bathroom with a double sink & separate shower. Hall bath, laundry room and two nicely decorated additional bedrooms complete the upstairs. LED light fixtures throughout. The finished basement features a recreation room and an office you are sure to enjoy . Excellent location part of the Oakhurst community, near bike paths, playgrounds, volleyball, tennis, parks. Take a train to Chicago and easy access to I88. District 204 Schools. MULTIPLE OFFERS HIGHEST & BEST BY WED. jULY 22 11 AM
listing image
listing image 2
listing image 3
324 -
$360,000
est. $1,820.36 MortgageInfo icon
Listed: $ 360,000 (Sold on: Sep 2, 2026)
Days on Market:53

324 -

324 Abington Woods Drive #324, Aurora, IL 60502

BEDS

3

BATHS

3

PARKING

2

SQFT

1,632

Description

Welcome to the this end unit townhome with inviting two story entrance and living room. Large kitchen has 42" large cabinets, Granite counters, tile back splash, stainless steel appliances and custom island with seating. It is open to a flex room with a fireplace, can be a dining or family room. The breakfast area exits to the deck with lovely views. Master bedroom has a walk in closet, and ensuite bathroom with a double sink & separate shower. Hall bath, laundry room and two nicely decorated additional bedrooms complete the upstairs. LED light fixtures throughout. The finished basement features a recreation room and an office you are sure to enjoy . Excellent location part of the Oakhurst community, near bike paths, playgrounds, volleyball, tennis, parks. Take a train to Chicago and easy access to I88. District 204 Schools. MULTIPLE OFFERS HIGHEST & BEST BY WED. jULY 22 11 AM

Glen Gardens Estate Market Stats Last 12 months

LOCKER
Contact Us for Info

POSSESSION
Closing
HOA FEESinfo
$338 /Monthly

OUTDOOR SPACE
Contact Us for Info
TAXES
$7,200 (2025)

BUILDING AGE
25 Years
BASEMENT FEATURE
Partial, Ful

PRICE PER SQFTinfo
$221

Market Stats

HOA FEESinfo
$338 /Monthly

OUTDOOR SPACE
Contact Us for Info
TAXES
$7,200 (2025)

BUILDING AGE
25 Years
BASEMENT FEATURE
Partial, Ful

PRICE PER SQFTinfo
$221

Amenities

Parking
Parking
Check Icon
Locker
Locker
Concierge
Concierge
-
Elevator(s)
Elevator(s)
-
Central AC
Central AC
Check Icon
Pool
Pool
-
Fitness Center
Fitness Center
-
Visitors Parking
Visitors Parking
-

Amenities

Unit
ParkingParking
Parking GarageParking Garage
Building

Policies

Pet Allowed
Check
Pet Allowed Info icon
Check Icon
BBQ Permitted
BBQ Permitted
Sublet Allowed
Sublet Allowed
Short-term Rental Allowed

Unit Price History

DateMLSStatusPrice
Sep 2026MLS#: 12666559Closed$363,500
Jul 2019MLS#: 10381436Closed$232,000

Unit Price History

$363,500

Closed

Sep 2026MLS#: 12666559

$232,000

Closed

Jul 2019MLS#: 10381436

Monthly Payment Calculator

$2,829 / Monthly

All calculations are estimates and provided by HelloCondo.com
for informational purposes only. Actual amounts may vary.

DropDown
$2,829
Est.
Listing Price
Down Payment
Interest Rate
Terms
Listing Price
Down Payment
Interest Rate
Terms

Monthly Payment Calculator

$2,829
Est.
Listing Price
Down Payment
Interest Rate
Terms
Listing Price
Down Payment
Interest Rate
Terms
$2,829 / Monthly

All calculations are estimates and provided by HelloCondo.com for informational purposes only. Actual amounts may vary.

view source
DropDown

Monthly Payment Calculator

Mortgage calculator

Monthly Mortgage: $1,820
DropDown

The Neighborhood: Aurora, IL

Get the HelloCondo Newsletter
Real-estate tips, insights, and market reports in your inbox.
Newsletter
  1. Home
  2. /Aurora, IL
  3. /324 - 324 Abington Woods Drive
Nearby Cities
Oak Brook

Neighborhoods

Argonne National LaboratoryAshburnAuburn Gresham
BeverlyBlackhawkBucktownCarillonCathedralChicago Midway International AirportClearingDundeeDunningEast SideGrand CrossingHermosaHumboldt ParkIndian CreekInglesideIrving ParkLogan Square

ZIP Codes

600536007260073
6010760112601236013360134601536017160204604016043360446604766054160586606086062460633

Community

Abington Trace CondosAbington Woods CondosAcorn Woods Condominiums
Alden of WaterfordAmber FieldsAshcroft PlaceAshton Pointe CondosAshwood Park NorthAstor PlaceAutumn Lakes CondosBaileywoodBarclay ManorBelles TerresBellevue PlaceBenningtonBlackstoneBoulder HillBreton CourtBriar Court VillasBridgewater
Hellocondo Logo
HelloCondo Is The #1 Condo Search Platform And Real Estate Recommendation Engine. Search, Find And Buy The Perfect Condo And Get Matched With The Best Agents. Finding A Condo Has Never Been So Easy.

HelloCondo is a division of HelloCasa, LLC

FacebookIconInstagramIconXIconRedditIcon

HelloCondo

Find A RealtorTerms of UsePrivacy PolicyCalifornia Privacy NoticeAccessibility PolicyCCPA Notice on CollectionDMCABrowseBlogsNYS Standard Operating ProcedureNYS Fair Housing Notice

Contact

LocationIcon
300 Galleria Pkwy SE, Suite 1500,
Atlanta, GA 30339
PhoneICon
(855) 625-0319
EmailIConhello@hellocondo.com
Contact Us

For Sale

Condos for saleTownhomes for sale
AgentIcon
LocationIcon

Berkshire Hathaway Starck Real EstatePaul AmbrogioServing Chicago and all of Northern IL13300 IL RT 47Huntley, Illinois 60142

PhoneICon(224) 268-9139
EmailIConpaul@illinoispropertysearch.com
© HelloCondo 2026. All Rights Reserved.
