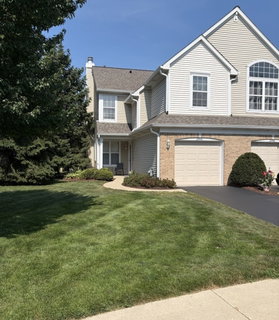
Listed: $ 315,000 (Sold on: Aug 12, 2026) Days on Market:23
2994 WATERS EDGE Circle, Aurora, IL 60504
BEDS
2
BATHS
3
PARKING
1
SQFT
1523
Description
Highly sought after end unit townhome in the Autumn Lakes subdivision with private entrance and front/back patio spaces. This home is located within the highly acclaimed Naperville School District #204. The home boasts a spacious open floor plan with 9' ceilings on the main level, 3 large 72'x54" windows that provide an abundance of natural light, powder room, and TV nook that is wired for surround sound & accomodates a 55' TV. The home has 2 bedrooms, 2 full baths, 1 half bath, loft, and 2nd floor laundry room. The large loft with closet and window can easily be converted into a 3rd bedroom. The Kitchen has new stainless steel appliances with a new 5 burner gas range, OTR microwave, and very quiet 45 dBA dishwasher. The garbage disposal was new in 2024. The AC & Furnace were replaced in 2023. The patio door and large 72"x54" windows have been updated with double pane high efficiency windows. All lighting & bath fixtures have been updated. New carpeting has been installed in the home, as well as being professionally painted throughout. Upstairs, the spacious primary suite offers a vaulted ceiling with ceiling fan, walk-in closet, a private full bath, and is just steps away from the 2nd floor laundry room. The large 2nd bedroom is conveniently located next to a 2nd full bath, and large loft perfect for an office or an additional entertainment room, but could be converted to a 3rd bedroom. The garage has custom built shelving for additional storage, and additional parking & mailboxes are conveniently located directly across the street. The home is close to METRA, parks, shopping, restaurants, the library, a recreation center, and the I88 tollway.
Listed: $ 315,000 (Sold on: Aug 12, 2026) Days on Market:23
2994 WATERS EDGE Circle, Aurora, IL 60504
BEDS
2
BATHS
3
PARKING
1
SQFT
1,523
Description
Highly sought after end unit townhome in the Autumn Lakes subdivision with private entrance and front/back patio spaces. This home is located within the highly acclaimed Naperville School District #204. The home boasts a spacious open floor plan with 9' ceilings on the main level, 3 large 72'x54" windows that provide an abundance of natural light, powder room, and TV nook that is wired for surround sound & accomodates a 55' TV. The home has 2 bedrooms, 2 full baths, 1 half bath, loft, and 2nd floor laundry room. The large loft with closet and window can easily be converted into a 3rd bedroom. The Kitchen has new stainless steel appliances with a new 5 burner gas range, OTR microwave, and very quiet 45 dBA dishwasher. The garbage disposal was new in 2024. The AC & Furnace were replaced in 2023. The patio door and large 72"x54" windows have been updated with double pane high efficiency windows. All lighting & bath fixtures have been updated. New carpeting has been installed in the home, as well as being professionally painted throughout. Upstairs, the spacious primary suite offers a vaulted ceiling with ceiling fan, walk-in closet, a private full bath, and is just steps away from the 2nd floor laundry room. The large 2nd bedroom is conveniently located next to a 2nd full bath, and large loft perfect for an office or an additional entertainment room, but could be converted to a 3rd bedroom. The garage has custom built shelving for additional storage, and additional parking & mailboxes are conveniently located directly across the street. The home is close to METRA, parks, shopping, restaurants, the library, a recreation center, and the I88 tollway.
HelloCondo Is The #1 Condo Search Platform And Real Estate Recommendation Engine. Search, Find And Buy The Perfect Condo And Get Matched With The Best Agents. Finding A Condo Has Never Been So Easy.