
HeaderIcon
  1. Agent Logo

Explore by Metro

  • Atlanta
  • Baltimore
  • Boston
  • Bronx
  • Brooklyn
  • Chicago
  • Los Angeles
  • Manhattan
  • Miami
  • Nashville
  • North Port
  • Orlando
  • Philadelphia
  • Phoenix
  • Queens
  • San Diego
  • San Jose
  • Tampa
  • Washington
HeaderIcon

Explore By Metro

  • Atlanta
  • Baltimore
  • Boston
  • Bronx
  • Brooklyn
  • Chicago
  • Los Angeles
  • Manhattan
  • Miami
  • Nashville
  • North Port
  • Orlando
  • Philadelphia
  • Phoenix
  • Queens
  • San Diego
  • San Jose
  • Tampa
  • Washington
leftArrowBack to Search
OverviewAmenities & PoliciesFinancialsNeighborhood
Add to favoritesAdd to favorites (hover)
Save
  1. Home
  2. /Aurora, IL
  3. /2986 Waters Edge Circle
leftArrow
Add to favoritesAdd to favorites (hover)
$324,900est. $1,643 MortgageInfo icon
Date Listed : Aug 25, 2026 Days on HelloCondo: 1

2986 Waters Edge Circle, Aurora, IL 60504

BEDS

beds

3

BATHS

baths

3

PARKING

parking

1

SQFT

sqft
1523

Description

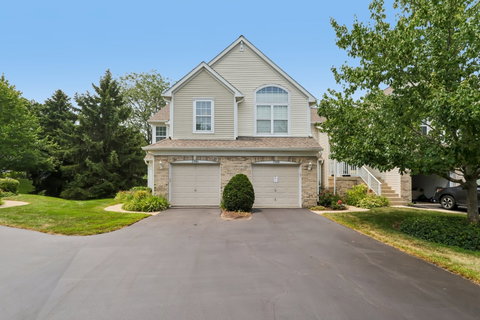
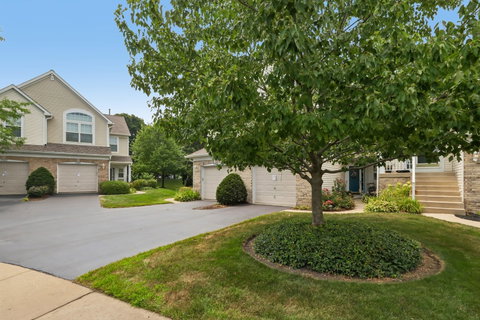
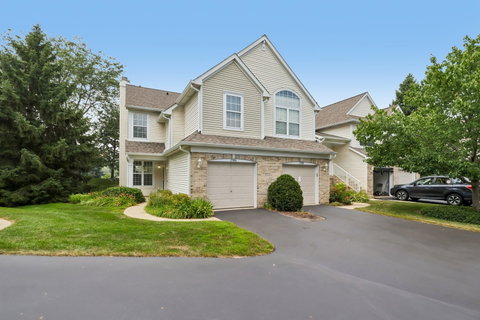
Welcome to this beautifully maintained 3-bedroom, 2.5-bath condominium offering over 1,500 square feet of comfortable living space in the highly sought-after District 204 school boundaries. Ideally located in Aurora, this spacious two-story home combines low-maintenance living with an inviting floor plan perfect for everyday living and entertaining. The bright main level features durable wood laminate flooring throughout the expansive living and dining areas, anchored by a cozy fireplace that creates a warm and welcoming atmosphere. The well-appointed kitchen offers ample cabinetry, generous workspace, and a seamless flow into the main living areas. Upstairs, you'll find three generously sized bedrooms, including a spacious primary suite with a private full bath, along with the convenience of second-floor in-unit laundry. Monthly assessments include trash pickup, making for easy, carefree ownership. Located just minutes from shopping, dining, parks, and major transportation routes, with highly acclaimed McCarty Elementary, Fischer Middle School, and Waubonsie Valley High School, this exceptional condo offers the perfect combination of comfort, convenience, and value. Don't miss the opportunity to make this wonderful home your own!
listing image
listing image 2
listing image 3
$324,900
est. $1,642.87 MortgageInfo icon
Date Listed : Aug 25, 2026
Days on HelloCondo: 1

2986 Waters Edge Circle, Aurora, IL 60504

BEDS

3

BATHS

3

PARKING

1

SQFT

1,523

Description

Welcome to this beautifully maintained 3-bedroom, 2.5-bath condominium offering over 1,500 square feet of comfortable living space in the highly sought-after District 204 school boundaries. Ideally located in Aurora, this spacious two-story home combines low-maintenance living with an inviting floor plan perfect for everyday living and entertaining. The bright main level features durable wood laminate flooring throughout the expansive living and dining areas, anchored by a cozy fireplace that creates a warm and welcoming atmosphere. The well-appointed kitchen offers ample cabinetry, generous workspace, and a seamless flow into the main living areas. Upstairs, you'll find three generously sized bedrooms, including a spacious primary suite with a private full bath, along with the convenience of second-floor in-unit laundry. Monthly assessments include trash pickup, making for easy, carefree ownership. Located just minutes from shopping, dining, parks, and major transportation routes, with highly acclaimed McCarty Elementary, Fischer Middle School, and Waubonsie Valley High School, this exceptional condo offers the perfect combination of comfort, convenience, and value. Don't miss the opportunity to make this wonderful home your own!

Glen Gardens Estate Market Stats Last 12 months

LOCKER
Contact Us for Info

POSSESSION
Closing
HOA FEESinfo
$274 /Monthly

OUTDOOR SPACE
Contact Us for Info
TAXES
$5,896 (2024)

BUILDING AGE
31 Years
BASEMENT FEATURE
None

PRICE PER SQFTinfo
$213

Market Stats

HOA FEESinfo
$274 /Monthly

OUTDOOR SPACE
Contact Us for Info
TAXES
$5,896 (2024)

BUILDING AGE
31 Years
BASEMENT FEATURE
None

PRICE PER SQFTinfo
$213

Amenities

Parking
Parking
Check Icon
Locker
Locker
Concierge
Concierge
-
Elevator(s)
Elevator(s)
-
Central AC
Central AC
Check Icon
Pool
Pool
-
Fitness Center
Fitness Center
-
Visitors Parking
Visitors Parking
-

Amenities

Unit
ParkingParking
Parking GarageParking Garage
Building

Policies

Pet Allowed
Check
Pet Allowed Info icon
Check Icon
BBQ Permitted
BBQ Permitted
Sublet Allowed
Sublet Allowed
Short-term Rental Allowed

Unit Price History

DateMLSStatusPrice
Jun 2016MLS#: 09205034Closed$158,750
Apr 2009MLS#: 07157250Closed$152,500
Oct 2013MLS#: 08409903Closed$132,500

Unit Price History

$158,750

Closed

Jun 2016MLS#: 09205034

$152,500

Closed

Apr 2009MLS#: 07157250

$132,500

Closed

Oct 2013MLS#: 08409903

Monthly Payment Calculator

$2,476 / Monthly

All calculations are estimates and provided by HelloCondo.com
for informational purposes only. Actual amounts may vary.

DropDown
$2,476
Est.
Listing Price
Down Payment
Interest Rate
Terms
Listing Price
Down Payment
Interest Rate
Terms

Monthly Payment Calculator

$2,476
Est.
Listing Price
Down Payment
Interest Rate
Terms
Listing Price
Down Payment
Interest Rate
Terms
$2,476 / Monthly

All calculations are estimates and provided by HelloCondo.com for informational purposes only. Actual amounts may vary.

view source
DropDown

Monthly Payment Calculator

Mortgage calculator

Monthly Mortgage: $1,643
DropDown

The Neighborhood: Aurora, IL

Get the HelloCondo Newsletter
Real-estate tips, insights, and market reports in your inbox.
Newsletter
  1. Home
  2. /Aurora, IL
  3. /2986 Waters Edge Circle
Nearby Cities
Alsip

Neighborhoods

BronzevilleCity CenterDunning
Evergreen TerraceGold CoastHumboldt ParkMt. ZionNorth CenterNowell ParkRiver BluffRiver NorthRondoutSouth DeeringSoutheastSt. JohnTwin OaksUkrainian VillageUptownWashington HeightsWashington Park

ZIP Codes

600106001660064
6009060130601396015760184601896020460409604286043660457604846051960543605586065360654

Community

Abington Trace CondosAbington Woods CondosAcorn Woods Condominiums
Alden of WaterfordAmber FieldsAshton Pointe CondosAshwood Park NorthAstor PlaceAutumn Lakes CondosBaileywoodBarclay ManorBelles TerresBellevue PlaceBenningtonBlackstoneBoulder HillBriar Court VillasBridgewaterBrighton MeadowsBrookdale Manor
Hellocondo Logo
HelloCondo Is The #1 Condo Search Platform And Real Estate Recommendation Engine. Search, Find And Buy The Perfect Condo And Get Matched With The Best Agents. Finding A Condo Has Never Been So Easy.

HelloCondo is a division of HelloCasa, LLC

FacebookIconInstagramIconXIconRedditIcon

HelloCondo

Find A RealtorTerms of UsePrivacy PolicyCalifornia Privacy NoticeAccessibility PolicyCCPA Notice on CollectionDMCABrowseBlogsNYS Standard Operating ProcedureNYS Fair Housing Notice

Contact

LocationIcon
300 Galleria Pkwy SE, Suite 1500,
Atlanta, GA 30339
PhoneICon
(855) 625-0319
EmailIConhello@hellocondo.com
Contact Us

For Sale

Condos for saleTownhomes for sale
AgentIcon
LocationIcon

Berkshire Hathaway Starck Real EstatePaul AmbrogioServing Chicago and all of Northern IL13300 IL RT 47Huntley, Illinois 60142

PhoneICon(224) 268-9139
EmailIConpaul@illinoispropertysearch.com
© HelloCondo 2026. All Rights Reserved.
