
HeaderIcon
  1. Agent Logo

Explore by Metro

  • Atlanta
  • Baltimore
  • Boston
  • Bronx
  • Brooklyn
  • Chicago
  • Los Angeles
  • Manhattan
  • Miami
  • Nashville
  • North Port
  • Orlando
  • Philadelphia
  • Phoenix
  • Queens
  • San Diego
  • San Jose
  • Tampa
  • Washington
HeaderIcon

Explore By Metro

  • Atlanta
  • Baltimore
  • Boston
  • Bronx
  • Brooklyn
  • Chicago
  • Los Angeles
  • Manhattan
  • Miami
  • Nashville
  • North Port
  • Orlando
  • Philadelphia
  • Phoenix
  • Queens
  • San Diego
  • San Jose
  • Tampa
  • Washington
leftArrowBack to Search
OverviewAmenities & PoliciesFinancialsNeighborhood
Add to favoritesAdd to favorites (hover)
Save
  1. Home
  2. /Aurora, IL
  3. /2485 Reflections Drive
leftArrow
Add to favoritesAdd to favorites (hover)
$379,900est. $1,921 MortgageInfo icon
Listed: $ 379,900 (Sold on: Sep 9, 2026) Days on Market:61

2485 Reflections Drive, Aurora, IL 60502

BEDS

beds

3

BATHS

baths

3

PARKING

parking

2

SQFT

sqft
1716

Description

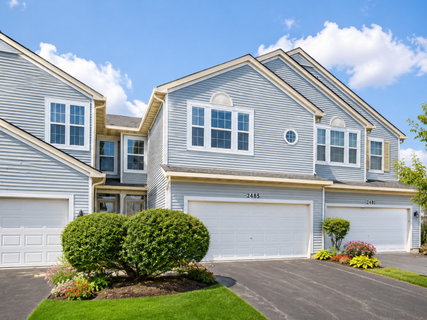
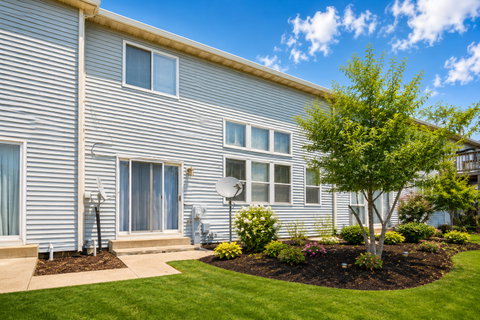
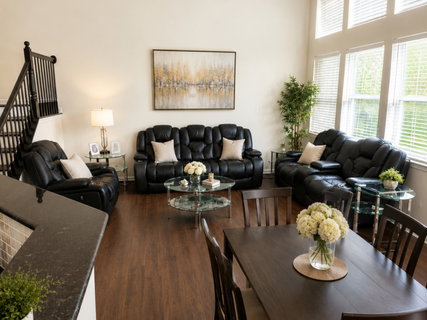
Welcome to this beautifully maintained 2-story townhome offering 3 spacious bedrooms, 2.5 bathrooms, and a finished basement in an excellent location! Recent updates include fresh interior paint throughout and a brand-new full tear-off roof, giving buyers added peace of mind. The bright and inviting eat-in kitchen features granite countertops, a stylish tile backsplash, pantry, and abundant cabinet and counter space, making it ideal for both everyday living and entertaining. The fully finished basement offers additional living space complete with a granite-topped wet bar and rough-in plumbing for a future full bathroom-perfect for hosting family and friends or creating a recreation area. The spacious primary suite boasts vaulted ceilings, a walk-in closet, and a private en-suite bath. Two additional generously sized bedrooms provide flexibility for family, guests, or a home office. A convenient 2-car attached garage completes the home. Ideally located near shopping, restaurants, parks, schools, and major expressways, this move-in-ready townhome combines comfort, style, and convenience. Schedule your private showing today!
listing image
listing image 2
listing image 3
$379,900
est. $1,920.98 MortgageInfo icon
Listed: $ 379,900 (Sold on: Sep 9, 2026)
Days on Market:61

2485 Reflections Drive, Aurora, IL 60502

BEDS

3

BATHS

3

PARKING

2

SQFT

1,716

Description

Welcome to this beautifully maintained 2-story townhome offering 3 spacious bedrooms, 2.5 bathrooms, and a finished basement in an excellent location! Recent updates include fresh interior paint throughout and a brand-new full tear-off roof, giving buyers added peace of mind. The bright and inviting eat-in kitchen features granite countertops, a stylish tile backsplash, pantry, and abundant cabinet and counter space, making it ideal for both everyday living and entertaining. The fully finished basement offers additional living space complete with a granite-topped wet bar and rough-in plumbing for a future full bathroom-perfect for hosting family and friends or creating a recreation area. The spacious primary suite boasts vaulted ceilings, a walk-in closet, and a private en-suite bath. Two additional generously sized bedrooms provide flexibility for family, guests, or a home office. A convenient 2-car attached garage completes the home. Ideally located near shopping, restaurants, parks, schools, and major expressways, this move-in-ready townhome combines comfort, style, and convenience. Schedule your private showing today!

Glen Gardens Estate Market Stats Last 12 months

LOCKER
Contact Us for Info

POSSESSION
Closing, Lea
HOA FEESinfo
$386 /Monthly

OUTDOOR SPACE
Contact Us for Info
TAXES
$7,252 (2024)

BUILDING AGE
27 Years
BASEMENT FEATURE
Finished, Fu

PRICE PER SQFTinfo
$221

Market Stats

HOA FEESinfo
$386 /Monthly

OUTDOOR SPACE
Contact Us for Info
TAXES
$7,252 (2024)

BUILDING AGE
27 Years
BASEMENT FEATURE
Finished, Fu

PRICE PER SQFTinfo
$221

Amenities

Parking
Parking
Check Icon
Locker
Locker
Concierge
Concierge
-
Elevator(s)
Elevator(s)
-
Central AC
Central AC
Check Icon
Pool
Pool
-
Fitness Center
Fitness Center
-
Visitors Parking
Visitors Parking
-

Amenities

Unit
ParkingParking
Parking GarageParking Garage
Building

Policies

Pet Allowed
Check
Pet Allowed Info icon
Check Icon
BBQ Permitted
BBQ Permitted
Sublet Allowed
Sublet Allowed
Short-term Rental Allowed

Unit Price History

DateMLSStatusPrice
Sep 2026MLS#: 12699748Closed$355,000
May 2019MLS#: 10334762Closed$234,900

Unit Price History

$355,000

Closed

Sep 2026MLS#: 12699748

$234,900

Closed

May 2019MLS#: 10334762

Monthly Payment Calculator

$2,982 / Monthly

All calculations are estimates and provided by HelloCondo.com
for informational purposes only. Actual amounts may vary.

DropDown
$2,982
Est.
Listing Price
Down Payment
Interest Rate
Terms
Listing Price
Down Payment
Interest Rate
Terms

Monthly Payment Calculator

$2,982
Est.
Listing Price
Down Payment
Interest Rate
Terms
Listing Price
Down Payment
Interest Rate
Terms
$2,982 / Monthly

All calculations are estimates and provided by HelloCondo.com for informational purposes only. Actual amounts may vary.

view source
DropDown

Monthly Payment Calculator

Mortgage calculator

Monthly Mortgage: $1,921
DropDown

The Neighborhood: Aurora, IL

Get the HelloCondo Newsletter
Real-estate tips, insights, and market reports in your inbox.
Newsletter
  1. Home
  2. /Aurora, IL
  3. /2485 Reflections Drive
Nearby Cities
Crestwood

Neighborhoods

Albany ParkAndersonvilleBardwell
BeverlyBlackberry CountrysideChicago LawnEdison ParkEola YardsFar EastFar SoutheastForest GlenFox ValleyGold CoastGrand CrossingIrving ParkJackson ParkKenwoodLake ViewLincoln SquareLittle Italy / University Village

ZIP Codes

600026001060020
6004160089601266018560423604656049060505605366055960603606166061860621606236064560655

Community

Abington Trace CondosAbington Woods CondosAcorn Woods Condominiums
Alden of WaterfordAmber FieldsApple TreeAshton Pointe CondosAshwood Park NorthAstor PlaceAutumn Lakes CondosBaileywoodBarclay ManorBelles TerresBellevue PlaceBenningtonBlackstoneBoulder HillBreton CourtBriar Court VillasBridgewater
Hellocondo Logo
HelloCondo Is The #1 Condo Search Platform And Real Estate Recommendation Engine. Search, Find And Buy The Perfect Condo And Get Matched With The Best Agents. Finding A Condo Has Never Been So Easy.

HelloCondo is a division of HelloCasa, LLC

FacebookIconInstagramIconXIconRedditIcon

HelloCondo

Find A RealtorTerms of UsePrivacy PolicyCalifornia Privacy NoticeAccessibility PolicyCCPA Notice on CollectionDMCABrowseBlogsNYS Standard Operating ProcedureNYS Fair Housing Notice

Contact

LocationIcon
300 Galleria Pkwy SE, Suite 1500,
Atlanta, GA 30339
PhoneICon
(855) 625-0319
EmailIConhello@hellocondo.com
Contact Us

For Sale

Condos for saleTownhomes for sale
AgentIcon
LocationIcon

Berkshire Hathaway Starck Real EstatePaul AmbrogioServing Chicago and all of Northern IL13300 IL RT 47Huntley, Illinois 60142

PhoneICon(224) 268-9139
EmailIConpaul@illinoispropertysearch.com
© HelloCondo 2026. All Rights Reserved.
