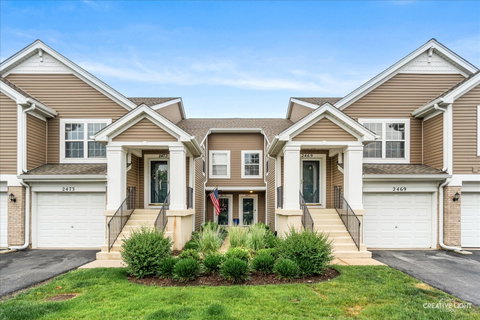
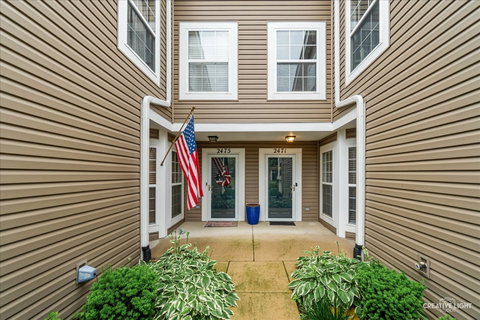
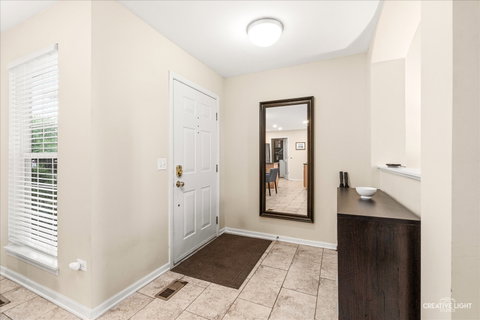
Welcome home to effortless, stair-free living in this beautifully maintained ranch-style condo offering 2 bedrooms and 2 full bathrooms! Nestled in a peaceful setting with professionally landscaped grounds, this desirable first-floor unit combines comfort, convenience, and style. Step inside to discover an inviting open-concept layout highlighted by soaring vaulted ceilings in the spacious living room, creating an airy feel and an abundance of natural light. The well-appointed kitchen features ample cabinetry, granite countertops, stainless steel appliances, a breakfast bar, and an adjacent dining area perfect for everyday meals or entertaining guests. The spacious primary bedroom features a custom walk-in closet and an updated ensuite bath with a beautifully tiled walk-in shower. A second bedroom and full bathroom provide ideal space for guests, a home office, or additional living needs. Enjoy the convenience of in-unit laundry, an attached one-car garage, and the ease of true NO STAIRS living from the front entry through the entire home. Relax outdoors on your private patio overlooking the manicured common green space. Move-in ready and thoughtfully updated, this exceptional home offers the perfect blend of low-maintenance living and modern comfort. Ideally situated in a highly desirable location adjacent to the Illinois Prairie Path, residents can enjoy easy access to scenic walking and biking trails, local parks, shopping, dining, the outlet mall, and vibrant downtown Naperville. Commuters will appreciate the close proximity to I-88, while students benefit from attendance within the highly regarded Naperville School District. Don't miss your opportunity to make this exceptional home yours!
Description
Welcome home to effortless, stair-free living in this beautifully maintained ranch-style condo offering 2 bedrooms and 2 full bathrooms! Nestled in a peaceful setting with professionally landscaped grounds, this desirable first-floor unit combines comfort, convenience, and style. Step inside to discover an inviting open-concept layout highlighted by soaring vaulted ceilings in the spacious living room, creating an airy feel and an abundance of natural light. The well-appointed kitchen features ample cabinetry, granite countertops, stainless steel appliances, a breakfast bar, and an adjacent dining area perfect for everyday meals or entertaining guests. The spacious primary bedroom features a custom walk-in closet and an updated ensuite bath with a beautifully tiled walk-in shower. A second bedroom and full bathroom provide ideal space for guests, a home office, or additional living needs. Enjoy the convenience of in-unit laundry, an attached one-car garage, and the ease of true NO STAIRS living from the front entry through the entire home. Relax outdoors on your private patio overlooking the manicured common green space. Move-in ready and thoughtfully updated, this exceptional home offers the perfect blend of low-maintenance living and modern comfort. Ideally situated in a highly desirable location adjacent to the Illinois Prairie Path, residents can enjoy easy access to scenic walking and biking trails, local parks, shopping, dining, the outlet mall, and vibrant downtown Naperville. Commuters will appreciate the close proximity to I-88, while students benefit from attendance within the highly regarded Naperville School District. Don't miss your opportunity to make this exceptional home yours!
Welcome home to effortless, stair-free living in this beautifully maintained ranch-style condo offering 2 bedrooms and 2 full bathrooms! Nestled in a peaceful setting with professionally landscaped grounds, this desirable first-floor unit combines comfort, convenience, and style. Step inside to discover an inviting open-concept layout highlighted by soaring vaulted ceilings in the spacious living room, creating an airy feel and an abundance of natural light. The well-appointed kitchen features ample cabinetry, granite countertops, stainless steel appliances, a breakfast bar, and an adjacent dining area perfect for everyday meals or entertaining guests. The spacious primary bedroom features a custom walk-in closet and an updated ensuite bath with a beautifully tiled walk-in shower. A second bedroom and full bathroom provide ideal space for guests, a home office, or additional living needs. Enjoy the convenience of in-unit laundry, an attached one-car garage, and the ease of true NO STAIRS living from the front entry through the entire home. Relax outdoors on your private patio overlooking the manicured common green space. Move-in ready and thoughtfully updated, this exceptional home offers the perfect blend of low-maintenance living and modern comfort. Ideally situated in a highly desirable location adjacent to the Illinois Prairie Path, residents can enjoy easy access to scenic walking and biking trails, local parks, shopping, dining, the outlet mall, and vibrant downtown Naperville. Commuters will appreciate the close proximity to I-88, while students benefit from attendance within the highly regarded Naperville School District. Don't miss your opportunity to make this exceptional home yours!
Description
Welcome home to effortless, stair-free living in this beautifully maintained ranch-style condo offering 2 bedrooms and 2 full bathrooms! Nestled in a peaceful setting with professionally landscaped grounds, this desirable first-floor unit combines comfort, convenience, and style. Step inside to discover an inviting open-concept layout highlighted by soaring vaulted ceilings in the spacious living room, creating an airy feel and an abundance of natural light. The well-appointed kitchen features ample cabinetry, granite countertops, stainless steel appliances, a breakfast bar, and an adjacent dining area perfect for everyday meals or entertaining guests. The spacious primary bedroom features a custom walk-in closet and an updated ensuite bath with a beautifully tiled walk-in shower. A second bedroom and full bathroom provide ideal space for guests, a home office, or additional living needs. Enjoy the convenience of in-unit laundry, an attached one-car garage, and the ease of true NO STAIRS living from the front entry through the entire home. Relax outdoors on your private patio overlooking the manicured common green space. Move-in ready and thoughtfully updated, this exceptional home offers the perfect blend of low-maintenance living and modern comfort. Ideally situated in a highly desirable location adjacent to the Illinois Prairie Path, residents can enjoy easy access to scenic walking and biking trails, local parks, shopping, dining, the outlet mall, and vibrant downtown Naperville. Commuters will appreciate the close proximity to I-88, while students benefit from attendance within the highly regarded Naperville School District. Don't miss your opportunity to make this exceptional home yours!
HelloCondo Is The #1 Condo Search Platform And Real Estate Recommendation Engine. Search, Find And Buy The Perfect Condo And Get Matched With The Best Agents. Finding A Condo Has Never Been So Easy.