
HeaderIcon
  1. Agent Logo

Explore by Metro

  • Atlanta
  • Baltimore
  • Boston
  • Bronx
  • Brooklyn
  • Chicago
  • Los Angeles
  • Manhattan
  • Miami
  • Nashville
  • North Port
  • Orlando
  • Philadelphia
  • Phoenix
  • Queens
  • San Diego
  • San Jose
  • Tampa
  • Washington
HeaderIcon

Explore By Metro

  • Atlanta
  • Baltimore
  • Boston
  • Bronx
  • Brooklyn
  • Chicago
  • Los Angeles
  • Manhattan
  • Miami
  • Nashville
  • North Port
  • Orlando
  • Philadelphia
  • Phoenix
  • Queens
  • San Diego
  • San Jose
  • Tampa
  • Washington
leftArrowBack to Search
OverviewAmenities & PoliciesFinancialsNeighborhood
Add to favoritesAdd to favorites (hover)
Save
  1. Home
  2. /Aurora, IL
  3. /2365 Sunrise Circle
leftArrow
Add to favoritesAdd to favorites (hover)
$320,000est. $1,618 MortgageInfo icon
Listed: $ 320,000 (Sold on: Aug 31, 2026) Days on Market:44

2365 Sunrise Circle, Aurora, IL 60503

BEDS

beds

3

BATHS

baths

3

PARKING

parking

2

SQFT

sqft
1628

Description

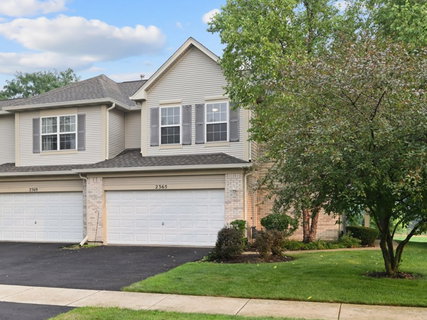
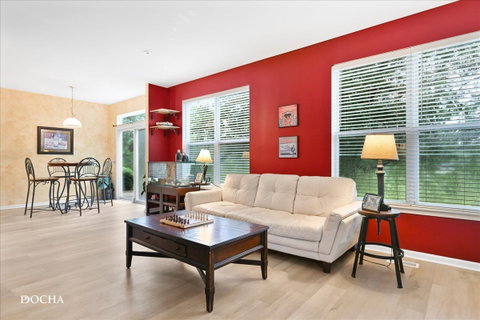
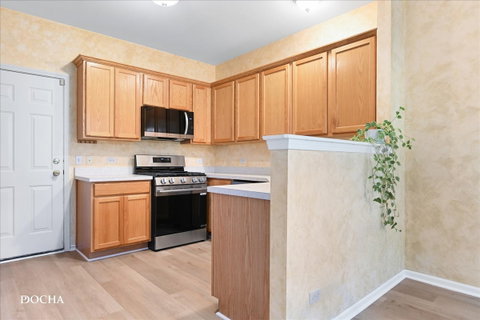
Move right into this beautifully updated 3-bedroom, 2.5-bath townhome with a 2-car attached garage in the highly sought-after Wheatlands community and Oswego District 308! This home features brand-new luxury vinyl plank flooring, brand-new stainless steel appliances, and an open-concept floor plan designed for today's lifestyle. The bright kitchen flows seamlessly into the dining and living areas, while the backyard overlooks open green space, offering added privacy and peaceful views. Upstairs, you'll find the convenience of second-floor laundry, two spacious secondary bedrooms connected by a Jack-and-Jill bath, and an impressive primary suite featuring vaulted ceilings, a large walk-in closet, and a spa-inspired en suite with dual vanities, a soaking tub, and a separate shower. Additional highlights include 9-foot ceilings on the main level, a dramatic two-story foyer, six-panel doors, and 2-inch blinds throughout. The HOA covers exterior maintenance, lawn care, snow removal, and common insurance, giving you more time to enjoy your home and less time worrying about upkeep. Conveniently located near parks, shopping, dining, and major commuter routes, this move-in-ready home offers the perfect combination of space, style, and low-maintenance living. Don't miss your opportunity to own one of the best values in the area!
listing image
listing image 2
listing image 3
$320,000
est. $1,618.09 MortgageInfo icon
Listed: $ 320,000 (Sold on: Aug 31, 2026)
Days on Market:44

2365 Sunrise Circle, Aurora, IL 60503

BEDS

3

BATHS

3

PARKING

2

SQFT

1,628

Description

Move right into this beautifully updated 3-bedroom, 2.5-bath townhome with a 2-car attached garage in the highly sought-after Wheatlands community and Oswego District 308! This home features brand-new luxury vinyl plank flooring, brand-new stainless steel appliances, and an open-concept floor plan designed for today's lifestyle. The bright kitchen flows seamlessly into the dining and living areas, while the backyard overlooks open green space, offering added privacy and peaceful views. Upstairs, you'll find the convenience of second-floor laundry, two spacious secondary bedrooms connected by a Jack-and-Jill bath, and an impressive primary suite featuring vaulted ceilings, a large walk-in closet, and a spa-inspired en suite with dual vanities, a soaking tub, and a separate shower. Additional highlights include 9-foot ceilings on the main level, a dramatic two-story foyer, six-panel doors, and 2-inch blinds throughout. The HOA covers exterior maintenance, lawn care, snow removal, and common insurance, giving you more time to enjoy your home and less time worrying about upkeep. Conveniently located near parks, shopping, dining, and major commuter routes, this move-in-ready home offers the perfect combination of space, style, and low-maintenance living. Don't miss your opportunity to own one of the best values in the area!

Glen Gardens Estate Market Stats Last 12 months

LOCKER
Contact Us for Info

POSSESSION
Closing
HOA FEESinfo
$287 /Monthly

OUTDOOR SPACE
Contact Us for Info
TAXES
$6,533 (2024)

BUILDING AGE
22 Years
BASEMENT FEATURE
None

PRICE PER SQFTinfo
$197

Market Stats

HOA FEESinfo
$287 /Monthly

OUTDOOR SPACE
Contact Us for Info
TAXES
$6,533 (2024)

BUILDING AGE
22 Years
BASEMENT FEATURE
None

PRICE PER SQFTinfo
$197

Amenities

Parking
Parking
Check Icon
Locker
Locker
Concierge
Concierge
-
Elevator(s)
Elevator(s)
-
Central AC
Central AC
Check Icon
Pool
Pool
-
Fitness Center
Fitness Center
-
Visitors Parking
Visitors Parking
-

Amenities

Unit
ParkingParking
Parking GarageParking Garage
Building

Policies

Pet Allowed
Check
Pet Allowed Info icon
Check Icon
BBQ Permitted
BBQ Permitted
Sublet Allowed
Sublet Allowed
Short-term Rental Allowed

Unit Price History

DateMLSStatusPrice
Aug 2026MLS#: 12708139Closed$320,000
Oct 2009MLS#: 07211173Closed$160,000

Unit Price History

$320,000

Closed

Aug 2026MLS#: 12708139

$160,000

Closed

Oct 2009MLS#: 07211173

Monthly Payment Calculator

$2,512 / Monthly

All calculations are estimates and provided by HelloCondo.com
for informational purposes only. Actual amounts may vary.

DropDown
$2,512
Est.
Listing Price
Down Payment
Interest Rate
Terms
Listing Price
Down Payment
Interest Rate
Terms

Monthly Payment Calculator

$2,512
Est.
Listing Price
Down Payment
Interest Rate
Terms
Listing Price
Down Payment
Interest Rate
Terms
$2,512 / Monthly

All calculations are estimates and provided by HelloCondo.com for informational purposes only. Actual amounts may vary.

view source
DropDown

Monthly Payment Calculator

Mortgage calculator

Monthly Mortgage: $1,618
DropDown

The Neighborhood: Aurora, IL

Get the HelloCondo Newsletter
Real-estate tips, insights, and market reports in your inbox.
Newsletter
  1. Home
  2. /Aurora, IL
  3. /2365 Sunrise Circle
Nearby Cities
Palos Hills

Neighborhoods

East VillageEdgewaterEdison Park
EnglewoodGarnseyHermosaLight of the CommunityLower West Side / PilsenMt. ZionNew CityNew LenoxNorth LawndaleRiverdaleRondoutSchorsch Forest ViewSouth Loop / Near South SideSt. JohnStreetervilleWashington HeightsWest Town

ZIP Codes

600256004860097
6010460130601366013960151601876019660455604826050160515605406055560607606336064160655

Community

Abington Trace CondosAbington Woods CondosAcorn Woods Condominiums
Alden of WaterfordAmber FieldsAshcroft PlaceAshton Pointe CondosAshwood Park NorthAstor PlaceAutumn Lakes CondosBaileywoodBelles TerresBlackberry KnollBlackstoneBoulder HillBriar Court VillasBridgewaterBrighton MeadowsBrookdale ManorCambridge at the Reserve
Hellocondo Logo
HelloCondo Is The #1 Condo Search Platform And Real Estate Recommendation Engine. Search, Find And Buy The Perfect Condo And Get Matched With The Best Agents. Finding A Condo Has Never Been So Easy.

HelloCondo is a division of HelloCasa, LLC

FacebookIconInstagramIconXIconRedditIcon

HelloCondo

Find A RealtorTerms of UsePrivacy PolicyCalifornia Privacy NoticeAccessibility PolicyCCPA Notice on CollectionDMCABrowseBlogsNYS Standard Operating ProcedureNYS Fair Housing Notice

Contact

LocationIcon
300 Galleria Pkwy SE, Suite 1500,
Atlanta, GA 30339
PhoneICon
(855) 625-0319
EmailIConhello@hellocondo.com
Contact Us

For Sale

Condos for saleTownhomes for sale
AgentIcon
LocationIcon

Berkshire Hathaway Starck Real EstatePaul AmbrogioServing Chicago and all of Northern IL13300 IL RT 47Huntley, Illinois 60142

PhoneICon(224) 268-9139
EmailIConpaul@illinoispropertysearch.com
© HelloCondo 2026. All Rights Reserved.
