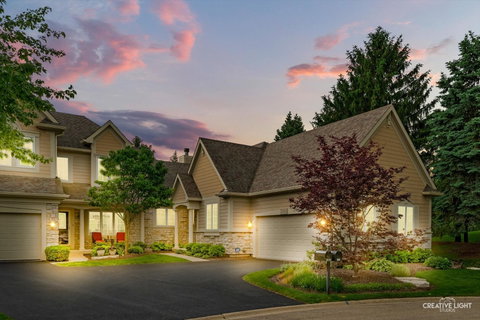
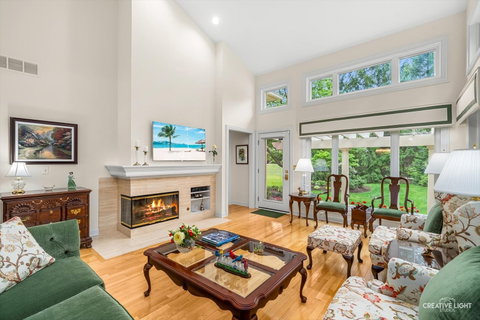
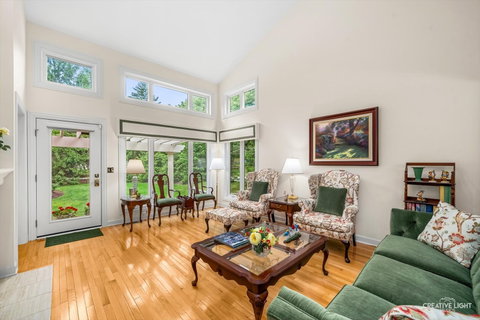
Rarely available ranch-style duplex townhome in The Village at Stonebridge, offering an exceptional combination that is nearly impossible to find: a true ranch floor plan, main-level living, no unit directly next to one side, and golf course views overlooking the 9th tee. This is the only ranch floor plan unit in The Village at Stonebridge with golf course views, making it a standout opportunity in one of Aurora's most desirable golf course communities. Set near the beginning of a quiet cul-de-sac, this exceptionally maintained, updated, and thoughtfully upgraded home enjoys mature trees, peaceful wooded views, and a beautiful Stonebridge golf course backdrop. The main level features an inviting open floor plan with vaulted ceilings, abundant natural light, hardwood flooring, a spacious living room with fireplace, formal dining area, and a beautifully updated kitchen with cherry cabinetry, granite countertops, tile backsplash, premium stainless steel appliances, gas cooktop, Wi-Fi-enabled GE Profile double wall oven, microwave, dishwasher, and generous storage. The main-level primary suite offers vaulted ceilings, golf course views, a large walk-in closet, and a private bath with dual sinks, separate shower, and whirlpool tub. A second main-level bedroom, additional full bath, and convenient main-level laundry complete the first floor, offering excellent flexibility for guests, office use, or everyday living. The finished basement significantly expands the home with a large recreation room, full upgraded second kitchen with Bosch and LG appliances, full bathroom, and additional storage/mechanical space. This flexible lower level could function as a third bedroom-style space, guest retreat, extended living area, entertainment space, hobby area, fitness area, or work-from-home setup. The home has been exceptionally maintained and includes a furnace replaced in November 2025, custom replacement windows, whole-house water treatment system, reverse osmosis drinking water system, American Standard AccuClean whole-house air filtration, Aprilaire humidity-control equipment, sump pump with battery backup, Chamberlain myQ garage door opener with Wi-Fi, Bluetooth, and battery backup, plus an additional convertible refrigerator/freezer in the basement storage area, giving the home three total refrigerator/freezer appliances. Outside, enjoy a professionally landscaped setting with mature trees, wooded golf course views, a patio, sprinkler system, and a peaceful backyard backdrop. The attached 2-car garage adds convenience and storage. Located in acclaimed Indian Prairie School District 204 with Brooks Elementary, Granger Middle School, and Metea Valley High School. Convenient to Route 59 Metra, I-88, shopping, dining, parks, and Stonebridge Country Club, where private memberships may be available separately. Available furnished by separate agreement. HOA includes common insurance, security, exterior maintenance, lawn care, and snow removal.
Description
Rarely available ranch-style duplex townhome in The Village at Stonebridge, offering an exceptional combination that is nearly impossible to find: a true ranch floor plan, main-level living, no unit directly next to one side, and golf course views overlooking the 9th tee. This is the only ranch floor plan unit in The Village at Stonebridge with golf course views, making it a standout opportunity in one of Aurora's most desirable golf course communities. Set near the beginning of a quiet cul-de-sac, this exceptionally maintained, updated, and thoughtfully upgraded home enjoys mature trees, peaceful wooded views, and a beautiful Stonebridge golf course backdrop. The main level features an inviting open floor plan with vaulted ceilings, abundant natural light, hardwood flooring, a spacious living room with fireplace, formal dining area, and a beautifully updated kitchen with cherry cabinetry, granite countertops, tile backsplash, premium stainless steel appliances, gas cooktop, Wi-Fi-enabled GE Profile double wall oven, microwave, dishwasher, and generous storage. The main-level primary suite offers vaulted ceilings, golf course views, a large walk-in closet, and a private bath with dual sinks, separate shower, and whirlpool tub. A second main-level bedroom, additional full bath, and convenient main-level laundry complete the first floor, offering excellent flexibility for guests, office use, or everyday living. The finished basement significantly expands the home with a large recreation room, full upgraded second kitchen with Bosch and LG appliances, full bathroom, and additional storage/mechanical space. This flexible lower level could function as a third bedroom-style space, guest retreat, extended living area, entertainment space, hobby area, fitness area, or work-from-home setup. The home has been exceptionally maintained and includes a furnace replaced in November 2025, custom replacement windows, whole-house water treatment system, reverse osmosis drinking water system, American Standard AccuClean whole-house air filtration, Aprilaire humidity-control equipment, sump pump with battery backup, Chamberlain myQ garage door opener with Wi-Fi, Bluetooth, and battery backup, plus an additional convertible refrigerator/freezer in the basement storage area, giving the home three total refrigerator/freezer appliances. Outside, enjoy a professionally landscaped setting with mature trees, wooded golf course views, a patio, sprinkler system, and a peaceful backyard backdrop. The attached 2-car garage adds convenience and storage. Located in acclaimed Indian Prairie School District 204 with Brooks Elementary, Granger Middle School, and Metea Valley High School. Convenient to Route 59 Metra, I-88, shopping, dining, parks, and Stonebridge Country Club, where private memberships may be available separately. Available furnished by separate agreement. HOA includes common insurance, security, exterior maintenance, lawn care, and snow removal.
Rarely available ranch-style duplex townhome in The Village at Stonebridge, offering an exceptional combination that is nearly impossible to find: a true ranch floor plan, main-level living, no unit directly next to one side, and golf course views overlooking the 9th tee. This is the only ranch floor plan unit in The Village at Stonebridge with golf course views, making it a standout opportunity in one of Aurora's most desirable golf course communities. Set near the beginning of a quiet cul-de-sac, this exceptionally maintained, updated, and thoughtfully upgraded home enjoys mature trees, peaceful wooded views, and a beautiful Stonebridge golf course backdrop. The main level features an inviting open floor plan with vaulted ceilings, abundant natural light, hardwood flooring, a spacious living room with fireplace, formal dining area, and a beautifully updated kitchen with cherry cabinetry, granite countertops, tile backsplash, premium stainless steel appliances, gas cooktop, Wi-Fi-enabled GE Profile double wall oven, microwave, dishwasher, and generous storage. The main-level primary suite offers vaulted ceilings, golf course views, a large walk-in closet, and a private bath with dual sinks, separate shower, and whirlpool tub. A second main-level bedroom, additional full bath, and convenient main-level laundry complete the first floor, offering excellent flexibility for guests, office use, or everyday living. The finished basement significantly expands the home with a large recreation room, full upgraded second kitchen with Bosch and LG appliances, full bathroom, and additional storage/mechanical space. This flexible lower level could function as a third bedroom-style space, guest retreat, extended living area, entertainment space, hobby area, fitness area, or work-from-home setup. The home has been exceptionally maintained and includes a furnace replaced in November 2025, custom replacement windows, whole-house water treatment system, reverse osmosis drinking water system, American Standard AccuClean whole-house air filtration, Aprilaire humidity-control equipment, sump pump with battery backup, Chamberlain myQ garage door opener with Wi-Fi, Bluetooth, and battery backup, plus an additional convertible refrigerator/freezer in the basement storage area, giving the home three total refrigerator/freezer appliances. Outside, enjoy a professionally landscaped setting with mature trees, wooded golf course views, a patio, sprinkler system, and a peaceful backyard backdrop. The attached 2-car garage adds convenience and storage. Located in acclaimed Indian Prairie School District 204 with Brooks Elementary, Granger Middle School, and Metea Valley High School. Convenient to Route 59 Metra, I-88, shopping, dining, parks, and Stonebridge Country Club, where private memberships may be available separately. Available furnished by separate agreement. HOA includes common insurance, security, exterior maintenance, lawn care, and snow removal.
Description
Rarely available ranch-style duplex townhome in The Village at Stonebridge, offering an exceptional combination that is nearly impossible to find: a true ranch floor plan, main-level living, no unit directly next to one side, and golf course views overlooking the 9th tee. This is the only ranch floor plan unit in The Village at Stonebridge with golf course views, making it a standout opportunity in one of Aurora's most desirable golf course communities. Set near the beginning of a quiet cul-de-sac, this exceptionally maintained, updated, and thoughtfully upgraded home enjoys mature trees, peaceful wooded views, and a beautiful Stonebridge golf course backdrop. The main level features an inviting open floor plan with vaulted ceilings, abundant natural light, hardwood flooring, a spacious living room with fireplace, formal dining area, and a beautifully updated kitchen with cherry cabinetry, granite countertops, tile backsplash, premium stainless steel appliances, gas cooktop, Wi-Fi-enabled GE Profile double wall oven, microwave, dishwasher, and generous storage. The main-level primary suite offers vaulted ceilings, golf course views, a large walk-in closet, and a private bath with dual sinks, separate shower, and whirlpool tub. A second main-level bedroom, additional full bath, and convenient main-level laundry complete the first floor, offering excellent flexibility for guests, office use, or everyday living. The finished basement significantly expands the home with a large recreation room, full upgraded second kitchen with Bosch and LG appliances, full bathroom, and additional storage/mechanical space. This flexible lower level could function as a third bedroom-style space, guest retreat, extended living area, entertainment space, hobby area, fitness area, or work-from-home setup. The home has been exceptionally maintained and includes a furnace replaced in November 2025, custom replacement windows, whole-house water treatment system, reverse osmosis drinking water system, American Standard AccuClean whole-house air filtration, Aprilaire humidity-control equipment, sump pump with battery backup, Chamberlain myQ garage door opener with Wi-Fi, Bluetooth, and battery backup, plus an additional convertible refrigerator/freezer in the basement storage area, giving the home three total refrigerator/freezer appliances. Outside, enjoy a professionally landscaped setting with mature trees, wooded golf course views, a patio, sprinkler system, and a peaceful backyard backdrop. The attached 2-car garage adds convenience and storage. Located in acclaimed Indian Prairie School District 204 with Brooks Elementary, Granger Middle School, and Metea Valley High School. Convenient to Route 59 Metra, I-88, shopping, dining, parks, and Stonebridge Country Club, where private memberships may be available separately. Available furnished by separate agreement. HOA includes common insurance, security, exterior maintenance, lawn care, and snow removal.
HelloCondo Is The #1 Condo Search Platform And Real Estate Recommendation Engine. Search, Find And Buy The Perfect Condo And Get Matched With The Best Agents. Finding A Condo Has Never Been So Easy.