
HeaderIcon
  1. Agent Logo

Explore by Metro

  • Atlanta
  • Baltimore
  • Boston
  • Bronx
  • Brooklyn
  • Chicago
  • Los Angeles
  • Manhattan
  • Miami
  • Nashville
  • Orlando
  • Philadelphia
  • Phoenix
  • Queens
  • San Diego
  • San Jose
  • Tampa
  • Washington
HeaderIcon

Explore By Metro

  • Atlanta
  • Baltimore
  • Boston
  • Bronx
  • Brooklyn
  • Chicago
  • Los Angeles
  • Manhattan
  • Miami
  • Nashville
  • Orlando
  • Philadelphia
  • Phoenix
  • Queens
  • San Diego
  • San Jose
  • Tampa
  • Washington
leftArrowBack to Search
OverviewAmenities & PoliciesFinancialsNeighborhood
Add to favoritesAdd to favorites (hover)
Save
  1. Home
  2. /Aurora, IL
  3. /2290 - 2290 Scott Lane
leftArrow
Add to favoritesAdd to favorites (hover)
$299,900est. $1,516 MortgageInfo icon
Date Listed : Jun 8, 2026 Days on HelloCondo: 9

2290- 2290 Scott Lane, Aurora, IL 60502

BEDS

beds

3

BATHS

baths

2

PARKING

parking

1

SQFT

sqft
1656

Description

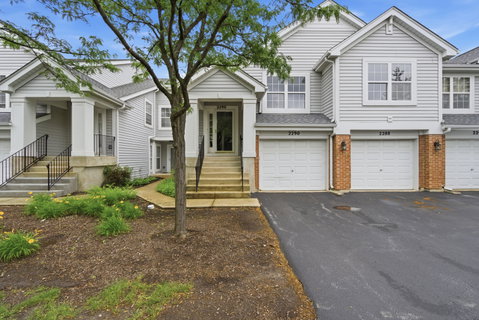
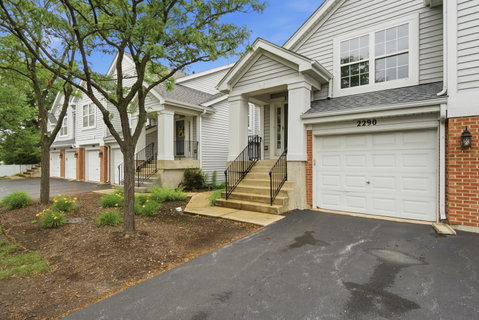
Move-in ready 3 bedroom, 2 full bath condo located in desirable Cambridge Countryside and within award-winning Naperville School District 204! This beautifully maintained upper-level home offers an open and airy floor plan filled with natural light, volume ceilings, crown molding, and a private balcony perfect for relaxing or entertaining. Spacious family room features a ceiling fan and sliding glass door with transom window, flowing seamlessly into the dining area and large eat-in kitchen complete with stainless steel appliances, abundant cabinet space, breakfast nook, and updated finishes. Generous primary suite includes a private bath with double sinks, linen closet, and walk-in closet. Two additional bedrooms offer ample closet space and flexibility for guests, office space, or hobbies. Recent improvements include freshly painted interior, updated light fixtures, refreshed kitchen cabinetry, newer dishwasher, and 2025 washer and dryer. Professionally cleaned carpeting adds to the home's clean, move-in ready appeal. Attached 1-car garage. Prime location close to Chicago Premium Outlets, I-88, shopping, dining, parks, bike trails, and more!

Description

Move-in ready 3 bedroom, 2 full bath condo located in desirable Cambridge Countryside and within award-winning Naperville School District 204! This beautifully maintained upper-level home offers an open and airy floor plan filled with natural light, volume ceilings, crown molding, and a private balcony perfect for relaxing or entertaining. Spacious family room features a ceiling fan and sliding glass door with transom window, flowing seamlessly into the dining area and large eat-in kitchen complete with stainless steel appliances, abundant cabinet space, breakfast nook, and updated finishes. Generous primary suite includes a private bath with double sinks, linen closet, and walk-in closet. Two additional bedrooms offer ample closet space and flexibility for guests, office space, or hobbies. Recent improvements include freshly painted interior, updated light fixtures, refreshed kitchen cabinetry, newer dishwasher, and 2025 washer and dryer. Professionally cleaned carpeting adds to the home's clean, move-in ready appeal. Attached 1-car garage. Prime location close to Chicago Premium Outlets, I-88, shopping, dining, parks, bike trails, and more!
listing image
listing image 2
listing image 3
2290 -
$299,900
est. $1,516.46 MortgageInfo icon
Date Listed : Jun 8, 2026
Days on HelloCondo: 9

2290 -

2290 Scott Lane #2290, Aurora, IL 60502

BEDS

3

BATHS

2

PARKING

1

SQFT

1,656

Description

Move-in ready 3 bedroom, 2 full bath condo located in desirable Cambridge Countryside and within award-winning Naperville School District 204! This beautifully maintained upper-level home offers an open and airy floor plan filled with natural light, volume ceilings, crown molding, and a private balcony perfect for relaxing or entertaining. Spacious family room features a ceiling fan and sliding glass door with transom window, flowing seamlessly into the dining area and large eat-in kitchen complete with stainless steel appliances, abundant cabinet space, breakfast nook, and updated finishes. Generous primary suite includes a private bath with double sinks, linen closet, and walk-in closet. Two additional bedrooms offer ample closet space and flexibility for guests, office space, or hobbies. Recent improvements include freshly painted interior, updated light fixtures, refreshed kitchen cabinetry, newer dishwasher, and 2025 washer and dryer. Professionally cleaned carpeting adds to the home's clean, move-in ready appeal. Attached 1-car garage. Prime location close to Chicago Premium Outlets, I-88, shopping, dining, parks, bike trails, and more!

Description

Move-in ready 3 bedroom, 2 full bath condo located in desirable Cambridge Countryside and within award-winning Naperville School District 204! This beautifully maintained upper-level home offers an open and airy floor plan filled with natural light, volume ceilings, crown molding, and a private balcony perfect for relaxing or entertaining. Spacious family room features a ceiling fan and sliding glass door with transom window, flowing seamlessly into the dining area and large eat-in kitchen complete with stainless steel appliances, abundant cabinet space, breakfast nook, and updated finishes. Generous primary suite includes a private bath with double sinks, linen closet, and walk-in closet. Two additional bedrooms offer ample closet space and flexibility for guests, office space, or hobbies. Recent improvements include freshly painted interior, updated light fixtures, refreshed kitchen cabinetry, newer dishwasher, and 2025 washer and dryer. Professionally cleaned carpeting adds to the home's clean, move-in ready appeal. Attached 1-car garage. Prime location close to Chicago Premium Outlets, I-88, shopping, dining, parks, bike trails, and more!

Glen Gardens Estate Market Stats Last 12 months

LOCKER
Contact Us for Info

POSSESSION
Closing
HOA FEESinfo
$297 /Monthly

OUTDOOR SPACE
Balcony
TAXES
$6,691.38 (2025)

BUILDING AGE
25 Years
BASEMENT FEATURE
None

PRICE PER SQFTinfo
$181

Market Stats

HOA FEESinfo
$297 /Monthly

OUTDOOR SPACE
Balcony
TAXES
$6,691.38 (2025)

BUILDING AGE
25 Years
BASEMENT FEATURE
None

PRICE PER SQFTinfo
$181

Amenities

Parking
Parking
Check Icon
Locker
Locker
Concierge
Concierge
-
Elevator(s)
Elevator(s)
-
Central AC
Central AC
Check Icon
Pool
Pool
-
Fitness Center
Fitness Center
-
Visitors Parking
Visitors Parking
-

Amenities

Unit
ParkingParking
Parking GarageParking Garage
Building

Policies

Pet Allowed
Check
Pet Allowed Info icon
Check Icon
BBQ Permitted
BBQ Permitted
Sublet Allowed
Sublet Allowed
Short-term Rental Allowed

Unit Price History

DateMLSStatusPrice
Sep 2021MLS#: 11164428Closed$220,000

Unit Price History

$220,000

Closed

Sep 2021MLS#: 11164428

Monthly Payment Calculator

$2,429 / Monthly

All calculations are estimates and provided by HelloCondo.com
for informational purposes only. Actual amounts may vary.

DropDown
$2,429
Est.
Listing Price
Down Payment
Interest Rate
Terms
Listing Price
Down Payment
Interest Rate
Terms

Monthly Payment Calculator

$2,429
Est.
Listing Price
Down Payment
Interest Rate
Terms
Listing Price
Down Payment
Interest Rate
Terms
$2,429 / Monthly

All calculations are estimates and provided by HelloCondo.com for informational purposes only. Actual amounts may vary.

view source
DropDown

Monthly Payment Calculator

Mortgage calculator

Monthly Mortgage: $1,516
DropDown

The Neighborhood: Aurora, IL

Get the HelloCondo Newsletter
Real-estate tips, insights, and market reports in your inbox.
Newsletter
  1. Home
  2. /Aurora, IL
  3. /2290 - 2290 Scott Lane
Nearby Cities
Prospect Heights

Neighborhoods

AustinAvalon ParkBridgeport
CarillonChicago Midway International AirportChicago O'Hare International AirportClearingEdison ParkEnglewoodEola YardsFar EastForest GlenFox ValleyGarfield RidgeJackson ParkLight of the CommunityLittle Italy / University VillageLittle VillageLogan SquareWest Lawn

ZIP Codes

600136003160034
6007760112601156015560164601996020160208604156043560550605526060160628606386064560669

Community

Abington Trace CondosAbington Woods CondosAcorn Woods Condominiums
Adare Farm TownhomesAlden of WaterfordAmber FieldsApple TreeAshton Pointe CondosAstor PlaceAutumn Lakes CondosAverill's ArborBarclay ManorBelles TerresBellevue PlaceBenningtonBlackstoneBreton CourtBriar Court VillasBridgewaterBrighton Meadows
Hellocondo Logo
HelloCondo Is The #1 Condo Search Platform And Real Estate Recommendation Engine. Search, Find And Buy The Perfect Condo And Get Matched With The Best Agents. Finding A Condo Has Never Been So Easy.

HelloCondo is a division of HelloCasa, LLC

FacebookIconInstagramIconXIconRedditIcon

HelloCondo

Find A RealtorTerms of UsePrivacy PolicyCalifornia Privacy NoticeAccessibility PolicyCCPA Notice on CollectionDMCABrowseBlogsNYS Standard Operating ProcedureNYS Fair Housing Notice

Contact

LocationIcon
300 Galleria Pkwy SE, Suite 1500,
Atlanta, GA 30339
PhoneICon
(855) 625-0319
EmailIConhello@hellocondo.com
Contact Us

For Sale

Condos for saleTownhomes for sale
AgentIcon
LocationIcon

Berkshire Hathaway Starck Real EstatePaul AmbrogioServing Chicago and all of Northern IL13300 IL RT 47Huntley, Illinois 60142

PhoneICon(224) 268-9139
EmailIConpaul@illinoispropertysearch.com
© HelloCondo 2026. All Rights Reserved.
