
HeaderIcon
  1. Agent Logo

Explore by Metro

  • Atlanta
  • Baltimore
  • Boston
  • Bronx
  • Brooklyn
  • Chicago
  • Los Angeles
  • Manhattan
  • Miami
  • Nashville
  • Orlando
  • Philadelphia
  • Phoenix
  • Queens
  • San Diego
  • San Jose
  • Tampa
  • Washington
HeaderIcon

Explore By Metro

  • Atlanta
  • Baltimore
  • Boston
  • Bronx
  • Brooklyn
  • Chicago
  • Los Angeles
  • Manhattan
  • Miami
  • Nashville
  • Orlando
  • Philadelphia
  • Phoenix
  • Queens
  • San Diego
  • San Jose
  • Tampa
  • Washington
leftArrowBack to Search
OverviewAmenities & PoliciesFinancialsNeighborhood
Add to favoritesAdd to favorites (hover)
Save
  1. Home
  2. /Aurora, IL
  3. /2065 - 2065 Sunrise Circle
leftArrow
Add to favoritesAdd to favorites (hover)
$315,000est. $1,593 MortgageInfo icon
Date Listed : Jun 8, 2026 Days on HelloCondo: 3

2065- 2065 Sunrise Circle, Aurora, IL 60503

BEDS

beds

2

BATHS

baths

3

PARKING

parking

4

SQFT

sqft
1400

Description

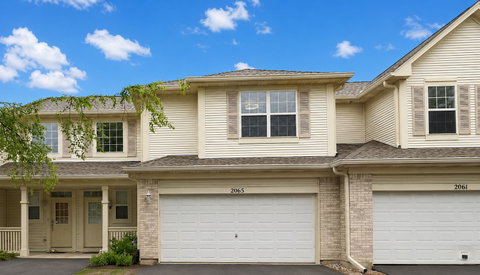
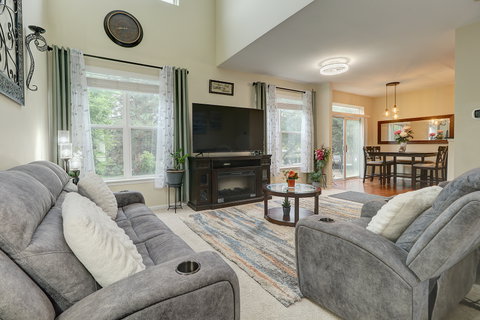
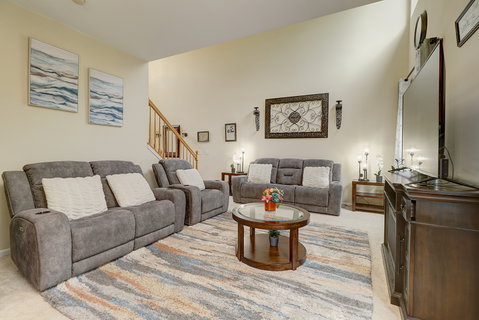
Wonderful, desirable, move-in ready townhome is waiting for you! This spacious two-bedroom property features lovely updates, high ceilings, and excellent natural light throughout. The open-concept floor plan seamlessly connects the family room to the kitchen and dining area. The kitchen has been updated with quartz countertops, stainless steel appliances, and ample cabinetry, including a pantry for extra storage. Upstairs, you will find two spacious bedrooms, each featuring an en suite bathroom. The primary suite includes a generous walk-in closet and a flexible space perfect for an office, workout area, or reading nook. The primary bathroom offers double vanities, a soaking tub, and a separate shower. For added convenience, the upstairs laundry room comes equipped with a new washer and dryer. Outside, the private patio overlooks a yard with no rear neighbors. The home also includes a two-car garage and is located in Oswego School District 308 schools, close to shopping, dining, schools and highway access.

Description

Wonderful, desirable, move-in ready townhome is waiting for you! This spacious two-bedroom property features lovely updates, high ceilings, and excellent natural light throughout. The open-concept floor plan seamlessly connects the family room to the kitchen and dining area. The kitchen has been updated with quartz countertops, stainless steel appliances, and ample cabinetry, including a pantry for extra storage. Upstairs, you will find two spacious bedrooms, each featuring an en suite bathroom. The primary suite includes a generous walk-in closet and a flexible space perfect for an office, workout area, or reading nook. The primary bathroom offers double vanities, a soaking tub, and a separate shower. For added convenience, the upstairs laundry room comes equipped with a new washer and dryer. Outside, the private patio overlooks a yard with no rear neighbors. The home also includes a two-car garage and is located in Oswego School District 308 schools, close to shopping, dining, schools and highway access.
listing image
listing image 2
listing image 3
2065 -
$315,000
est. $1,592.81 MortgageInfo icon
Date Listed : Jun 8, 2026
Days on HelloCondo: 3

2065 -

2065 Sunrise Circle #2065, Aurora, IL 60503

BEDS

2

BATHS

3

PARKING

4

SQFT

1,400

Description

Wonderful, desirable, move-in ready townhome is waiting for you! This spacious two-bedroom property features lovely updates, high ceilings, and excellent natural light throughout. The open-concept floor plan seamlessly connects the family room to the kitchen and dining area. The kitchen has been updated with quartz countertops, stainless steel appliances, and ample cabinetry, including a pantry for extra storage. Upstairs, you will find two spacious bedrooms, each featuring an en suite bathroom. The primary suite includes a generous walk-in closet and a flexible space perfect for an office, workout area, or reading nook. The primary bathroom offers double vanities, a soaking tub, and a separate shower. For added convenience, the upstairs laundry room comes equipped with a new washer and dryer. Outside, the private patio overlooks a yard with no rear neighbors. The home also includes a two-car garage and is located in Oswego School District 308 schools, close to shopping, dining, schools and highway access.

Description

Wonderful, desirable, move-in ready townhome is waiting for you! This spacious two-bedroom property features lovely updates, high ceilings, and excellent natural light throughout. The open-concept floor plan seamlessly connects the family room to the kitchen and dining area. The kitchen has been updated with quartz countertops, stainless steel appliances, and ample cabinetry, including a pantry for extra storage. Upstairs, you will find two spacious bedrooms, each featuring an en suite bathroom. The primary suite includes a generous walk-in closet and a flexible space perfect for an office, workout area, or reading nook. The primary bathroom offers double vanities, a soaking tub, and a separate shower. For added convenience, the upstairs laundry room comes equipped with a new washer and dryer. Outside, the private patio overlooks a yard with no rear neighbors. The home also includes a two-car garage and is located in Oswego School District 308 schools, close to shopping, dining, schools and highway access.

Glen Gardens Estate Market Stats Last 12 months

LOCKER
Contact Us for Info

POSSESSION
Closing
HOA FEESinfo
$247 /Monthly

OUTDOOR SPACE
Contact Us for Info
TAXES
$6,076 (2025)

BUILDING AGE
23 Years
BASEMENT FEATURE
None

PRICE PER SQFTinfo
$225

Market Stats

HOA FEESinfo
$247 /Monthly

OUTDOOR SPACE
Contact Us for Info
TAXES
$6,076 (2025)

BUILDING AGE
23 Years
BASEMENT FEATURE
None

PRICE PER SQFTinfo
$225

Amenities

Parking
Parking
Check Icon
Locker
Locker
Concierge
Concierge
-
Elevator(s)
Elevator(s)
-
Central AC
Central AC
Check Icon
Pool
Pool
-
Fitness Center
Fitness Center
-
Visitors Parking
Visitors Parking
-

Amenities

Unit
ParkingParking
Parking GarageParking Garage
Building

Policies

Pet Allowed
Check
Pet Allowed Info icon
Check Icon
BBQ Permitted
BBQ Permitted
Sublet Allowed
Sublet Allowed
Short-term Rental Allowed

Unit Price History

DateMLSStatusPrice
Oct 2021MLS#: 11204658Closed$214,900

Unit Price History

$214,900

Closed

Oct 2021MLS#: 11204658

Monthly Payment Calculator

$2,418 / Monthly

All calculations are estimates and provided by HelloCondo.com
for informational purposes only. Actual amounts may vary.

DropDown
$2,418
Est.
Listing Price
Down Payment
Interest Rate
Terms
Listing Price
Down Payment
Interest Rate
Terms

Monthly Payment Calculator

$2,418
Est.
Listing Price
Down Payment
Interest Rate
Terms
Listing Price
Down Payment
Interest Rate
Terms
$2,418 / Monthly

All calculations are estimates and provided by HelloCondo.com for informational purposes only. Actual amounts may vary.

view source
DropDown

Monthly Payment Calculator

Mortgage calculator

Monthly Mortgage: $1,593
DropDown

The Neighborhood: Aurora, IL

Get the HelloCondo Newsletter
Real-estate tips, insights, and market reports in your inbox.
Newsletter
  1. Home
  2. /Aurora, IL
  3. /2065 - 2065 Sunrise Circle
Nearby Cities
La Grange Park

Neighborhoods

Albany ParkAustinBeverly
Blackberry CountrysideBucktownChathamEmerald LawnsEola YardsGarfield ParkGrand CrossingHumboldt ParkLincoln SquareLittle Italy / University VillageNorth EastPalisadesRiver BluffSt. JohnWashington ParkWest ElsdonWest Pullman

ZIP Codes

600106002560090
6013060192601966020860301603026030560409604116042260449605036052360544606176063060640

Community

Abington Trace CondosAbington Woods CondosAcorn Woods Condominiums
Alden of WaterfordAmber FieldsAshcroft PlaceAshton Pointe CondosAshwood Park NorthAstor PlaceAutumn Lakes CondosBaileywoodBelles TerresBlackberry KnollBlackstoneBoulder HillBriar Court VillasBridgewaterBrighton MeadowsBrookdale ManorCambridge at the Reserve
Hellocondo Logo
HelloCondo Is The #1 Condo Search Platform And Real Estate Recommendation Engine. Search, Find And Buy The Perfect Condo And Get Matched With The Best Agents. Finding A Condo Has Never Been So Easy.

HelloCondo is a division of HelloCasa, LLC

FacebookIconInstagramIconXIconRedditIcon

HelloCondo

Find A RealtorTerms of UsePrivacy PolicyCalifornia Privacy NoticeAccessibility PolicyCCPA Notice on CollectionDMCABrowseBlogsNYS Standard Operating ProcedureNYS Fair Housing Notice

Contact

LocationIcon
300 Galleria Pkwy SE, Suite 1500,
Atlanta, GA 30339
PhoneICon
(855) 625-0319
EmailIConhello@hellocondo.com
Contact Us

For Sale

Condos for saleTownhomes for sale
AgentIcon
LocationIcon

Berkshire Hathaway Starck Real EstatePaul AmbrogioServing Chicago and all of Northern IL13300 IL RT 47Huntley, Illinois 60142

PhoneICon(224) 268-9139
EmailIConpaul@illinoispropertysearch.com
© HelloCondo 2026. All Rights Reserved.
