
HeaderIcon
  1. Agent Logo

Explore by Metro

  • Atlanta
  • Baltimore
  • Boston
  • Bronx
  • Brooklyn
  • Chicago
  • Los Angeles
  • Manhattan
  • Miami
  • Nashville
  • North Port
  • Orlando
  • Philadelphia
  • Phoenix
  • Queens
  • San Diego
  • San Jose
  • Tampa
  • Washington
HeaderIcon

Explore By Metro

  • Atlanta
  • Baltimore
  • Boston
  • Bronx
  • Brooklyn
  • Chicago
  • Los Angeles
  • Manhattan
  • Miami
  • Nashville
  • North Port
  • Orlando
  • Philadelphia
  • Phoenix
  • Queens
  • San Diego
  • San Jose
  • Tampa
  • Washington
leftArrowBack to Search
OverviewAmenities & PoliciesFinancialsNeighborhood
Add to favoritesAdd to favorites (hover)
Save
  1. Home
  2. /Aurora, IL
  3. /1874 Fredericksburg Lane
leftArrow
Add to favoritesAdd to favorites (hover)
$300,000est. $1,517 MortgageInfo icon
Date Listed : Jul 1, 2026 Days on HelloCondo: 15

1874 Fredericksburg Lane, Aurora, IL 60503

BEDS

beds

3

BATHS

baths

3

PARKING

parking

2

SQFT

sqft
1550

Description

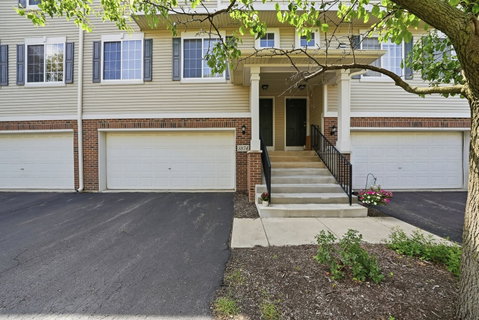
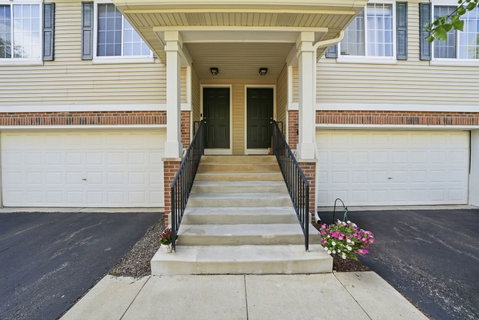
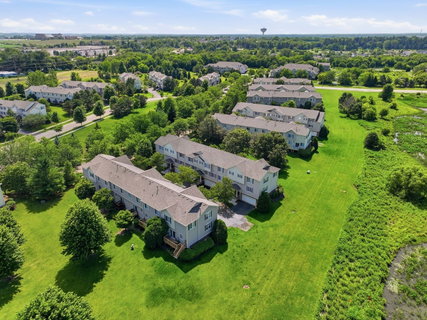
This is the kind of townhome buyers wait for ~ updated, functional, and easy to love! From the spacious living room to the open kitchen with stainless steel appliances, island seating, and eat-in space, everything here is designed for real life! Upstairs offers 3 bedrooms, including a primary suite with a walk-in closet and a beautifully remodeled bath from 2024! Fresh paint throughout and finished storage keep the home feeling crisp, clean, and move-in ready! And the big-ticket items? Already handled: water heater new in 2023, deck refinished in 2026, washer 2 years new, dryer 5 years new, and the A/C & sliding glass doors were replaced in 2018! Enjoy a convenient location near shopping, dining, and everyday essentials along Eola Road and Route 59, with easy access to the Route 59 Metra station for commuters! Outdoor lovers will appreciate nearby parks and trails, including Wolf's Crossing Community Park, plus the strong District 308 school path anchored by The Wheatlands Elementary, Bednarcik Junior High, and Oswego East High School! ~ WELCOME HOME!
listing image
listing image 2
listing image 3
$300,000
est. $1,516.96 MortgageInfo icon
Date Listed : Jul 1, 2026
Days on HelloCondo: 15

1874 Fredericksburg Lane, Aurora, IL 60503

BEDS

3

BATHS

3

PARKING

2

SQFT

1,550

Description

This is the kind of townhome buyers wait for ~ updated, functional, and easy to love! From the spacious living room to the open kitchen with stainless steel appliances, island seating, and eat-in space, everything here is designed for real life! Upstairs offers 3 bedrooms, including a primary suite with a walk-in closet and a beautifully remodeled bath from 2024! Fresh paint throughout and finished storage keep the home feeling crisp, clean, and move-in ready! And the big-ticket items? Already handled: water heater new in 2023, deck refinished in 2026, washer 2 years new, dryer 5 years new, and the A/C & sliding glass doors were replaced in 2018! Enjoy a convenient location near shopping, dining, and everyday essentials along Eola Road and Route 59, with easy access to the Route 59 Metra station for commuters! Outdoor lovers will appreciate nearby parks and trails, including Wolf's Crossing Community Park, plus the strong District 308 school path anchored by The Wheatlands Elementary, Bednarcik Junior High, and Oswego East High School! ~ WELCOME HOME!

Glen Gardens Estate Market Stats Last 12 months

LOCKER
Contact Us for Info

POSSESSION
Closing
HOA FEESinfo
$295 /Monthly

OUTDOOR SPACE
Contact Us for Info
TAXES
$6,645 (2024)

BUILDING AGE
22 Years
BASEMENT FEATURE
None

PRICE PER SQFTinfo
$194

Market Stats

HOA FEESinfo
$295 /Monthly

OUTDOOR SPACE
Contact Us for Info
TAXES
$6,645 (2024)

BUILDING AGE
22 Years
BASEMENT FEATURE
None

PRICE PER SQFTinfo
$194

Amenities

Parking
Parking
Check Icon
Locker
Locker
Concierge
Concierge
-
Elevator(s)
Elevator(s)
-
Central AC
Central AC
Check Icon
Pool
Pool
-
Fitness Center
Fitness Center
-
Visitors Parking
Visitors Parking
-

Amenities

Unit
ParkingParking
Parking GarageParking Garage
Building

Policies

Pet Allowed
Check
Pet Allowed Info icon
Check Icon
BBQ Permitted
BBQ Permitted
Sublet Allowed
Sublet Allowed
Short-term Rental Allowed

Unit Price History

DateMLSStatusPrice
-MLS#: 12692537Active Under Contract$300,000
Feb 2019MLS#: 10119098Closed$177,900

Unit Price History

$300,000

Active Under Contract

-MLS#: 12692537

$177,900

Closed

Feb 2019MLS#: 10119098

Monthly Payment Calculator

$2,428 / Monthly

All calculations are estimates and provided by HelloCondo.com
for informational purposes only. Actual amounts may vary.

DropDown
$2,428
Est.
Listing Price
Down Payment
Interest Rate
Terms
Listing Price
Down Payment
Interest Rate
Terms

Monthly Payment Calculator

$2,428
Est.
Listing Price
Down Payment
Interest Rate
Terms
Listing Price
Down Payment
Interest Rate
Terms
$2,428 / Monthly

All calculations are estimates and provided by HelloCondo.com for informational purposes only. Actual amounts may vary.

view source
DropDown

Monthly Payment Calculator

Mortgage calculator

Monthly Mortgage: $1,517
DropDown

The Neighborhood: Aurora, IL

Get the HelloCondo Newsletter
Real-estate tips, insights, and market reports in your inbox.
Newsletter
  1. Home
  2. /Aurora, IL
  3. /1874 Fredericksburg Lane
Nearby Cities
Alsip

Neighborhoods

AndersonvilleArcher HeightsAuburn Gresham
AvondaleBardwellBelmont CraginBurnsideFar SoutheastForest GlenFox ValleyGarfield RidgeGold CoastHumboldt ParkIndian CreekJackson ParkKenwoodPalisadesRogers ParkUniversity NeighborsWest Ridge

ZIP Codes

600316006260074
6008860097601026011060123601416014260185604016042660455604776053960543605486064260659

Community

Abington Trace CondosAbington Woods CondosAcorn Woods Condominiums
Alden of WaterfordAmber FieldsAshcroft PlaceAshton Pointe CondosAshwood Park NorthAstor PlaceAutumn Lakes CondosBelles TerresBlackberry CrossingBlackberry Crossing WestBlackberry KnollBlackstoneBoulder HillBriar Court VillasBridgewaterBrighton MeadowsBrookdale Manor
Hellocondo Logo
HelloCondo Is The #1 Condo Search Platform And Real Estate Recommendation Engine. Search, Find And Buy The Perfect Condo And Get Matched With The Best Agents. Finding A Condo Has Never Been So Easy.

HelloCondo is a division of HelloCasa, LLC

FacebookIconInstagramIconXIconRedditIcon

HelloCondo

Find A RealtorTerms of UsePrivacy PolicyCalifornia Privacy NoticeAccessibility PolicyCCPA Notice on CollectionDMCABrowseBlogsNYS Standard Operating ProcedureNYS Fair Housing Notice

Contact

LocationIcon
300 Galleria Pkwy SE, Suite 1500,
Atlanta, GA 30339
PhoneICon
(855) 625-0319
EmailIConhello@hellocondo.com
Contact Us

For Sale

Condos for saleTownhomes for sale
AgentIcon
LocationIcon

Berkshire Hathaway Starck Real EstatePaul AmbrogioServing Chicago and all of Northern IL13300 IL RT 47Huntley, Illinois 60142

PhoneICon(224) 268-9139
EmailIConpaul@illinoispropertysearch.com
© HelloCondo 2026. All Rights Reserved.
