
HeaderIcon
  1. Agent Logo

Explore by Metro

  • Atlanta
  • Baltimore
  • Boston
  • Bronx
  • Brooklyn
  • Chicago
  • Los Angeles
  • Manhattan
  • Miami
  • Nashville
  • Orlando
  • Philadelphia
  • Phoenix
  • Queens
  • San Diego
  • San Jose
  • Tampa
  • Washington
HeaderIcon

Explore By Metro

  • Atlanta
  • Baltimore
  • Boston
  • Bronx
  • Brooklyn
  • Chicago
  • Los Angeles
  • Manhattan
  • Miami
  • Nashville
  • Orlando
  • Philadelphia
  • Phoenix
  • Queens
  • San Diego
  • San Jose
  • Tampa
  • Washington
leftArrowBack to Search
OverviewAmenities & PoliciesFinancialsNeighborhood
Add to favoritesAdd to favorites (hover)
Save
  1. Home
  2. /Aurora, IL
  3. /164 Park Ridge Lane
leftArrow
Add to favoritesAdd to favorites (hover)
$344,900est. $1,744 MortgageInfo icon

164 Park Ridge Lane, Aurora, IL 60504

BEDS

beds

4

BATHS

baths

3

PARKING

parking

2

SQFT

sqft
1456

Description

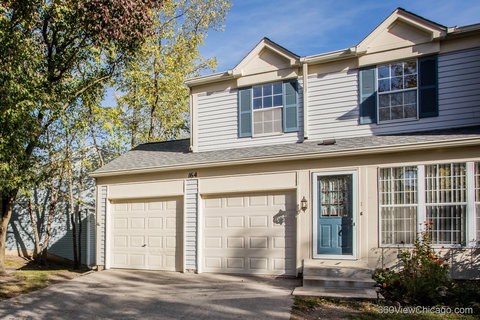
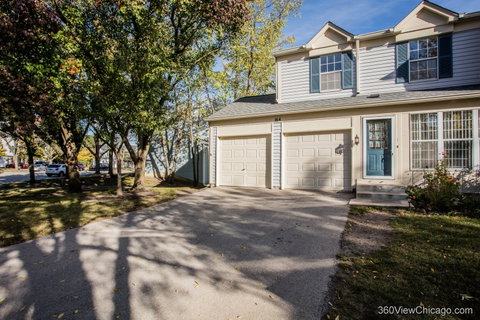
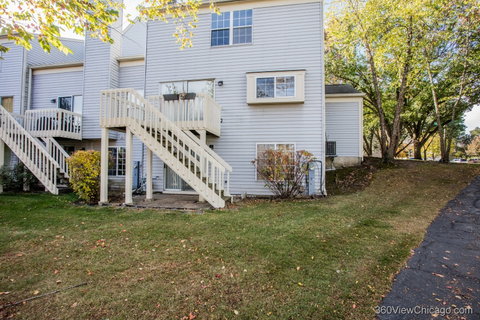
Beautiful and spacious townhouse with four bed rooms, very close to schools, shopping, highways. Backs to lake and trail, deck, lots of storage, finished basement, master suite with private bath. NEW WOOD FLOOR IN FAMILY ROOM, NEW CABINETS AND GRANITE COUNTER TOP IN KITCHEN,NEW REFRIGERATOR, NEW AC, FURNACE. new hardwood floor in family room.

Description

Beautiful and spacious townhouse with four bed rooms, very close to schools, shopping, highways. Backs to lake and trail, deck, lots of storage, finished basement, master suite with private bath. NEW WOOD FLOOR IN FAMILY ROOM, NEW CABINETS AND GRANITE COUNTER TOP IN KITCHEN,NEW REFRIGERATOR, NEW AC, FURNACE. new hardwood floor in family room.
listing image
listing image 2
listing image 3
$344,900
est. $1,744 MortgageInfo icon

164 Park Ridge Lane, Aurora, IL 60504

BEDS

beds

4

BATHS

baths

3

PARKING

parking

2

SQFT

sqft

1,456

Description

Beautiful and spacious townhouse with four bed rooms, very close to schools, shopping, highways. Backs to lake and trail, deck, lots of storage, finished basement, master suite with private bath. NEW WOOD FLOOR IN FAMILY ROOM, NEW CABINETS AND GRANITE COUNTER TOP IN KITCHEN,NEW REFRIGERATOR, NEW AC, FURNACE. new hardwood floor in family room.

Description

Beautiful and spacious townhouse with four bed rooms, very close to schools, shopping, highways. Backs to lake and trail, deck, lots of storage, finished basement, master suite with private bath. NEW WOOD FLOOR IN FAMILY ROOM, NEW CABINETS AND GRANITE COUNTER TOP IN KITCHEN,NEW REFRIGERATOR, NEW AC, FURNACE. new hardwood floor in family room.

Glen Gardens Estate Market Stats Last 12 months

LOCKER
Contact Us for Info

POSSESSION
Closing
HOA FEESinfo
$177 /Monthly

OUTDOOR SPACE
Contact Us for Info
TAXES
$6,235 (2024)

BUILDING AGE
32 Years
BASEMENT FEATURE
Finished, Fu

PRICE PER SQFTinfo
$237

Market Stats

HOA FEESinfo
$177 /Monthly

OUTDOOR SPACE
Contact Us for Info
TAXES
$6,235 (2024)

BUILDING AGE
32 Years
BASEMENT FEATURE
Finished, Fu

PRICE PER SQFTinfo
$237

Amenities

Parking
Parking
Check Icon
Locker
Locker
Concierge
Concierge
-
Elevator(s)
Elevator(s)
-
Central AC
Central AC
Check Icon
Pool
Pool
-
Fitness Center
Fitness Center
-
Visitors Parking
Visitors Parking
-

Amenities

Unit
ParkingParking
Parking GarageParking Garage
Building

Policies

Pet Allowed
Pet Allowed
-
BBQ Permitted
BBQ Permitted
Sublet Allowed
Sublet Allowed
Short-term Rental Allowed

Unit Price History

DateMLSStatusPrice
Jan 2026MLS#: 12492317Closed$321,000
Jul 2009MLS#: 07059295Closed$155,000

Unit Price History

$321,000

Closed

Jan 2026MLS#: 12492317

$155,000

Closed

Jul 2009MLS#: 07059295

Monthly Payment Calculator

$2,516 / Monthly

All calculations are estimates and provided by HelloCondo.com
for informational purposes only. Actual amounts may vary.

DropDown
$2,516
Est.
Listing Price
Down Payment
Interest Rate
Terms
Listing Price
Down Payment
Interest Rate
Terms

Monthly Payment Calculator

$2,516
Est.
Listing Price
Down Payment
Interest Rate
Terms
Listing Price
Down Payment
Interest Rate
Terms
$2,516 / Monthly

All calculations are estimates and provided by HelloCondo.com for informational purposes only. Actual amounts may vary.

view source
DropDown

Monthly Payment Calculator

Mortgage calculator

Monthly Mortgage: $1,744
DropDown

The Neighborhood: Aurora, IL

Get the HelloCondo Newsletter
Real-estate tips, insights, and market reports in your inbox.
Newsletter
  1. Home
  2. /Aurora, IL
  3. /164 Park Ridge Lane
Nearby Cities
Fox River Grove

Neighborhoods

Albany ParkAuburn GreshamBridgeport
Brighton ParkBucktownCalumet HeightsCathedralChicago Midway International AirportChicago O'Hare International AirportEast SideEdgelawn RandallLight of the CommunityLower West Side / PilsenRiver NorthSENOSoutheastUnited CenterWashington ParkWaubonseeWest Pullman

ZIP Codes

600486005060085
6008860117601406014260143601946042560441604476046960480605256054360607606086062060647

Community

Abbeywood CondosAbington Trace CondosAbington Woods Condos
Acorn Woods CondominiumsAlden of WaterfordAmber FieldsAshton Pointe CondosAshwood Park NorthAstor PlaceAutumn Lakes CondosBaileywoodBarclay ManorBelles TerresBenningtonBlackstoneBoulder HillBriar Court VillasBridgewaterBrighton MeadowsBrookdale Manor
Hellocondo Logo
HelloCondo Is The #1 Condo Search Platform And Real Estate Recommendation Engine. Search, Find And Buy The Perfect Condo And Get Matched With The Best Agents. Finding A Condo Has Never Been So Easy.

HelloCondo is a division of HelloCasa, LLC

FacebookIconInstagramIconXIconRedditIcon

HelloCondo

Find A RealtorTerms of UsePrivacy PolicyCalifornia Privacy NoticeAccessibility PolicyCCPA Notice on CollectionDMCABrowseNYS Standard Operating ProcedureNYS Fair Housing Notice

Contact

LocationIcon
300 Galleria Pkwy SE, Suite 1500,
Atlanta, GA 30339
PhoneICon
(855) 625-0319
EmailIConhello@hellocondo.com
Contact Us

For Sale

Condos for saleTownhomes for sale
AgentIcon
LocationIcon

Berkshire Hathaway Starck Real Estate

Paul Ambrogio

Serving Chicago and all of Northern IL

13300 IL RT 47

Huntley, Illinois 60142

PhoneICon847-668-3774
EmailIConpaul@illinoispropertysearch.com
© HelloCondo 2026. All Rights Reserved.
