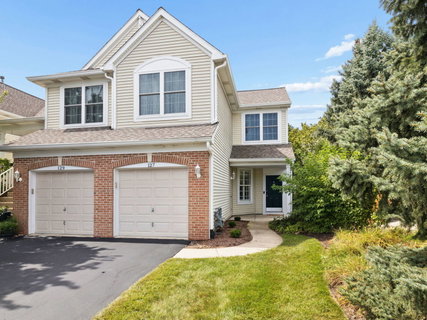
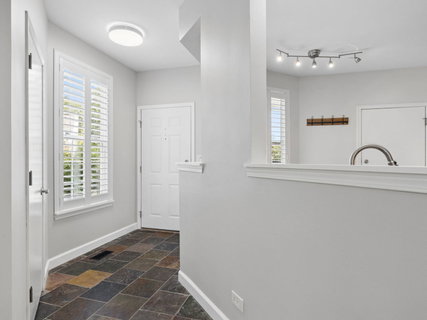
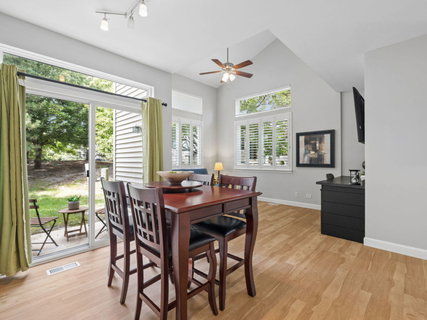
Welcome home to this Easy, Stylish One-level Living in this Beautifully Updated First Floor, End-Unit Ranch Townhome in the Desirable Autumn Lakes subdivision. Move-in Ready and Updated for Comfort, this 2 Bedroom, 2 Bath Ranch offers a Bright & Open Layout with an Abundance of Natural Light and a Low-Maintenance Lifestyle - no stairs required. The Entire Home offers Newer Wood Laminate Flooring, Plantation Shutters, Vaulted Ceiling, Ceiling Fans & Updated Lighting & Paint throughout. The Vaulted Living Room with 2 Walls of Windows opens up to the Dining Room with Sliding Glass Doors to the Patio. The Primary Bedroom offers a Spacious Retreat with Walk-in Closet. You will Love the Recently Updated Bathrooms with Everything New! The Primary, Private Bath has a Dual Sink Vanity & Over-sized Walk-In Shower. The Hall Bath has a Newer Whirlpool Tub & Vanity. The Second Bedroom offers Excellent Flexibility for Guests, a Home Office or Bedroom for Family Members. The Well-Appointed Kitchen has a Breakfast Bar with Seating, Granite Counters, Stone Backsplash, Under Cabinet Lighting, Stainless Steel Appliances & Pantry Closet. There is even space for a table. The Furnace, AC, Hot Water Heater & Roof are all Recently Updated. This home has an Abundance of Storage with an Expanded Walk-in Coat Closet, Linen Closet and Over-sized Laundry Room. This home is conveniently located within minutes of the Route 59 Metra Train Station, I-88 Highway & Rt 59, Fox Valley Mall & the Rt 59 Entertainment Center. This subdivision, Autumn Lakes is part of the Oakhurst community, which has an Abundance of Parks, Walking & Bike trails, Basketball & Tennis courts. This home is located in the Highly Sought After School District 204 Schools and is just minutes from the Eola Library and Rec Center. A 13-Month Home Warranty is being provided to the buyer.
Description
Welcome home to this Easy, Stylish One-level Living in this Beautifully Updated First Floor, End-Unit Ranch Townhome in the Desirable Autumn Lakes subdivision. Move-in Ready and Updated for Comfort, this 2 Bedroom, 2 Bath Ranch offers a Bright & Open Layout with an Abundance of Natural Light and a Low-Maintenance Lifestyle - no stairs required. The Entire Home offers Newer Wood Laminate Flooring, Plantation Shutters, Vaulted Ceiling, Ceiling Fans & Updated Lighting & Paint throughout. The Vaulted Living Room with 2 Walls of Windows opens up to the Dining Room with Sliding Glass Doors to the Patio. The Primary Bedroom offers a Spacious Retreat with Walk-in Closet. You will Love the Recently Updated Bathrooms with Everything New! The Primary, Private Bath has a Dual Sink Vanity & Over-sized Walk-In Shower. The Hall Bath has a Newer Whirlpool Tub & Vanity. The Second Bedroom offers Excellent Flexibility for Guests, a Home Office or Bedroom for Family Members. The Well-Appointed Kitchen has a Breakfast Bar with Seating, Granite Counters, Stone Backsplash, Under Cabinet Lighting, Stainless Steel Appliances & Pantry Closet. There is even space for a table. The Furnace, AC, Hot Water Heater & Roof are all Recently Updated. This home has an Abundance of Storage with an Expanded Walk-in Coat Closet, Linen Closet and Over-sized Laundry Room. This home is conveniently located within minutes of the Route 59 Metra Train Station, I-88 Highway & Rt 59, Fox Valley Mall & the Rt 59 Entertainment Center. This subdivision, Autumn Lakes is part of the Oakhurst community, which has an Abundance of Parks, Walking & Bike trails, Basketball & Tennis courts. This home is located in the Highly Sought After School District 204 Schools and is just minutes from the Eola Library and Rec Center. A 13-Month Home Warranty is being provided to the buyer.
Welcome home to this Easy, Stylish One-level Living in this Beautifully Updated First Floor, End-Unit Ranch Townhome in the Desirable Autumn Lakes subdivision. Move-in Ready and Updated for Comfort, this 2 Bedroom, 2 Bath Ranch offers a Bright & Open Layout with an Abundance of Natural Light and a Low-Maintenance Lifestyle - no stairs required. The Entire Home offers Newer Wood Laminate Flooring, Plantation Shutters, Vaulted Ceiling, Ceiling Fans & Updated Lighting & Paint throughout. The Vaulted Living Room with 2 Walls of Windows opens up to the Dining Room with Sliding Glass Doors to the Patio. The Primary Bedroom offers a Spacious Retreat with Walk-in Closet. You will Love the Recently Updated Bathrooms with Everything New! The Primary, Private Bath has a Dual Sink Vanity & Over-sized Walk-In Shower. The Hall Bath has a Newer Whirlpool Tub & Vanity. The Second Bedroom offers Excellent Flexibility for Guests, a Home Office or Bedroom for Family Members. The Well-Appointed Kitchen has a Breakfast Bar with Seating, Granite Counters, Stone Backsplash, Under Cabinet Lighting, Stainless Steel Appliances & Pantry Closet. There is even space for a table. The Furnace, AC, Hot Water Heater & Roof are all Recently Updated. This home has an Abundance of Storage with an Expanded Walk-in Coat Closet, Linen Closet and Over-sized Laundry Room. This home is conveniently located within minutes of the Route 59 Metra Train Station, I-88 Highway & Rt 59, Fox Valley Mall & the Rt 59 Entertainment Center. This subdivision, Autumn Lakes is part of the Oakhurst community, which has an Abundance of Parks, Walking & Bike trails, Basketball & Tennis courts. This home is located in the Highly Sought After School District 204 Schools and is just minutes from the Eola Library and Rec Center. A 13-Month Home Warranty is being provided to the buyer.
Description
Welcome home to this Easy, Stylish One-level Living in this Beautifully Updated First Floor, End-Unit Ranch Townhome in the Desirable Autumn Lakes subdivision. Move-in Ready and Updated for Comfort, this 2 Bedroom, 2 Bath Ranch offers a Bright & Open Layout with an Abundance of Natural Light and a Low-Maintenance Lifestyle - no stairs required. The Entire Home offers Newer Wood Laminate Flooring, Plantation Shutters, Vaulted Ceiling, Ceiling Fans & Updated Lighting & Paint throughout. The Vaulted Living Room with 2 Walls of Windows opens up to the Dining Room with Sliding Glass Doors to the Patio. The Primary Bedroom offers a Spacious Retreat with Walk-in Closet. You will Love the Recently Updated Bathrooms with Everything New! The Primary, Private Bath has a Dual Sink Vanity & Over-sized Walk-In Shower. The Hall Bath has a Newer Whirlpool Tub & Vanity. The Second Bedroom offers Excellent Flexibility for Guests, a Home Office or Bedroom for Family Members. The Well-Appointed Kitchen has a Breakfast Bar with Seating, Granite Counters, Stone Backsplash, Under Cabinet Lighting, Stainless Steel Appliances & Pantry Closet. There is even space for a table. The Furnace, AC, Hot Water Heater & Roof are all Recently Updated. This home has an Abundance of Storage with an Expanded Walk-in Coat Closet, Linen Closet and Over-sized Laundry Room. This home is conveniently located within minutes of the Route 59 Metra Train Station, I-88 Highway & Rt 59, Fox Valley Mall & the Rt 59 Entertainment Center. This subdivision, Autumn Lakes is part of the Oakhurst community, which has an Abundance of Parks, Walking & Bike trails, Basketball & Tennis courts. This home is located in the Highly Sought After School District 204 Schools and is just minutes from the Eola Library and Rec Center. A 13-Month Home Warranty is being provided to the buyer.
HelloCondo Is The #1 Condo Search Platform And Real Estate Recommendation Engine. Search, Find And Buy The Perfect Condo And Get Matched With The Best Agents. Finding A Condo Has Never Been So Easy.