Listed: $ 405,000 (Sold on: Jun 18, 2026) Days on Market:34
1251 TOWNES Circle, Aurora, IL 60502
BEDS
3
BATHS
3
PARKING
2
SQFT
1686
Description
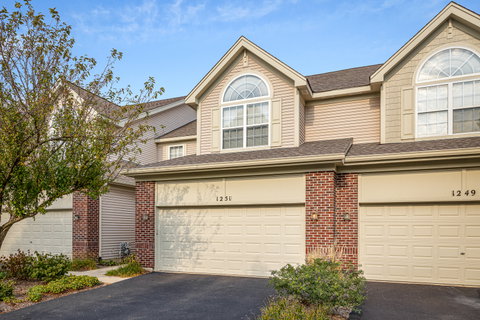
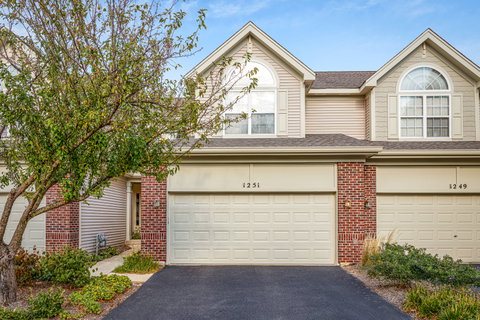
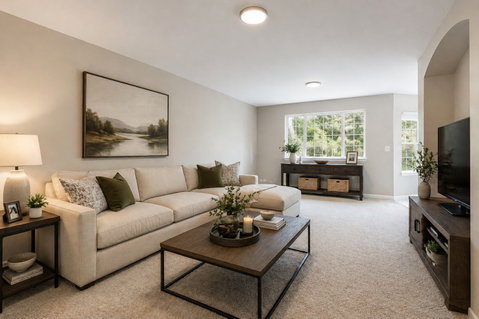
Welcome to The Townes of Stonebridge! Currently the only townhome available in the subdivision, this spacious 2-story townhome offers an incredible opportunity to own in one of the area's most desirable maintenance-free communities with award-winning District 204 schools. Featuring 3 bedrooms, 2.5 baths, a loft, full basement, and attached 2-car garage, this popular Durham model offers a functional layout with plenty of space and natural light throughout. The main level features formal living and dining areas, 9-foot ceilings, first floor laundry, and a spacious kitchen with breakfast area overlooking the private patio and peaceful park-like setting. Upstairs you'll find a generous primary suite with vaulted ceilings, walk-in closet, soaking tub, separate shower, and dual vanity, along with two additional bedrooms and a versatile loft perfect for a home office or reading nook. The oversized third bedroom with dramatic vaulted ceilings offers flexible living space potential. The full basement provides excellent storage and future finishing possibilities. Prime location close to I-88, Metra station, Route 59 shopping and dining, and Metea Valley High School. Investor friendly community with rentals allowed. Home is priced accordingly and offers a fantastic opportunity for buyers looking to update and customize to their own taste while building equity in a highly sought-after neighborhood.
Listed: $ 405,000 (Sold on: Jun 18, 2026) Days on Market:34
1251 TOWNES Circle, Aurora, IL 60502
BEDS
3
BATHS
3
PARKING
2
SQFT
1,686
Description
Welcome to The Townes of Stonebridge! Currently the only townhome available in the subdivision, this spacious 2-story townhome offers an incredible opportunity to own in one of the area's most desirable maintenance-free communities with award-winning District 204 schools. Featuring 3 bedrooms, 2.5 baths, a loft, full basement, and attached 2-car garage, this popular Durham model offers a functional layout with plenty of space and natural light throughout. The main level features formal living and dining areas, 9-foot ceilings, first floor laundry, and a spacious kitchen with breakfast area overlooking the private patio and peaceful park-like setting. Upstairs you'll find a generous primary suite with vaulted ceilings, walk-in closet, soaking tub, separate shower, and dual vanity, along with two additional bedrooms and a versatile loft perfect for a home office or reading nook. The oversized third bedroom with dramatic vaulted ceilings offers flexible living space potential. The full basement provides excellent storage and future finishing possibilities. Prime location close to I-88, Metra station, Route 59 shopping and dining, and Metea Valley High School. Investor friendly community with rentals allowed. Home is priced accordingly and offers a fantastic opportunity for buyers looking to update and customize to their own taste while building equity in a highly sought-after neighborhood.
HelloCondo Is The #1 Condo Search Platform And Real Estate Recommendation Engine. Search, Find And Buy The Perfect Condo And Get Matched With The Best Agents. Finding A Condo Has Never Been So Easy.