
HeaderIcon
  1. Agent Logo

Explore by Metro

  • Atlanta
  • Baltimore
  • Boston
  • Bronx
  • Brooklyn
  • Chicago
  • Los Angeles
  • Manhattan
  • Miami
  • Nashville
  • North Port
  • Orlando
  • Philadelphia
  • Phoenix
  • Queens
  • San Diego
  • San Jose
  • Tampa
  • Washington
HeaderIcon

Explore By Metro

  • Atlanta
  • Baltimore
  • Boston
  • Bronx
  • Brooklyn
  • Chicago
  • Los Angeles
  • Manhattan
  • Miami
  • Nashville
  • North Port
  • Orlando
  • Philadelphia
  • Phoenix
  • Queens
  • San Diego
  • San Jose
  • Tampa
  • Washington
leftArrowBack to Search
OverviewAmenities & PoliciesFinancialsNeighborhood
Add to favoritesAdd to favorites (hover)
Save
  1. Home
  2. /Aurora, IL
  3. /1086 Cascade Drive
leftArrow
Add to favoritesAdd to favorites (hover)
$279,500est. $1,413 MortgageInfo icon
Listed: $ 279,500 (Sold on: Apr 24, 2026) Days on Market:34

1086 Cascade Drive, Aurora, IL 60506

BEDS

beds

3

BATHS

baths

3

PARKING

parking

1

SQFT

sqft
1206

Description

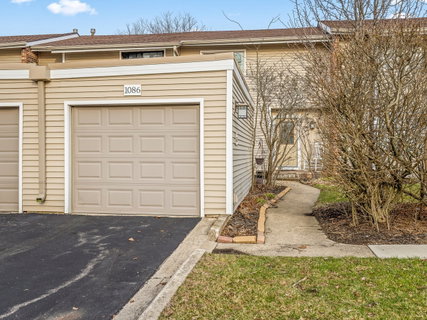
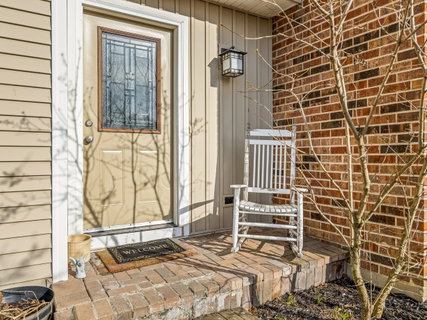
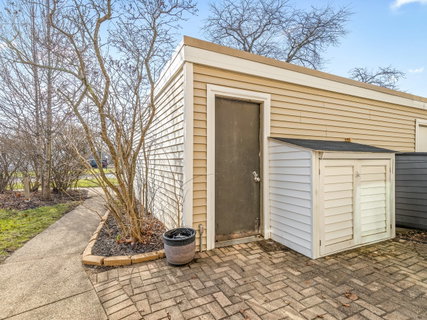
Well-maintained and thoughtfully updated 3-bedroom, 2.5-bath townhouse offering a functional layout and great living space, including a finished basement and 1-car detached garage. The home features a spacious eat-in kitchen with updated cabinetry, granite countertops, backsplash, and upgraded appliances-providing a solid foundation for everyday living and entertaining. Major updates include new vinyl flooring and interior paint (2023), a new water heater (2026), and a new shower/tub and surround (2024). Additional improvements such as new attic insulation, a new basement window, whole house fan, and Nest thermostat add comfort and efficiency. The home is also EV power-ready for added convenience. Enjoy a private fenced yard with a recently added trash enclosure (2025), along with nearby guest parking. The finished basement offers flexible space for a home office, recreation, or additional living area. Projector and screen in the living room, along with office shelving, will remain-making this a great opportunity to move in and make it your own.

Description

Well-maintained and thoughtfully updated 3-bedroom, 2.5-bath townhouse offering a functional layout and great living space, including a finished basement and 1-car detached garage. The home features a spacious eat-in kitchen with updated cabinetry, granite countertops, backsplash, and upgraded appliances-providing a solid foundation for everyday living and entertaining. Major updates include new vinyl flooring and interior paint (2023), a new water heater (2026), and a new shower/tub and surround (2024). Additional improvements such as new attic insulation, a new basement window, whole house fan, and Nest thermostat add comfort and efficiency. The home is also EV power-ready for added convenience. Enjoy a private fenced yard with a recently added trash enclosure (2025), along with nearby guest parking. The finished basement offers flexible space for a home office, recreation, or additional living area. Projector and screen in the living room, along with office shelving, will remain-making this a great opportunity to move in and make it your own.
listing image
listing image 2
listing image 3
$279,500
est. $1,413.3 MortgageInfo icon
Listed: $ 279,500 (Sold on: Apr 24, 2026)
Days on Market:34

1086 Cascade Drive, Aurora, IL 60506

BEDS

3

BATHS

3

PARKING

1

SQFT

1,206

Description

Well-maintained and thoughtfully updated 3-bedroom, 2.5-bath townhouse offering a functional layout and great living space, including a finished basement and 1-car detached garage. The home features a spacious eat-in kitchen with updated cabinetry, granite countertops, backsplash, and upgraded appliances-providing a solid foundation for everyday living and entertaining. Major updates include new vinyl flooring and interior paint (2023), a new water heater (2026), and a new shower/tub and surround (2024). Additional improvements such as new attic insulation, a new basement window, whole house fan, and Nest thermostat add comfort and efficiency. The home is also EV power-ready for added convenience. Enjoy a private fenced yard with a recently added trash enclosure (2025), along with nearby guest parking. The finished basement offers flexible space for a home office, recreation, or additional living area. Projector and screen in the living room, along with office shelving, will remain-making this a great opportunity to move in and make it your own.

Description

Well-maintained and thoughtfully updated 3-bedroom, 2.5-bath townhouse offering a functional layout and great living space, including a finished basement and 1-car detached garage. The home features a spacious eat-in kitchen with updated cabinetry, granite countertops, backsplash, and upgraded appliances-providing a solid foundation for everyday living and entertaining. Major updates include new vinyl flooring and interior paint (2023), a new water heater (2026), and a new shower/tub and surround (2024). Additional improvements such as new attic insulation, a new basement window, whole house fan, and Nest thermostat add comfort and efficiency. The home is also EV power-ready for added convenience. Enjoy a private fenced yard with a recently added trash enclosure (2025), along with nearby guest parking. The finished basement offers flexible space for a home office, recreation, or additional living area. Projector and screen in the living room, along with office shelving, will remain-making this a great opportunity to move in and make it your own.

Glen Gardens Estate Market Stats Last 12 months

LOCKER
Contact Us for Info

POSSESSION
Closing
HOA FEESinfo
$240 /Monthly

OUTDOOR SPACE
Contact Us for Info
TAXES
$4,505 (2024)

BUILDING AGE
53 Years
BASEMENT FEATURE
Finished, Fu

PRICE PER SQFTinfo
$232

Market Stats

HOA FEESinfo
$240 /Monthly

OUTDOOR SPACE
Contact Us for Info
TAXES
$4,505 (2024)

BUILDING AGE
53 Years
BASEMENT FEATURE
Finished, Fu

PRICE PER SQFTinfo
$232

Amenities

Parking
Parking
Check Icon
Locker
Locker
Concierge
Concierge
-
Elevator(s)
Elevator(s)
-
Central AC
Central AC
Check Icon
Pool
Pool
-
Fitness Center
Fitness Center
-
Visitors Parking
Visitors Parking
-

Amenities

Unit
ParkingParking
Parking GarageParking Garage
Building

Policies

Pet Allowed
Check
Pet Allowed Info icon
Check Icon
BBQ Permitted
BBQ Permitted
Sublet Allowed
Sublet Allowed
Short-term Rental Allowed

Unit Price History

DateMLSStatusPrice
Apr 2026MLS#: 12597662Closed$280,000
Dec 2022MLS#: 11669543Closed$210,000
May 2013MLS#: 08302661Closed$70,120

Unit Price History

$280,000

Closed

Apr 2026MLS#: 12597662

$210,000

Closed

Dec 2022MLS#: 11669543

$70,120

Closed

May 2013MLS#: 08302661

Monthly Payment Calculator

$2,103 / Monthly

All calculations are estimates and provided by HelloCondo.com
for informational purposes only. Actual amounts may vary.

DropDown
$2,103
Est.
Listing Price
Down Payment
Interest Rate
Terms
Listing Price
Down Payment
Interest Rate
Terms

Monthly Payment Calculator

$2,103
Est.
Listing Price
Down Payment
Interest Rate
Terms
Listing Price
Down Payment
Interest Rate
Terms
$2,103 / Monthly

All calculations are estimates and provided by HelloCondo.com for informational purposes only. Actual amounts may vary.

view source
DropDown

Monthly Payment Calculator

Mortgage calculator

Monthly Mortgage: $1,413
DropDown

The Neighborhood: Aurora, IL

Get the HelloCondo Newsletter
Real-estate tips, insights, and market reports in your inbox.
Newsletter
  1. Home
  2. /Aurora, IL
  3. /1086 Cascade Drive
Nearby Cities
Burlington

Neighborhoods

Albany ParkAndersonvilleArcher Heights
BlackhawkBronzevilleCalumet HeightsChathamEnglewoodGarfield ParkLake ViewLogan SquareMcKinley ParkMidland Avenue WestMorgan ParkNorth CenterNowell ParkPortage ParkRiver NorthSouth SideWashington Heights

ZIP Codes

600076000860029
6005160102601236013360165601766018460304604096044860506605556061460640606666070760803

Community

Abington Trace CondosAbington Woods CondosAcorn Woods Condominiums
Alden of WaterfordAmber FieldsAshton Pointe CondosAutumn Lakes CondosBalmorea of MontgomeryBelles TerresBellevue PlaceBlackberry CrossingBlackberry Crossing WestBlackberry HillBlackberry KnollBoulder HillBreton CourtBriar Court VillasBrighton MeadowsBristol BayBrivek
Hellocondo Logo
HelloCondo Is The #1 Condo Search Platform And Real Estate Recommendation Engine. Search, Find And Buy The Perfect Condo And Get Matched With The Best Agents. Finding A Condo Has Never Been So Easy.

HelloCondo is a division of HelloCasa, LLC

FacebookIconInstagramIconXIconRedditIcon

HelloCondo

Find A RealtorTerms of UsePrivacy PolicyCalifornia Privacy NoticeAccessibility PolicyCCPA Notice on CollectionDMCABrowseBlogsNYS Standard Operating ProcedureNYS Fair Housing Notice

Contact

LocationIcon
300 Galleria Pkwy SE, Suite 1500,
Atlanta, GA 30339
PhoneICon
(855) 625-0319
EmailIConhello@hellocondo.com
Contact Us

For Sale

Condos for saleTownhomes for sale
AgentIcon
LocationIcon

Berkshire Hathaway Starck Real EstatePaul AmbrogioServing Chicago and all of Northern IL13300 IL RT 47Huntley, Illinois 60142

PhoneICon(224) 268-9139
EmailIConpaul@illinoispropertysearch.com
© HelloCondo 2026. All Rights Reserved.
