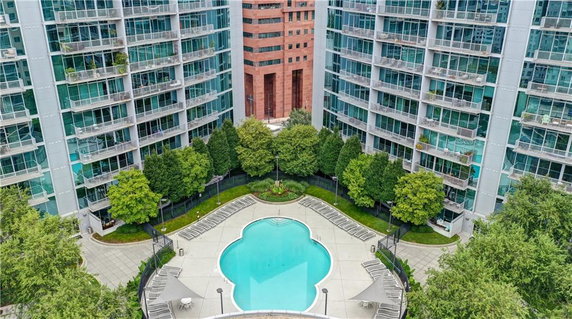
950 W Peachtree St NW sits in Atlanta, neatly positioned near the intersection of Ivan Allen Jr Blvd NW and Williams St NW. The location offers city views, with the Chattahoochee River nearby. This low-rise building supports an urban lifestyle while being connected to key thoroughfares.
Constructed in 2006, the building consists of 6 condominium units. Unit sizes range from 1,210 to 1,310 square feet. The floor plans include 1 and 2 bedrooms, catering to diverse living needs. Prices for these units vary from $319,900 to $586,000.
Residents enjoy various community amenities. Sidewalks line the property, and a club house encourages social interaction. A restaurant on-site means meals are always close. Fitness seekers benefit from the fitness center, while the pool offers a refreshing escape.
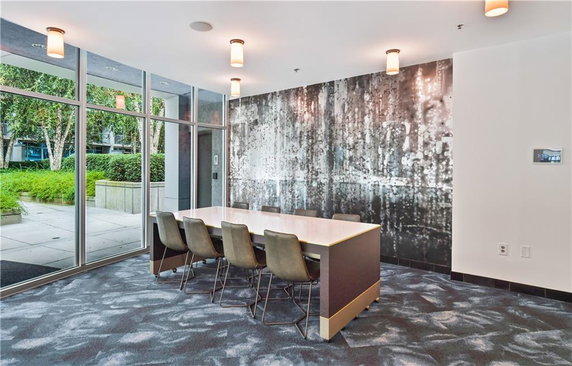
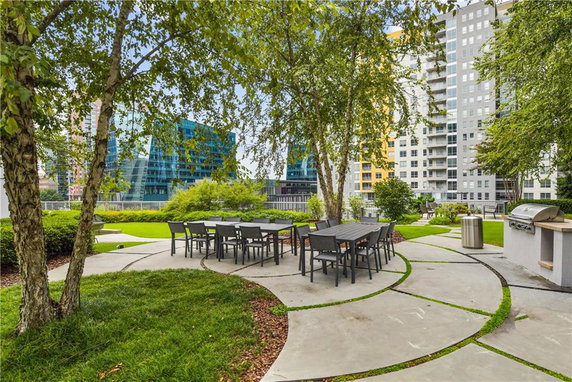
Nearby public transport enhances access to the rest of the city. A dog park is available for pet owners, and the meeting room serves both work and social gatherings. The barbecue pit/grill area is perfect for outdoor cooking and gatherings.
Local dining options like Dressed, J Christophers, and Which Wich are within easy reach. The building connects well with the busy vibe of Midtown, making it an excellent choice for those who want to be in the heart of the action. Shared amenities benefit all residents, with features like floor-to-ceiling windows in some units ensuring plenty of natural light.
This building balances city life with comfortable living. It embodies a modern community spirit while allowing residents access to both relaxation and recreation. The combination of amenities and prime location create a vibrant atmosphere for anyone looking to call Atlanta home.
Description
950 W Peachtree St NW sits in Atlanta, neatly positioned near the intersection of Ivan Allen Jr Blvd NW and Williams St NW. The location offers city views, with the Chattahoochee River nearby. This low-rise building supports an urban lifestyle while being connected to key thoroughfares.
Constructed in 2006, the building consists of 6 condominium units. Unit sizes range from 1,210 to 1,310 square feet. The floor plans include 1 and 2 bedrooms, catering to diverse living needs. Prices for these units vary from $319,900 to $586,000.
Residents enjoy various community amenities. Sidewalks line the property, and a club house encourages social interaction. A restaurant on-site means meals are always close. Fitness seekers benefit from the fitness center, while the pool offers a refreshing escape.
Nearby public transport enhances access to the rest of the city. A dog park is available for pet owners, and the meeting room serves both work and social gatherings. The barbecue pit/grill area is perfect for outdoor cooking and gatherings.
Local dining options like Dressed, J Christophers, and Which Wich are within easy reach. The building connects well with the busy vibe of Midtown, making it an excellent choice for those who want to be in the heart of the action. Shared amenities benefit all residents, with features like floor-to-ceiling windows in some units ensuring plenty of natural light.
This building balances city life with comfortable living. It embodies a modern community spirit while allowing residents access to both relaxation and recreation. The combination of amenities and prime location create a vibrant atmosphere for anyone looking to call Atlanta home.
950 W Peachtree St Nw Key Stats Last 12 months
Avg. Listed Price$474,900($377/Sqft.)
Avg. Sale Price-
Year over year list price0.00%
Year over year sale price0.00%
Total Listings1 Listed
Total sold0 Sold
Average Days on Market0 days
Average HOA fees per sqft-
Key Stats
Year over year list price0.00%
Year over year sale price0.00%
Total Listings1 Listed
Total sold0 Sold
Average Days on Market0 days
Average HOA fees per sqft-
Glen Gardens Estate Availability & Demand
Unit Availability
High
High availability buildings list units frequently.
Unit Availability helps to understand how often units in a particular building are listed for sale as compared with the neighborhood average. Units are rarely listed in buildings with low availability.
Unit Demand
High
Units in high-demand buildings sell quicker.
Unit Demand is a measure of quickly units in a particular building sell as compared with other buildings in the neighborhood. Units in high-demand buildings sell more quickly.
This condo building offers a range of amenities that cater to your lifestyle. Enjoy sunny days by the pool or hosting gatherings at the BBQ pit and grill. The well-equipped club house is perfect for socializing or relaxing with neighbors. If you need to stay active, the fitness center helps you meet your health goals. A business center is available for all your work-related tasks. For dog lovers, a dog park is nearby, making it easy for your furry friend to enjoy some outdoor fun. You’ll also find a meeting room ideal for hosting events or business discussions. Public transportation options nearby keep you connected to the city and other attractions. The convenience of a restaurant on-site is a delightful perk for those busy nights when cooking is not an option.
Amenities Description
This condo building offers a range of amenities that cater to your lifestyle. Enjoy sunny days by the pool or hosting gatherings at the BBQ pit and grill. The well-equipped club house is perfect for socializing or relaxing with neighbors. If you need to stay active, the fitness center helps you meet your health goals. A business center is available for all your work-related tasks. For dog lovers, a dog park is nearby, making it easy for your furry friend to enjoy some outdoor fun. You’ll also find a meeting room ideal for hosting events or business discussions. Public transportation options nearby keep you connected to the city and other attractions. The convenience of a restaurant on-site is a delightful perk for those busy nights when cooking is not an option.
Parking
Locker
Concierge
Elevator(s)
Central AC
Pool
Fitness Center
Visitors Parking
Amenities
Fitness Center
Fire Alarm
Concierge
Security System
Security Guard
Storage
Balcony
Pool
Smoke Detector(s)
Policies
This building ensures a comfortable and enjoyable living space for everyone. The atmosphere is friendly and welcoming, making it easy to feel at home. You can explore this dynamic community without worrying about restrictive policies. If you decide to make your move here, you can look forward to a smooth transition and a supportive environment to settle in. Enjoy the freedom of an open-concept lifestyle while making lasting memories in your new home.
Amenities Description
This building ensures a comfortable and enjoyable living space for everyone. The atmosphere is friendly and welcoming, making it easy to feel at home. You can explore this dynamic community without worrying about restrictive policies. If you decide to make your move here, you can look forward to a smooth transition and a supportive environment to settle in. Enjoy the freedom of an open-concept lifestyle while making lasting memories in your new home.
Pet Allowed
BBQ Permitted
Sublet Allowed
Short-term Rental Allowed
Compare with Buildings in the Neighbourhood (Last 12 Months)
Compare building's average price/sq. ft. and HOA fees/sq. ft. to buildings nearby
Building Name
Avg price per square foot
AVG HOA FEE per square foot (Monthly)
950 W Peachtree St Nw
-
-
950 W Peachtree St
$380/sqft.
$3 /sqft.
44 Peachtree Pl
$383/sqft.
$3 /sqft.
Plaza Midtown
$399/sqft.
$3 /sqft.
44 Peachtree Pl Nw
$393/sqft.
$3 /sqft.
44 Peachtree Pl Nw
$383/sqft.
$3 /sqft.
Nearby Schools
The Childrens School
--
Private|Grades PK–8
345 10th St NE|0.7 miles away
Centennial Academy
C+
Public|Grades KG–8
531 Luckie St NW|0.83 miles away
Dar-Un-Noor Atlanta Science Academy
--
Private|Grades PK–12
434 14th St NW|0.88 miles away
Midtown High School
B
Public|Grades 9–12
929 Charles Allen ...|0.96 miles away
Virginia-Highland Elementary School
--
Public|Grades PK–5
|1.03 miles away
Kindezi Old 4th Ward
C
Public|Grades KG–8
386 Pine St NE|1.13 miles away
Schools
What to know about schools
Description
The Childrens School
--
Private|Grades PK–8
345 10th St NE|Less than 1 Mile Away
Centennial Academy
C+
Public|Grades KG–8
531 Luckie St NW|Less than 1 Mile Away
Dar-Un-Noor Atlanta Science Academy
--
Private|Grades PK–12
434 14th St NW|Less than 1 Mile Away
Midtown High School
B
Public|Grades 9–12
929 Charles Allen ...|Less than 1 Mile Away
Virginia-Highland Elementary School
--
Public|Grades PK–5
|1.03 Miles Away
Kindezi Old 4th Ward
C
Public|Grades KG–8
386 Pine St NE|1.13 Miles Away
Cristo Rey Atlanta Jesuit High School
--
Private|Grades 9–12
222 Piedmont Ave N...|1.38 Miles Away
Morningside Elementary School
A-
Public|Grades KG–5
774 Virginia Ave N...|1.49 Miles Away
Hillside Conant School
--
Public|Grades 1–12
690 Courtenay Dr N...|1.49 Miles Away
The Howard School
--
Private|Grades KG–12
1192 Foster St NW|1.76 Miles Away
Department of Human Resources
--
Public|Grades PK–12
2 Peachtree St NW|1.79 Miles Away
Hope - Hill Elementary School
C-
Public|Grades PK–5
112 Boulevard NE|1.82 Miles Away
D.T. Howard Middle School
B
Public|Grades 6–8
551 John Wesley Do...|1.83 Miles Away
Heritage Preparatory School of Ga
--
Private|Grades PK–8
1700 Piedmont Ave ...|1.84 Miles Away
Hollis Innovation Academy
D
Public|Grades EE–8
225 James P Brawle...|1.92 Miles Away
Transit
10TH ST @ BRADY AVE
1.43 miles away|28 min walk
10TH ST @ HOLLY ST
0.49 miles away|10 min walk
10TH ST @ IMAGE AVE
1.27 miles away|25 min walk
10TH ST NE @ ARGONNE AVE NE
0.63 miles away|12 min walk
10TH ST NE @ CHARLES ALLEN DR
0.88 miles away|17 min walk
10TH ST NE @ JUNIPER ST NE
0.35 miles away|7 min walk
Transit
What to know about transit
Description
10TH ST @ BRADY AVE
1.43 miles away|28 min walk
10TH ST @ HOLLY ST
0.49 miles away|10 min walk
10TH ST @ IMAGE AVE
1.27 miles away|25 min walk
10TH ST NE @ ARGONNE AVE NE
0.63 miles away|12 min walk
10TH ST NE @ CHARLES ALLEN DR
0.88 miles away|17 min walk
10TH ST NE @ JUNIPER ST NE
0.35 miles away|7 min walk
10TH ST NE @ PIEDMONT AVE NE
0.45 miles away|9 min walk
10TH ST NE @ TAFT AVE NE
0.79 miles away|16 min walk
10TH ST NE @ WILLIAMS ST
0.14 miles away|3 min walk
10TH ST @ NORTHSIDE DR
1.1 miles away|22 min walk
10TH ST NW @ FOWLER ST NW
0.35 miles away|7 min walk
10TH ST NW @ GREENFIELD ST NW
0.74 miles away|15 min walk
10TH ST NW @ HEMPHILL AVE NW
0.89 miles away|18 min walk
10TH ST NW @ HIRSCH ST NW
0.8 miles away|16 min walk
10TH ST NW @ HOLLY ST NW
0.45 miles away|9 min walk
10TH ST NW @ IMAGE AVE
1.28 miles away|25 min walk
10TH ST NW @ NORTHSIDE DR NW
1.14 miles away|22 min walk
10TH ST NW @ STATE ST NW
0.61 miles away|12 min walk
10TH ST NW @ TECHWOOD DR NW
0.28 miles away|6 min walk
10TH ST NW @ WILLIAMS ST NW
0.14 miles away|3 min walk
14TH ST @ ATLANTIC DR
0.7 miles away|14 min walk
14TH ST @ BARNES ST
0.58 miles away|12 min walk
14TH ST @ FOWLER ST
0.54 miles away|11 min walk
14TH ST @ HEMPHILL AVE
1.15 miles away|22 min walk
14TH ST @ JUNIPER ST
0.57 miles away|11 min walk
14TH ST @ MCMILLAN ST
1.02 miles away|20 min walk
14TH ST NE @ 14TH PL
0.66 miles away|13 min walk
14TH ST NW @ ATLANTIC DR NW
0.69 miles away|14 min walk
14TH ST NW @ HOWELL MILL RD NW
1.38 miles away|27 min walk
14TH ST NW @ NORTHSIDE DR NW
1.2 miles away|23 min walk
14TH ST @ SNYDER ST
0.86 miles away|17 min walk
14TH ST @ SPRING ST
0.45 miles away|9 min walk
14TH ST @ W PEACHTREE ST
0.46 miles away|9 min walk
15TH ST NE @ ARTS CENTER WAY NE
0.58 miles away|12 min walk
15TH ST NE @ PEACHTREE ST NE
0.61 miles away|12 min walk
17th St at Village Dr
1.07 miles away|21 min walk
17TH ST NE @ PEACHTREE ST NE
0.86 miles away|17 min walk
17TH ST NW @ BISHOP ST NW
1.28 miles away|25 min walk
17TH ST NW @ MARKET ST NW
0.84 miles away|17 min walk
17TH ST NW @ NORTHSIDE DR NW
1.36 miles away|26 min walk
17TH ST NW @ SPRING ST NW
0.82 miles away|16 min walk
17TH ST NW @ STATE ST NW
0.98 miles away|19 min walk
17TH ST NW @ VILLAGE ST
1.07 miles away|21 min walk
17TH ST NW @ W PEACHTREE ST NW
0.81 miles away|16 min walk
17th Street at Market St Am
0.85 miles away|17 min walk
8TH ST NE @ CHARLES ALLEN DR NE
0.91 miles away|18 min walk
8TH ST NE @ VEDADO WAY NE
0.98 miles away|19 min walk
Arts Center MARTA Station (inside)
0.64 miles away|13 min walk
Arts Center Station
0.63 miles away|13 min walk
ARTS CENTER STATION
0.61 miles away|12 min walk
The Neighbourhood: Midtown
Midtown sits near central Atlanta and mixes office buildings, shops, and parks. Piedmont Park offers wide lawns, walking paths, and event space. Atlanta BeltLine provides trails, public art, and links to nearby neighborhoods. Atlanta Botanical Garden displays plants, seasonal shows, and a conservatory. Fox Theatre hosts concerts, plays, and touring films. High Museum of Art shows regional and national exhibitions. Stone Mountain Park and Six Flags Over Georgia draw families for rides, shows, and outdoor events. South City Kitchen and Ecco serve Southern and European inspired menus to local diners. Ponce City Market brings shops, food stalls, and rooftop views. The Vortex Bar and Grill and local bars host music nights and late crowds. MARTA rail and bus lines connect this district to downtown and suburbs. Buses and trains move many commuters each day. Apartment buildings and office towers sit close to green space. Pedestrians and cyclists use sidewalks, bike lanes, and trail links. Small shops and service stores occupy the ground floors of mixed use buildings. Data shows that the most common age group falls between 25 to 29 years old and one person households make up the largest part of the population.
Neighbourhood Description
Midtown sits near central Atlanta and mixes office buildings, shops, and parks. Piedmont Park offers wide lawns, walking paths, and event space. Atlanta BeltLine provides trails, public art, and links to nearby neighborhoods. Atlanta Botanical Garden displays plants, seasonal shows, and a conservatory. Fox Theatre hosts concerts, plays, and touring films. High Museum of Art shows regional and national exhibitions. Stone Mountain Park and Six Flags Over Georgia draw families for rides, shows, and outdoor events. South City Kitchen and Ecco serve Southern and European inspired menus to local diners. Ponce City Market brings shops, food stalls, and rooftop views. The Vortex Bar and Grill and local bars host music nights and late crowds. MARTA rail and bus lines connect this district to downtown and suburbs. Buses and trains move many commuters each day. Apartment buildings and office towers sit close to green space. Pedestrians and cyclists use sidewalks, bike lanes, and trail links. Small shops and service stores occupy the ground floors of mixed use buildings. Data shows that the most common age group falls between 25 to 29 years old and one person households make up the largest part of the population.
This neighborhood indicates a good mix of people which makes it a good place for families. About 4.04% are children aged 0–14, 49.34% are young adults between 15–29, 22.83% are adults aged 30–44, 13.6% are in the 45–59 range and 10.19% are seniors aged 60 and above.
Commuting options are also varying where 49.05% of residents relying on driving, while others prefer public transit around 7.61%, walking around 12.24%, biking around 2.76%, allowing residents to choose travel modes that best fit their daily routines.
Most homes in the area are with 57.68% of units are rented and 42.32% are owner occupied.
The neighborhood offers different household types. About 6.1% are single family homes and 0.63% are multi family units. Around 62.2% are single-person households, while 37.8% are multi person households. This mix works well for families, roommates, and individuals.
Education levels in the neighborhood vary widely where 40.53% of residents have bachelor’s degrees. Around 6.27% have high school or college education. Another 4.14% hold diplomas while 38.97% have completed postgraduate studies. The remaining are 10.09% with other types of qualifications.
Demographics Description
This neighborhood indicates a good mix of people which makes it a good place for families. About 4.04% are children aged 0–14, 49.34% are young adults between 15–29, 22.83% are adults aged 30–44, 13.6% are in the 45–59 range and 10.19% are seniors aged 60 and above.
Commuting options are also varying where 49.05% of residents relying on driving, while others prefer public transit around 7.61%, walking around 12.24%, biking around 2.76%, allowing residents to choose travel modes that best fit their daily routines.
Most homes in the area are with 57.68% of units are rented and 42.32% are owner occupied.
The neighborhood offers different household types. About 6.1% are single family homes and 0.63% are multi family units. Around 62.2% are single-person households, while 37.8% are multi person households. This mix works well for families, roommates, and individuals.
Education levels in the neighborhood vary widely where 40.53% of residents have bachelor’s degrees. Around 6.27% have high school or college education. Another 4.14% hold diplomas while 38.97% have completed postgraduate studies. The remaining are 10.09% with other types of qualifications.
Age Demographics
4.04%(0 - 14 years old)
49.34%(15 - 29 years old)
22.83%(30 - 44 years old)
13.6%(45 - 59 years old)
10.19%(60+ years old)
Commute
7.61%
Transit
12.24%
Walk
49.05%
Drive
2.76%
Bike
Housing Ownership
42.32%
Owner Occupied
57.68%
Rental Units
Household Types
6.1%
Single Family
0.63%
Multi Family
62.2%
Single Person
37.8%
Multi Person
Education
Bachelors Degree40.53%
High School College6.27%
Diploma4.14%
Post Graduate38.97%
Others10.09%
Education
Diploma4.14%
Post Graduate38.97%
Others10.09%
Get the HelloCondo Newsletter
Real-estate tips, insights, and market reports in your inbox.
HelloCondo Is The #1 Condo Search Platform And Real Estate Recommendation Engine. Search, Find And Buy The Perfect Condo And Get Matched With The Best Agents. Finding A Condo Has Never Been So Easy.