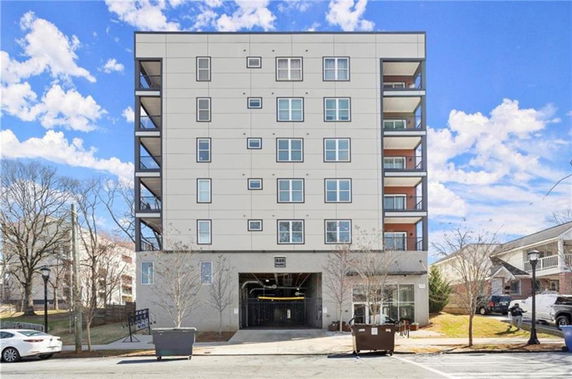
525 Parkway Dr NE sits in Atlanta, Georgia. The building is a low-rise condominium offering 21 units. Constructed in 2020, it has a modern design. The unit sizes range from 648 to 657 square feet. The building provides 1 and 2-bedroom layouts with private balconies.
Homes in this building range from $473,000 to $480,000. The average closed price over the last year is about $287,500. The lowest sold price in the last 12 months is around $245,000. The average price per square foot stands at 333. Units spend an average of 151 days on market.
The building offers several amenities for residents. There are sidewalks, a clubhouse, and nearby restaurants like Dairy Queen and Zaxby's. Public transport is accessible, which simplifies travel around the city. A nearby city park adds green space for leisure. The location near the Beltline enhances social and recreational options.
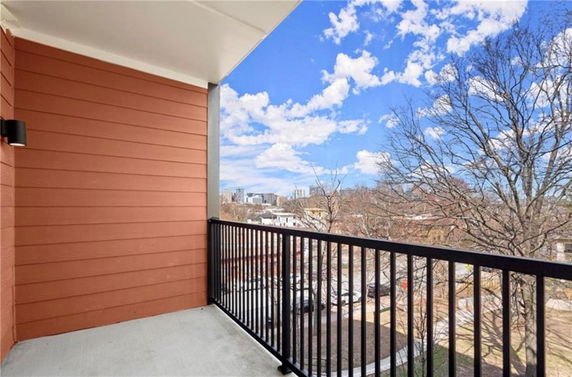
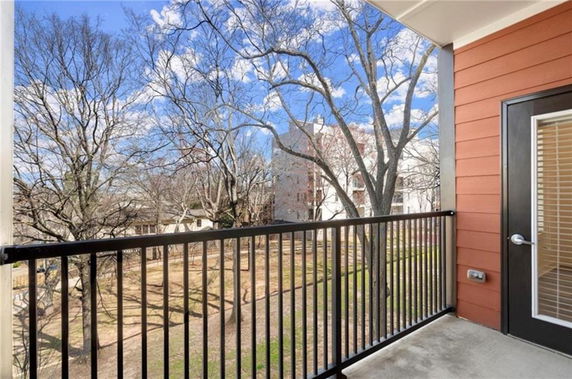
The building enjoys views of the city and nearby trees. It is close to the historic Old Fourth Ward. Ponce City Market is just a few minutes away. The structure connects easily to Midtown and Interstate 75/85. The low HOA fees and lack of rental restrictions allow for flexibility in living arrangements.
Residents have access to a rooftop patio with panoramic views of Atlanta. Each unit comes with assigned parking in a garage. Modern interiors include high ceilings and large windows that invite natural light. Meeting rooms are available for gatherings, providing a versatile space for residents.
525 Parkway Dr NE sits in Atlanta, Georgia. The building is a low-rise condominium offering 21 units. Constructed in 2020, it has a modern design. The unit sizes range from 648 to 657 square feet. The building provides 1 and 2-bedroom layouts with private balconies.
Homes in this building range from $473,000 to $480,000. The average closed price over the last year is about $287,500. The lowest sold price in the last 12 months is around $245,000. The average price per square foot stands at 333. Units spend an average of 151 days on market.
The building offers several amenities for residents. There are sidewalks, a clubhouse, and nearby restaurants like Dairy Queen and Zaxby's. Public transport is accessible, which simplifies travel around the city. A nearby city park adds green space for leisure. The location near the Beltline enhances social and recreational options.
The building enjoys views of the city and nearby trees. It is close to the historic Old Fourth Ward. Ponce City Market is just a few minutes away. The structure connects easily to Midtown and Interstate 75/85. The low HOA fees and lack of rental restrictions allow for flexibility in living arrangements.
Residents have access to a rooftop patio with panoramic views of Atlanta. Each unit comes with assigned parking in a garage. Modern interiors include high ceilings and large windows that invite natural light. Meeting rooms are available for gatherings, providing a versatile space for residents.
Description
525 Parkway Dr NE sits in Atlanta, Georgia. The building is a low-rise condominium offering 21 units. Constructed in 2020, it has a modern design. The unit sizes range from 648 to 657 square feet. The building provides 1 and 2-bedroom layouts with private balconies.
Homes in this building range from $473,000 to $480,000. The average closed price over the last year is about $287,500. The lowest sold price in the last 12 months is around $245,000. The average price per square foot stands at 333. Units spend an average of 151 days on market.
The building offers several amenities for residents. There are sidewalks, a clubhouse, and nearby restaurants like Dairy Queen and Zaxby's. Public transport is accessible, which simplifies travel around the city. A nearby city park adds green space for leisure. The location near the Beltline enhances social and recreational options.
The building enjoys views of the city and nearby trees. It is close to the historic Old Fourth Ward. Ponce City Market is just a few minutes away. The structure connects easily to Midtown and Interstate 75/85. The low HOA fees and lack of rental restrictions allow for flexibility in living arrangements.
Residents have access to a rooftop patio with panoramic views of Atlanta. Each unit comes with assigned parking in a garage. Modern interiors include high ceilings and large windows that invite natural light. Meeting rooms are available for gatherings, providing a versatile space for residents.
525 Parkway Dr Ne Key Stats Last 12 months
Avg. Listed Price$247,740($380/Sqft.)
Avg. Sale Price$287,500($333/Sqft.)
Year over year list price26.41%
Year over year sale price9.87%
Total Listings5 Listed
Total sold2 Sold
Average Days on Market151 days
Average HOA fees per sqft$3 /monthly
Key Stats
Year over year list price26.41%
Year over year sale price9.87%
Total Listings5 Listed
Total sold2 Sold
Average Days on Market151 days
Average HOA fees per sqft$3 /monthly
Glen Gardens Estate Availability & Demand
Unit Availability
Medium
High availability buildings list units frequently.
Unit Availability helps to understand how often units in a particular building are listed for sale as compared with the neighborhood average. Units are rarely listed in buildings with low availability.
Unit Demand
Medium
Units in high-demand buildings sell quicker.
Unit Demand is a measure of quickly units in a particular building sell as compared with other buildings in the neighborhood. Units in high-demand buildings sell more quickly.
This condo building offers a range of amenities that enhance your lifestyle. You can stroll along the sidewalks for a leisurely walk. A club house is perfect for gatherings with friends or neighbors. There’s even a restaurant nearby, so you can enjoy good meals without going far. Public transport is easily accessible, making your commute hassle-free. The street lights shine brightly, ensuring safety at night. You also have a lovely park nearby, which is excellent for outdoor activities. For those who love the city life, being close to the Beltline means you have many options for entertainment and shopping. If you need a quiet space for work or meetings, you'll find a meeting room for your convenience.
Amenities Description
This condo building offers a range of amenities that enhance your lifestyle. You can stroll along the sidewalks for a leisurely walk. A club house is perfect for gatherings with friends or neighbors. There’s even a restaurant nearby, so you can enjoy good meals without going far. Public transport is easily accessible, making your commute hassle-free. The street lights shine brightly, ensuring safety at night. You also have a lovely park nearby, which is excellent for outdoor activities. For those who love the city life, being close to the Beltline means you have many options for entertainment and shopping. If you need a quiet space for work or meetings, you'll find a meeting room for your convenience.
Parking
Locker
Concierge
Elevator(s)
Central AC
Pool
Fitness Center
-
Visitors Parking
Amenities
Fire Alarm
Balcony
Smoke Detector(s)
Policies
The building maintains a friendly atmosphere and encourages a sense of community. To help create a comfortable living space, they have some guidelines for residents. For example, there may be limits on the number of occupants in each unit. It’s always good to check these before making your move. If you have pets, you’ll be pleased to know that both cats and dogs are welcome. Of course, it's wise to understand any size limits on pets. By keeping these policies in mind, you’ll enjoy a harmonious living experience in this vibrant condo community.
Amenities Description
The building maintains a friendly atmosphere and encourages a sense of community. To help create a comfortable living space, they have some guidelines for residents. For example, there may be limits on the number of occupants in each unit. It’s always good to check these before making your move. If you have pets, you’ll be pleased to know that both cats and dogs are welcome. Of course, it's wise to understand any size limits on pets. By keeping these policies in mind, you’ll enjoy a harmonious living experience in this vibrant condo community.
Pet Allowed
BBQ Permitted
Sublet Allowed
Short-term Rental Allowed
Compare with Buildings in the Neighbourhood (Last 12 Months)
Compare building's average price/sq. ft. and HOA fees/sq. ft. to buildings nearby
Building Name
Avg price per square foot
AVG HOA FEE per square foot (Monthly)
525 Parkway Dr Ne
$333/sqft.
$3 /sqft.
525 Parkway Dr Ne
$333/sqft.
$3 /sqft.
525 Park
$333/sqft.
$3 /sqft.
367 Parkway Dr Ne
$283/sqft.
$9 /sqft.
574 Boulevard Pl Ne
$358/sqft.
$9 /sqft.
The Views On Ponce
$428/sqft.
$9 /sqft.
Nearby Schools
Kindezi Old 4th Ward
C
Public|Grades KG–8
386 Pine St NE|0.11 miles away
D.T. Howard Middle School
B
Public|Grades 6–8
551 John Wesley Do...|0.71 miles away
Hope - Hill Elementary School
C-
Public|Grades PK–5
112 Boulevard NE|0.79 miles away
Cristo Rey Atlanta Jesuit High School
--
Private|Grades 9–12
222 Piedmont Ave N...|0.8 miles away
Midtown High School
B
Public|Grades 9–12
929 Charles Allen ...|0.83 miles away
The Childrens School
--
Private|Grades PK–8
345 10th St NE|0.9 miles away
Schools
What to know about schools
Description
Kindezi Old 4th Ward
C
Public|Grades KG–8
386 Pine St NE|Less than 1 Mile Away
D.T. Howard Middle School
B
Public|Grades 6–8
551 John Wesley Do...|Less than 1 Mile Away
Hope - Hill Elementary School
C-
Public|Grades PK–5
112 Boulevard NE|Less than 1 Mile Away
Cristo Rey Atlanta Jesuit High School
--
Private|Grades 9–12
222 Piedmont Ave N...|Less than 1 Mile Away
Midtown High School
B
Public|Grades 9–12
929 Charles Allen ...|Less than 1 Mile Away
The Childrens School
--
Private|Grades PK–8
345 10th St NE|Less than 1 Mile Away
Morningside Elementary School
A-
Public|Grades KG–5
774 Virginia Ave N...|1.12 Miles Away
Montessori in Town
--
Private|Grades PK–6
1085 Ponce De Leon...|1.24 Miles Away
Centennial Academy
C+
Public|Grades KG–8
531 Luckie St NW|1.31 Miles Away
The New School
--
Private|Grades 9–12
1015 Edgewood Ave ...|1.34 Miles Away
Department of Human Resources
--
Public|Grades PK–12
2 Peachtree St NW|1.43 Miles Away
Virginia-Highland Elementary School
--
Public|Grades PK–5
|1.52 Miles Away
Hillside Conant School
--
Public|Grades 1–12
690 Courtenay Dr N...|1.55 Miles Away
Springdale Park Elementary School
A-
Public|Grades KG–5
1246 Ponce De Leon...|1.57 Miles Away
The New School Atlanta
--
Private|Grades 9–12
655 Memorial Dr SE|1.57 Miles Away
Imagine Wesley International Academy Charter Facility
B-
Public|Grades KG–8
211 Memorial Dr SE|1.59 Miles Away
Uhs of Laurel Heights
--
Public|Grades 2–12
934 Briarcliff Rd ...|1.77 Miles Away
Mary Lin Elementary School
B
Public|Grades KG–5
586 Candler Park D...|1.87 Miles Away
St Nicholas Orthodox Academy
--
Private|Grades KG–8
543 Cherokee Ave S...|1.98 Miles Away
Transit
10TH ST @ HOLLY ST
1.63 miles away|32 min walk
10TH ST NE @ ARGONNE AVE NE
0.94 miles away|19 min walk
10TH ST NE @ CHARLES ALLEN DR
0.9 miles away|18 min walk
10TH ST NE @ JUNIPER ST NE
1.06 miles away|21 min walk
10TH ST NE @ PIEDMONT AVE NE
1.01 miles away|20 min walk
10TH ST NE @ TAFT AVE NE
0.9 miles away|18 min walk
Transit
What to know about transit
Description
10TH ST @ HOLLY ST
1.63 miles away|32 min walk
10TH ST NE @ ARGONNE AVE NE
0.94 miles away|19 min walk
10TH ST NE @ CHARLES ALLEN DR
0.9 miles away|18 min walk
10TH ST NE @ JUNIPER ST NE
1.06 miles away|21 min walk
10TH ST NE @ PIEDMONT AVE NE
1.01 miles away|20 min walk
10TH ST NE @ TAFT AVE NE
0.9 miles away|18 min walk
10TH ST NE @ WILLIAMS ST
1.33 miles away|26 min walk
10TH ST NW @ FOWLER ST NW
1.51 miles away|29 min walk
10TH ST NW @ GREENFIELD ST NW
1.85 miles away|36 min walk
10TH ST NW @ HEMPHILL AVE NW
1.98 miles away|38 min walk
10TH ST NW @ HIRSCH ST NW
1.9 miles away|37 min walk
10TH ST NW @ HOLLY ST NW
1.59 miles away|31 min walk
10TH ST NW @ STATE ST NW
1.73 miles away|34 min walk
10TH ST NW @ TECHWOOD DR NW
1.45 miles away|28 min walk
10TH ST NW @ WILLIAMS ST NW
1.33 miles away|26 min walk
14TH ST @ ATLANTIC DR
1.88 miles away|37 min walk
14TH ST @ BARNES ST
1.76 miles away|34 min walk
14TH ST @ FOWLER ST
1.71 miles away|33 min walk
14TH ST @ JUNIPER ST
1.33 miles away|26 min walk
14TH ST NE @ 14TH PL
1.29 miles away|25 min walk
14TH ST NW @ ATLANTIC DR NW
1.87 miles away|36 min walk
14TH ST @ SPRING ST
1.57 miles away|30 min walk
14TH ST @ W PEACHTREE ST
1.54 miles away|30 min walk
15TH ST NE @ ARTS CENTER WAY NE
1.55 miles away|30 min walk
15TH ST NE @ PEACHTREE ST NE
1.5 miles away|29 min walk
17TH ST NE @ PEACHTREE ST NE
1.82 miles away|35 min walk
17TH ST NW @ MARKET ST NW
1.99 miles away|39 min walk
17TH ST NW @ SPRING ST NW
1.86 miles away|36 min walk
17TH ST NW @ W PEACHTREE ST NW
1.82 miles away|35 min walk
8TH ST NE @ CHARLES ALLEN DR NE
0.75 miles away|15 min walk
8TH ST NE @ VEDADO WAY NE
0.75 miles away|15 min walk
Arts Center MARTA Station (inside)
1.64 miles away|32 min walk
Arts Center Station
1.66 miles away|32 min walk
ARTS CENTER STATION
1.62 miles away|32 min walk
ARTS CENTER WAY @ 15TH ST (ARTS CENTER STN - UPPER ENTRANCE)
Old Fourth Ward sits east of downtown Atlanta and mixes parks, shops, and housing. Ponce City Market offers shops, food halls, offices, and a rooftop attraction. Skyline Park provides games, mini golf, and views from the market roof. Historic Fourth Ward Park holds a lake, green space, and playground for local families. Atlanta BeltLine Eastside Trail runs through the area and links neighborhoods for walking and cycling. Krog Street Market hosts small vendors and casual eateries inside a repurposed industrial building. Piedmont Park sits nearby and attracts runners, picnickers, and outdoor events. Restaurants like H&F Burger and Bellina Alimentari serve a range of casual and sit-down meals. Bars such as Nine Mile Station and Ration + Dram offer beer, cocktails, and outdoor seating. MARTA rail serves the district via nearby stations and connects riders to the city. Buses run routes that stop near major destinations in the district. Cyclists and walkers use dedicated lanes and the BeltLine trail for short trips. Local shops and small offices occupy many converted buildings. Demographic data shows the top age group spans 25 to 29 years old and single-person households form the largest household type.
Neighbourhood Description
Old Fourth Ward sits east of downtown Atlanta and mixes parks, shops, and housing. Ponce City Market offers shops, food halls, offices, and a rooftop attraction. Skyline Park provides games, mini golf, and views from the market roof. Historic Fourth Ward Park holds a lake, green space, and playground for local families. Atlanta BeltLine Eastside Trail runs through the area and links neighborhoods for walking and cycling. Krog Street Market hosts small vendors and casual eateries inside a repurposed industrial building. Piedmont Park sits nearby and attracts runners, picnickers, and outdoor events. Restaurants like H&F Burger and Bellina Alimentari serve a range of casual and sit-down meals. Bars such as Nine Mile Station and Ration + Dram offer beer, cocktails, and outdoor seating. MARTA rail serves the district via nearby stations and connects riders to the city. Buses run routes that stop near major destinations in the district. Cyclists and walkers use dedicated lanes and the BeltLine trail for short trips. Local shops and small offices occupy many converted buildings. Demographic data shows the top age group spans 25 to 29 years old and single-person households form the largest household type.
This neighborhood indicates a good mix of people which makes it a good place for families. About 5.76% are children aged 0–14, 43.39% are young adults between 15–29, 26.65% are adults aged 30–44, 13.13% are in the 45–59 range and 11.07% are seniors aged 60 and above.
Commuting options are also varying where 56.65% of residents relying on driving, while others prefer public transit around 6.25%, walking around 8.27%, biking around 2.76%, allowing residents to choose travel modes that best fit their daily routines.
Most homes in the area are with 65.47% of units are rented and 34.53% are owner occupied.
The neighborhood offers different household types. About 7% are single family homes and 0.63% are multi family units. Around 61.53% are single-person households, while 38.47% are multi person households. This mix works well for families, roommates, and individuals.
Education levels in the neighborhood vary widely where 42.94% of residents have bachelor’s degrees. Around 8.06% have high school or college education. Another 2.96% hold diplomas while 33.36% have completed postgraduate studies. The remaining are 12.68% with other types of qualifications.
Demographics Description
This neighborhood indicates a good mix of people which makes it a good place for families. About 5.76% are children aged 0–14, 43.39% are young adults between 15–29, 26.65% are adults aged 30–44, 13.13% are in the 45–59 range and 11.07% are seniors aged 60 and above.
Commuting options are also varying where 56.65% of residents relying on driving, while others prefer public transit around 6.25%, walking around 8.27%, biking around 2.76%, allowing residents to choose travel modes that best fit their daily routines.
Most homes in the area are with 65.47% of units are rented and 34.53% are owner occupied.
The neighborhood offers different household types. About 7% are single family homes and 0.63% are multi family units. Around 61.53% are single-person households, while 38.47% are multi person households. This mix works well for families, roommates, and individuals.
Education levels in the neighborhood vary widely where 42.94% of residents have bachelor’s degrees. Around 8.06% have high school or college education. Another 2.96% hold diplomas while 33.36% have completed postgraduate studies. The remaining are 12.68% with other types of qualifications.
Age Demographics
5.76%(0 - 14 years old)
43.39%(15 - 29 years old)
26.65%(30 - 44 years old)
13.13%(45 - 59 years old)
11.07%(60+ years old)
Commute
6.25%
Transit
8.27%
Walk
56.65%
Drive
2.76%
Bike
Housing Ownership
34.53%
Owner Occupied
65.47%
Rental Units
Household Types
7%
Single Family
0.63%
Multi Family
61.53%
Single Person
38.47%
Multi Person
Education
Bachelors Degree42.94%
High School College8.06%
Diploma2.96%
Post Graduate33.36%
Others12.68%
Education
Diploma2.96%
Post Graduate33.36%
Others12.68%
Get the HelloCondo Newsletter
Real-estate tips, insights, and market reports in your inbox.
HelloCondo Is The #1 Condo Search Platform And Real Estate Recommendation Engine. Search, Find And Buy The Perfect Condo And Get Matched With The Best Agents. Finding A Condo Has Never Been So Easy.