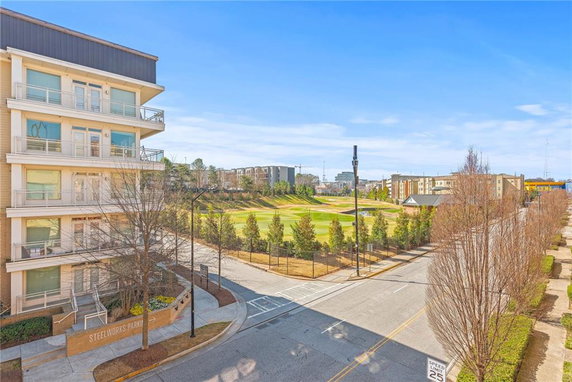
401 16th St NW sits in Atlantic Station, a bustling area of Atlanta. The building lies near the intersection of Northside Drive NW and 17th Street NW. It stands close to the Chattahoochee River, adding a nice outdoor element. Residents enjoy views of the golf course and city skyline.
This low-rise condominium consists of 65 units built in 2004. Sizes of the units range from 700 to 1,500 square feet. Buyers can find options with 1, 2, or 3 bedrooms. Prices for these units vary from about $382,637 to $430,000. The average price per square foot is approximately $260.
The building has a modern feel with open floor plans and high ceilings. Residents benefit from large windows that allow in lots of natural light. Many units include hardwood floors, granite countertops, stainless steel appliances, and walk-in closets. Some units also provide outdoor balconies for fresh air.
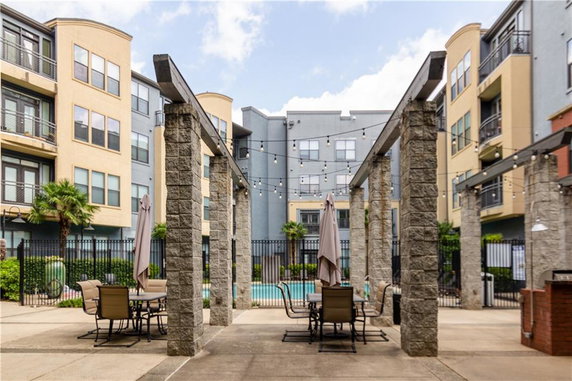
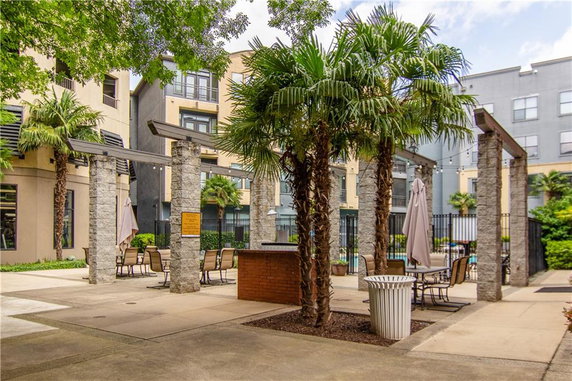
Amenities are plentiful and include a state-of-the-art fitness center and a saltwater pool for leisure. Enjoy evenings at the clubhouse or grilling areas. A dog park is available for furry friends. Secure building access, covered parking, and a business center add to the convenience of living here.
Nearby, residents can access the shops and restaurants of Atlantic Station. Public transport via MARTA is within reach, making trips around the city easier. Schools like Usher's New Look and grocery stores such as Midtown International Market are also close by. The average time on the market for available units is around 92 days, giving potential buyers time to explore their options.
Living at 401 16th St NW combines urban living with plenty of amenities. It creates a welcoming environment for those who enjoy an active lifestyle and local culture.
401 16th St NW sits in Atlantic Station, a bustling area of Atlanta. The building lies near the intersection of Northside Drive NW and 17th Street NW. It stands close to the Chattahoochee River, adding a nice outdoor element. Residents enjoy views of the golf course and city skyline.
This low-rise condominium consists of 65 units built in 2004. Sizes of the units range from 700 to 1,500 square feet. Buyers can find options with 1, 2, or 3 bedrooms. Prices for these units vary from about $382,637 to $430,000. The average price per square foot is approximately $260.
The building has a modern feel with open floor plans and high ceilings. Residents benefit from large windows that allow in lots of natural light. Many units include hardwood floors, granite countertops, stainless steel appliances, and walk-in closets. Some units also provide outdoor balconies for fresh air.
Amenities are plentiful and include a state-of-the-art fitness center and a saltwater pool for leisure. Enjoy evenings at the clubhouse or grilling areas. A dog park is available for furry friends. Secure building access, covered parking, and a business center add to the convenience of living here.
Nearby, residents can access the shops and restaurants of Atlantic Station. Public transport via MARTA is within reach, making trips around the city easier. Schools like Usher's New Look and grocery stores such as Midtown International Market are also close by. The average time on the market for available units is around 92 days, giving potential buyers time to explore their options.
Living at 401 16th St NW combines urban living with plenty of amenities. It creates a welcoming environment for those who enjoy an active lifestyle and local culture.
Description
401 16th St NW sits in Atlantic Station, a bustling area of Atlanta. The building lies near the intersection of Northside Drive NW and 17th Street NW. It stands close to the Chattahoochee River, adding a nice outdoor element. Residents enjoy views of the golf course and city skyline.
This low-rise condominium consists of 65 units built in 2004. Sizes of the units range from 700 to 1,500 square feet. Buyers can find options with 1, 2, or 3 bedrooms. Prices for these units vary from about $382,637 to $430,000. The average price per square foot is approximately $260.
The building has a modern feel with open floor plans and high ceilings. Residents benefit from large windows that allow in lots of natural light. Many units include hardwood floors, granite countertops, stainless steel appliances, and walk-in closets. Some units also provide outdoor balconies for fresh air.
Amenities are plentiful and include a state-of-the-art fitness center and a saltwater pool for leisure. Enjoy evenings at the clubhouse or grilling areas. A dog park is available for furry friends. Secure building access, covered parking, and a business center add to the convenience of living here.
Nearby, residents can access the shops and restaurants of Atlantic Station. Public transport via MARTA is within reach, making trips around the city easier. Schools like Usher's New Look and grocery stores such as Midtown International Market are also close by. The average time on the market for available units is around 92 days, giving potential buyers time to explore their options.
Living at 401 16th St NW combines urban living with plenty of amenities. It creates a welcoming environment for those who enjoy an active lifestyle and local culture.
401 16th St Nw Key Stats Last 12 months
Avg. Listed Price$258,250($243/Sqft.)
Avg. Sale Price$201,500($269/Sqft.)
Year over year list price6.50%
Year over year sale price27.59%
Total Listings4 Listed
Total sold2 Sold
Average Days on Market181 days
Average HOA fees per sqft$3 /monthly
Key Stats
Year over year list price6.50%
Year over year sale price27.59%
Total Listings4 Listed
Total sold2 Sold
Average Days on Market181 days
Average HOA fees per sqft$3 /monthly
Glen Gardens Estate Availability & Demand
Unit Availability
Medium
High availability buildings list units frequently.
Unit Availability helps to understand how often units in a particular building are listed for sale as compared with the neighborhood average. Units are rarely listed in buildings with low availability.
Unit Demand
Low
Units in high-demand buildings sell quicker.
Unit Demand is a measure of quickly units in a particular building sell as compared with other buildings in the neighborhood. Units in high-demand buildings sell more quickly.
Imagine enjoying a vibrant lifestyle by the lake. This condo building is surrounded by beautiful sidewalks and ample green space. You will find a well-maintained park, perfect for leisurely strolls or picnics. For social gatherings, the club house offers a welcoming environment, while the BBQ pit and grill create a wonderful setting for outdoor meals. If sports are your thing, you can play tennis at the courts nearby. After an active day, unwind in the spa or hot tub. For fitness enthusiasts, the fitness center is a great place to stay in shape. Plus, having a guest suite available means friends and family can easily visit. If you have a dog, the dog park is an added bonus for those daily walks. A nearby restaurant and a business center add to your convenience, making life here enjoyable and easy.
Amenities Description
Imagine enjoying a vibrant lifestyle by the lake. This condo building is surrounded by beautiful sidewalks and ample green space. You will find a well-maintained park, perfect for leisurely strolls or picnics. For social gatherings, the club house offers a welcoming environment, while the BBQ pit and grill create a wonderful setting for outdoor meals. If sports are your thing, you can play tennis at the courts nearby. After an active day, unwind in the spa or hot tub. For fitness enthusiasts, the fitness center is a great place to stay in shape. Plus, having a guest suite available means friends and family can easily visit. If you have a dog, the dog park is an added bonus for those daily walks. A nearby restaurant and a business center add to your convenience, making life here enjoyable and easy.
Parking
Locker
Concierge
Elevator(s)
Central AC
Pool
Fitness Center
Visitors Parking
Amenities
Fitness Center
Fire Alarm
Concierge
Security System
Security Guard
Tennis Court(s)
Spa/Hot Tub
Sauna
Storage
Balcony
Pool
Smoke Detector(s)
Policies
Living in this condo means embracing a community spirit. The building is keen on maintaining a pleasant environment for everyone. You will need to keep in mind any occupant limits and the standard deposit required for new tenants. Pet owners will be pleased to know that cats and dogs are welcome. There may be size limits for pets, but the dog park provides a great space for furry friends to play. With these welcoming policies, you can feel right at home in this fantastic condo community.
Amenities Description
Living in this condo means embracing a community spirit. The building is keen on maintaining a pleasant environment for everyone. You will need to keep in mind any occupant limits and the standard deposit required for new tenants. Pet owners will be pleased to know that cats and dogs are welcome. There may be size limits for pets, but the dog park provides a great space for furry friends to play. With these welcoming policies, you can feel right at home in this fantastic condo community.
Pet Allowed
BBQ Permitted
Sublet Allowed
Short-term Rental Allowed
Compare with Buildings in the Neighbourhood (Last 12 Months)
Compare building's average price/sq. ft. and HOA fees/sq. ft. to buildings nearby
Atlantic Station sits on a redeveloped site with shops, offices, and homes near Midtown Atlanta. Centennial Olympic Park provides large lawns and event space just south of this district. Piedmont Park offers trails, open fields, and a dog area for visitors and residents. Georgia Aquarium attracts tourists with large exhibits and special programs. SkyView Atlanta gives a city view from a large Ferris wheel near downtown. Six Flags Over Georgia serves as a regional amusement park within a short drive. Whole Foods Market supplies groceries and ready food options inside this district. Yard House and The Varsity serve casual meals to people in the neighborhood. The Vortex and other bars support a local nightlife that includes live music and craft drinks. Cinemas and performance venues host films and concerts throughout the year. MARTA buses and MARTA rail link the area to other parts of the city. Local shops and offices provide basic services for daily life. Real estate includes apartments and mixed use buildings that fit a walkable plan. Data shows that the most common age group falls between 20 to 24 years old and households with 1 person make up the largest part of the local population.
Neighbourhood Description
Atlantic Station sits on a redeveloped site with shops, offices, and homes near Midtown Atlanta. Centennial Olympic Park provides large lawns and event space just south of this district. Piedmont Park offers trails, open fields, and a dog area for visitors and residents. Georgia Aquarium attracts tourists with large exhibits and special programs. SkyView Atlanta gives a city view from a large Ferris wheel near downtown. Six Flags Over Georgia serves as a regional amusement park within a short drive. Whole Foods Market supplies groceries and ready food options inside this district. Yard House and The Varsity serve casual meals to people in the neighborhood. The Vortex and other bars support a local nightlife that includes live music and craft drinks. Cinemas and performance venues host films and concerts throughout the year. MARTA buses and MARTA rail link the area to other parts of the city. Local shops and offices provide basic services for daily life. Real estate includes apartments and mixed use buildings that fit a walkable plan. Data shows that the most common age group falls between 20 to 24 years old and households with 1 person make up the largest part of the local population.
This neighborhood indicates a good mix of people which makes it a good place for families. About 2.91% are children aged 0–14, 67.2% are young adults between 15–29, 16.05% are adults aged 30–44, 8.69% are in the 45–59 range and 5.15% are seniors aged 60 and above.
Commuting options are also varying where 51.96% of residents relying on driving, while others prefer public transit around 5.99%, walking around 12.82%, biking around 1.37%, allowing residents to choose travel modes that best fit their daily routines.
Most homes in the area are with 66.19% of units are rented and 33.81% are owner occupied.
The neighborhood offers different household types. About 8.78% are single family homes and 1.76% are multi family units. Around 51.04% are single-person households, while 48.96% are multi person households. This mix works well for families, roommates, and individuals.
Education levels in the neighborhood vary widely where 42.31% of residents have bachelor’s degrees. Around 5.72% have high school or college education. Another 3.7% hold diplomas while 39.53% have completed postgraduate studies. The remaining are 8.74% with other types of qualifications.
Demographics Description
This neighborhood indicates a good mix of people which makes it a good place for families. About 2.91% are children aged 0–14, 67.2% are young adults between 15–29, 16.05% are adults aged 30–44, 8.69% are in the 45–59 range and 5.15% are seniors aged 60 and above.
Commuting options are also varying where 51.96% of residents relying on driving, while others prefer public transit around 5.99%, walking around 12.82%, biking around 1.37%, allowing residents to choose travel modes that best fit their daily routines.
Most homes in the area are with 66.19% of units are rented and 33.81% are owner occupied.
The neighborhood offers different household types. About 8.78% are single family homes and 1.76% are multi family units. Around 51.04% are single-person households, while 48.96% are multi person households. This mix works well for families, roommates, and individuals.
Education levels in the neighborhood vary widely where 42.31% of residents have bachelor’s degrees. Around 5.72% have high school or college education. Another 3.7% hold diplomas while 39.53% have completed postgraduate studies. The remaining are 8.74% with other types of qualifications.
Age Demographics
2.91%(0 - 14 years old)
67.2%(15 - 29 years old)
16.05%(30 - 44 years old)
8.69%(45 - 59 years old)
5.15%(60+ years old)
Commute
5.99%
Transit
12.82%
Walk
51.96%
Drive
1.37%
Bike
Housing Ownership
33.81%
Owner Occupied
66.19%
Rental Units
Household Types
8.78%
Single Family
1.76%
Multi Family
51.04%
Single Person
48.96%
Multi Person
Education
Bachelors Degree42.31%
High School College5.72%
Diploma3.7%
Post Graduate39.53%
Others8.74%
Education
Diploma3.7%
Post Graduate39.53%
Others8.74%
Get the HelloCondo Newsletter
Real-estate tips, insights, and market reports in your inbox.
HelloCondo Is The #1 Condo Search Platform And Real Estate Recommendation Engine. Search, Find And Buy The Perfect Condo And Get Matched With The Best Agents. Finding A Condo Has Never Been So Easy.