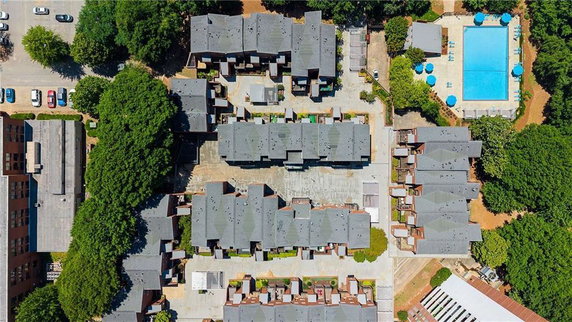
391 Ralph McGill Blvd is located in the City Heights area of Atlanta. It sits near the intersection of Ralph McGill Boulevard NE and Glen Iris Drive NE. This low-rise building features 10 condo units and offers city views. Nearby, Clear Creek runs through Central Park, adding a touch of nature.
Built in 1980, the building provides one and two-bedroom units. Each unit ranges from 844 to 944 square feet. Prices for these condos range from $220,000 to $242,000. The property benefits from a gated community for added security and privacy.
Shared amenities enrich the living experience. Residents enjoy a clubhouse, fitness center, and pool. There are also tennis courts, a dog park, and a business center. Public transport access adds to the convenience of the location. Sidewalks nearby are perfect for leisurely strolls.
Ponce City Market and Midtown are just minutes away. These areas provide a variety of shopping and dining options. Grocery needs can be met at places like Parkway Convenience Inc and Boulevard Lotto. Baked II offers a close dining choice when looking for a meal out.
This building is part of an urban neighborhood known for its vibrant atmosphere. It’s near parks and trails, ideal for outdoor enthusiasts. Shared community spaces enhance social connections among residents. Living here balances urban energy with access to outdoor recreation.
391 Ralph McGill Blvd is located in the City Heights area of Atlanta. It sits near the intersection of Ralph McGill Boulevard NE and Glen Iris Drive NE. This low-rise building features 10 condo units and offers city views. Nearby, Clear Creek runs through Central Park, adding a touch of nature.
Built in 1980, the building provides one and two-bedroom units. Each unit ranges from 844 to 944 square feet. Prices for these condos range from $220,000 to $242,000. The property benefits from a gated community for added security and privacy.
Shared amenities enrich the living experience. Residents enjoy a clubhouse, fitness center, and pool. There are also tennis courts, a dog park, and a business center. Public transport access adds to the convenience of the location. Sidewalks nearby are perfect for leisurely strolls.
Ponce City Market and Midtown are just minutes away. These areas provide a variety of shopping and dining options. Grocery needs can be met at places like Parkway Convenience Inc and Boulevard Lotto. Baked II offers a close dining choice when looking for a meal out.
This building is part of an urban neighborhood known for its vibrant atmosphere. It’s near parks and trails, ideal for outdoor enthusiasts. Shared community spaces enhance social connections among residents. Living here balances urban energy with access to outdoor recreation.
Description
391 Ralph McGill Blvd is located in the City Heights area of Atlanta. It sits near the intersection of Ralph McGill Boulevard NE and Glen Iris Drive NE. This low-rise building features 10 condo units and offers city views. Nearby, Clear Creek runs through Central Park, adding a touch of nature.
Built in 1980, the building provides one and two-bedroom units. Each unit ranges from 844 to 944 square feet. Prices for these condos range from $220,000 to $242,000. The property benefits from a gated community for added security and privacy.
Shared amenities enrich the living experience. Residents enjoy a clubhouse, fitness center, and pool. There are also tennis courts, a dog park, and a business center. Public transport access adds to the convenience of the location. Sidewalks nearby are perfect for leisurely strolls.
Ponce City Market and Midtown are just minutes away. These areas provide a variety of shopping and dining options. Grocery needs can be met at places like Parkway Convenience Inc and Boulevard Lotto. Baked II offers a close dining choice when looking for a meal out.
This building is part of an urban neighborhood known for its vibrant atmosphere. It’s near parks and trails, ideal for outdoor enthusiasts. Shared community spaces enhance social connections among residents. Living here balances urban energy with access to outdoor recreation.
391 Ralph Mcgill Blvd Key Stats Last 12 months
Avg. Listed Price$197,500($191/Sqft.)
Avg. Sale Price$242,000($209/Sqft.)
Year over year list price0.00%
Year over year sale price0.00%
Total Listings2 Listed
Total sold1 Sold
Average Days on Market46 days
Average HOA fees per sqft$2 /monthly
Key Stats
Year over year list price0.00%
Year over year sale price0.00%
Total Listings2 Listed
Total sold1 Sold
Average Days on Market46 days
Average HOA fees per sqft$2 /monthly
Glen Gardens Estate Availability & Demand
Unit Availability
High
High availability buildings list units frequently.
Unit Availability helps to understand how often units in a particular building are listed for sale as compared with the neighborhood average. Units are rarely listed in buildings with low availability.
Unit Demand
Medium
Units in high-demand buildings sell quicker.
Unit Demand is a measure of quickly units in a particular building sell as compared with other buildings in the neighborhood. Units in high-demand buildings sell more quickly.
Step into a world of comfort and convenience in this modern condo building. You’ll find lovely sidewalks, perfect for evening strolls. For social gatherings, the club house is waiting for you. Enjoy delicious meals at the on-site restaurant. If you rely on public transport, you'll appreciate that everything is just a quick walk away. The nearby park offers a nice escape into nature. If you love staying active, take advantage of the nearby trails and greenways. Tennis enthusiasts will also enjoy the multiple courts available. For work needs, there’s a business center and meeting room ready for your use. Pet owners will adore the dog park that makes it easy for your canine companions to meet friends. If relaxation is your goal, take a dip in the pool or let the concierge assist you. For a full workout, the fitness center has all the equipment you need.
Amenities Description
Step into a world of comfort and convenience in this modern condo building. You’ll find lovely sidewalks, perfect for evening strolls. For social gatherings, the club house is waiting for you. Enjoy delicious meals at the on-site restaurant. If you rely on public transport, you'll appreciate that everything is just a quick walk away. The nearby park offers a nice escape into nature. If you love staying active, take advantage of the nearby trails and greenways. Tennis enthusiasts will also enjoy the multiple courts available. For work needs, there’s a business center and meeting room ready for your use. Pet owners will adore the dog park that makes it easy for your canine companions to meet friends. If relaxation is your goal, take a dip in the pool or let the concierge assist you. For a full workout, the fitness center has all the equipment you need.
Parking
Locker
Concierge
Elevator(s)
Central AC
Pool
Fitness Center
Visitors Parking
Amenities
Fitness Center
Fire Alarm
Concierge
Security Guard
Tennis Court(s)
Balcony
Pool
Smoke Detector(s)
Policies
This building provides a friendly setting for all residents. You'll want to check the occupancy limits when you consider moving in. Plus, a security deposit will be needed. If you have pets, you’ll be pleased to know that both cats and dogs are welcome. There might be some size restrictions, so keep that in mind. Overall, living here feels welcoming and comfortable, making it easy to call this place home.
Amenities Description
This building provides a friendly setting for all residents. You'll want to check the occupancy limits when you consider moving in. Plus, a security deposit will be needed. If you have pets, you’ll be pleased to know that both cats and dogs are welcome. There might be some size restrictions, so keep that in mind. Overall, living here feels welcoming and comfortable, making it easy to call this place home.
Pet Allowed
BBQ Permitted
Sublet Allowed
Short-term Rental Allowed
Compare with Buildings in the Neighbourhood (Last 12 Months)
Compare building's average price/sq. ft. and HOA fees/sq. ft. to buildings nearby
Building Name
Avg price per square foot
AVG HOA FEE per square foot (Monthly)
391 Ralph Mcgill Blvd
$209/sqft.
$2 /sqft.
385 Ralph Mcgill Blvd Ne
$171/sqft.
$2 /sqft.
375 Ralph Mcgill Blvd
$209/sqft.
$2 /sqft.
387 Ralph Mcgill Blvd Ne
$222/sqft.
$2 /sqft.
City Heights
$217/sqft.
$2 /sqft.
City Heights
$222/sqft.
$2 /sqft.
Nearby Schools
Kindezi Old 4th Ward
C
Public|Grades KG–8
386 Pine St NE|0.33 miles away
Cristo Rey Atlanta Jesuit High School
--
Private|Grades 9–12
222 Piedmont Ave N...|0.46 miles away
Hope - Hill Elementary School
C-
Public|Grades PK–5
112 Boulevard NE|0.46 miles away
D.T. Howard Middle School
B
Public|Grades 6–8
551 John Wesley Do...|0.48 miles away
Department of Human Resources
--
Public|Grades PK–12
2 Peachtree St NW|1.08 miles away
Imagine Wesley International Academy Charter Facility
B-
Public|Grades KG–8
211 Memorial Dr SE|1.2 miles away
Schools
What to know about schools
Description
Kindezi Old 4th Ward
C
Public|Grades KG–8
386 Pine St NE|Less than 1 Mile Away
Cristo Rey Atlanta Jesuit High School
--
Private|Grades 9–12
222 Piedmont Ave N...|Less than 1 Mile Away
Hope - Hill Elementary School
C-
Public|Grades PK–5
112 Boulevard NE|Less than 1 Mile Away
D.T. Howard Middle School
B
Public|Grades 6–8
551 John Wesley Do...|Less than 1 Mile Away
Department of Human Resources
--
Public|Grades PK–12
2 Peachtree St NW|1.08 Miles Away
Imagine Wesley International Academy Charter Facility
B-
Public|Grades KG–8
211 Memorial Dr SE|1.20 Miles Away
Midtown High School
B
Public|Grades 9–12
929 Charles Allen ...|1.21 Miles Away
Centennial Academy
C+
Public|Grades KG–8
531 Luckie St NW|1.23 Miles Away
The Childrens School
--
Private|Grades PK–8
345 10th St NE|1.24 Miles Away
The New School Atlanta
--
Private|Grades 9–12
655 Memorial Dr SE|1.28 Miles Away
The New School
--
Private|Grades 9–12
1015 Edgewood Ave ...|1.29 Miles Away
Morningside Elementary School
A-
Public|Grades KG–5
774 Virginia Ave N...|1.51 Miles Away
Montessori in Town
--
Private|Grades PK–6
1085 Ponce De Leon...|1.51 Miles Away
St Nicholas Orthodox Academy
--
Private|Grades KG–8
543 Cherokee Ave S...|1.62 Miles Away
Martin Luther King Jr. Middle School
C-
Public|Grades 6–8
545 Hill St SE|1.74 Miles Away
Maynard Holbrook Jackson High School
B-
Public|Grades 9–12
801 Glenwood Ave S...|1.83 Miles Away
Springdale Park Elementary School
A-
Public|Grades KG–5
1246 Ponce De Leon...|1.84 Miles Away
The Life School of Atlanta
--
Private|Grades 9–12
217 Walker St SW|1.86 Miles Away
Virginia-Highland Elementary School
--
Public|Grades PK–5
|1.87 Miles Away
Atlanta Neighborhood Charter - Elementary School
B+
Public|Grades KG–5
688 Grant St SE|1.91 Miles Away
Hillside Conant School
--
Public|Grades 1–12
690 Courtenay Dr N...|1.94 Miles Away
Transit
10TH ST @ HOLLY ST
1.74 miles away|34 min walk
10TH ST NE @ ARGONNE AVE NE
1.27 miles away|25 min walk
10TH ST NE @ CHARLES ALLEN DR
1.27 miles away|25 min walk
10TH ST NE @ JUNIPER ST NE
1.32 miles away|26 min walk
10TH ST NE @ PIEDMONT AVE NE
1.3 miles away|25 min walk
10TH ST NE @ TAFT AVE NE
1.26 miles away|25 min walk
Transit
What to know about transit
Description
10TH ST @ HOLLY ST
1.74 miles away|34 min walk
10TH ST NE @ ARGONNE AVE NE
1.27 miles away|25 min walk
10TH ST NE @ CHARLES ALLEN DR
1.27 miles away|25 min walk
10TH ST NE @ JUNIPER ST NE
1.32 miles away|26 min walk
10TH ST NE @ PIEDMONT AVE NE
1.3 miles away|25 min walk
10TH ST NE @ TAFT AVE NE
1.26 miles away|25 min walk
10TH ST NE @ WILLIAMS ST
1.5 miles away|29 min walk
10TH ST NW @ FOWLER ST NW
1.64 miles away|32 min walk
10TH ST NW @ GREENFIELD ST NW
1.93 miles away|37 min walk
10TH ST NW @ HIRSCH ST NW
1.98 miles away|38 min walk
10TH ST NW @ HOLLY ST NW
1.71 miles away|33 min walk
10TH ST NW @ STATE ST NW
1.83 miles away|36 min walk
10TH ST NW @ TECHWOOD DR NW
1.6 miles away|31 min walk
10TH ST NW @ WILLIAMS ST NW
1.5 miles away|29 min walk
14TH ST @ BARNES ST
1.94 miles away|38 min walk
14TH ST @ FOWLER ST
1.9 miles away|37 min walk
14TH ST @ JUNIPER ST
1.63 miles away|32 min walk
14TH ST NE @ 14TH PL
1.6 miles away|31 min walk
14TH ST @ SPRING ST
1.79 miles away|35 min walk
14TH ST @ W PEACHTREE ST
1.77 miles away|34 min walk
15TH ST NE @ ARTS CENTER WAY NE
1.81 miles away|35 min walk
15TH ST NE @ PEACHTREE ST NE
1.79 miles away|35 min walk
8TH ST NE @ CHARLES ALLEN DR NE
1.13 miles away|22 min walk
8TH ST NE @ VEDADO WAY NE
1.13 miles away|22 min walk
Arts Center MARTA Station (inside)
1.9 miles away|37 min walk
Arts Center Station
1.91 miles away|37 min walk
ARTS CENTER STATION
1.88 miles away|37 min walk
ARTS CENTER WAY @ 15TH ST (ARTS CENTER STN - UPPER ENTRANCE)
Old Fourth Ward sits east of downtown Atlanta and mixes parks, shops, and housing. Ponce City Market offers shops, food halls, offices, and a rooftop attraction. Skyline Park provides games, mini golf, and views from the market roof. Historic Fourth Ward Park holds a lake, green space, and playground for local families. Atlanta BeltLine Eastside Trail runs through the area and links neighborhoods for walking and cycling. Krog Street Market hosts small vendors and casual eateries inside a repurposed industrial building. Piedmont Park sits nearby and attracts runners, picnickers, and outdoor events. Restaurants like H&F Burger and Bellina Alimentari serve a range of casual and sit-down meals. Bars such as Nine Mile Station and Ration + Dram offer beer, cocktails, and outdoor seating. MARTA rail serves the district via nearby stations and connects riders to the city. Buses run routes that stop near major destinations in the district. Cyclists and walkers use dedicated lanes and the BeltLine trail for short trips. Local shops and small offices occupy many converted buildings. Demographic data shows the top age group spans 25 to 29 years old and single-person households form the largest household type.
Neighbourhood Description
Old Fourth Ward sits east of downtown Atlanta and mixes parks, shops, and housing. Ponce City Market offers shops, food halls, offices, and a rooftop attraction. Skyline Park provides games, mini golf, and views from the market roof. Historic Fourth Ward Park holds a lake, green space, and playground for local families. Atlanta BeltLine Eastside Trail runs through the area and links neighborhoods for walking and cycling. Krog Street Market hosts small vendors and casual eateries inside a repurposed industrial building. Piedmont Park sits nearby and attracts runners, picnickers, and outdoor events. Restaurants like H&F Burger and Bellina Alimentari serve a range of casual and sit-down meals. Bars such as Nine Mile Station and Ration + Dram offer beer, cocktails, and outdoor seating. MARTA rail serves the district via nearby stations and connects riders to the city. Buses run routes that stop near major destinations in the district. Cyclists and walkers use dedicated lanes and the BeltLine trail for short trips. Local shops and small offices occupy many converted buildings. Demographic data shows the top age group spans 25 to 29 years old and single-person households form the largest household type.
This neighborhood indicates a good mix of people which makes it a good place for families. About 5.53% are children aged 0–14, 48.47% are young adults between 15–29, 24.17% are adults aged 30–44, 10.97% are in the 45–59 range and 10.86% are seniors aged 60 and above.
Commuting options are also varying where 56.42% of residents relying on driving, while others prefer public transit around 6.13%, walking around 7.89%, biking around 2.62%, allowing residents to choose travel modes that best fit their daily routines.
Most homes in the area are with 69.78% of units are rented and 30.22% are owner occupied.
The neighborhood offers different household types. About 7.03% are single family homes and 0.82% are multi family units. Around 60.33% are single-person households, while 39.67% are multi person households. This mix works well for families, roommates, and individuals.
Education levels in the neighborhood vary widely where 41.57% of residents have bachelor’s degrees. Around 10.36% have high school or college education. Another 3.26% hold diplomas while 29.99% have completed postgraduate studies. The remaining are 14.83% with other types of qualifications.
Demographics Description
This neighborhood indicates a good mix of people which makes it a good place for families. About 5.53% are children aged 0–14, 48.47% are young adults between 15–29, 24.17% are adults aged 30–44, 10.97% are in the 45–59 range and 10.86% are seniors aged 60 and above.
Commuting options are also varying where 56.42% of residents relying on driving, while others prefer public transit around 6.13%, walking around 7.89%, biking around 2.62%, allowing residents to choose travel modes that best fit their daily routines.
Most homes in the area are with 69.78% of units are rented and 30.22% are owner occupied.
The neighborhood offers different household types. About 7.03% are single family homes and 0.82% are multi family units. Around 60.33% are single-person households, while 39.67% are multi person households. This mix works well for families, roommates, and individuals.
Education levels in the neighborhood vary widely where 41.57% of residents have bachelor’s degrees. Around 10.36% have high school or college education. Another 3.26% hold diplomas while 29.99% have completed postgraduate studies. The remaining are 14.83% with other types of qualifications.
Age Demographics
5.53%(0 - 14 years old)
48.47%(15 - 29 years old)
24.17%(30 - 44 years old)
10.97%(45 - 59 years old)
10.86%(60+ years old)
Commute
6.13%
Transit
7.89%
Walk
56.42%
Drive
2.62%
Bike
Housing Ownership
30.22%
Owner Occupied
69.78%
Rental Units
Household Types
7.03%
Single Family
0.82%
Multi Family
60.33%
Single Person
39.67%
Multi Person
Education
Bachelors Degree41.57%
High School College10.36%
Diploma3.26%
Post Graduate29.99%
Others14.83%
Education
Diploma3.26%
Post Graduate29.99%
Others14.83%
Get the HelloCondo Newsletter
Real-estate tips, insights, and market reports in your inbox.
HelloCondo Is The #1 Condo Search Platform And Real Estate Recommendation Engine. Search, Find And Buy The Perfect Condo And Get Matched With The Best Agents. Finding A Condo Has Never Been So Easy.