A truly rare offering—this is the only four-bedroom end-unit residence in the community, thoughtfully curated for those who value design, light, and livability.
Perfectly positioned for privacy, the home is flooded with natural southern light through expansive end-unit windows. Seamless wood-look flooring spans all three levels, creating a clean, modern aesthetic that feels both elevated and effortless. The open-concept main level lives like a single-family home, with generous scale and an easy flow designed for entertaining and everyday life.
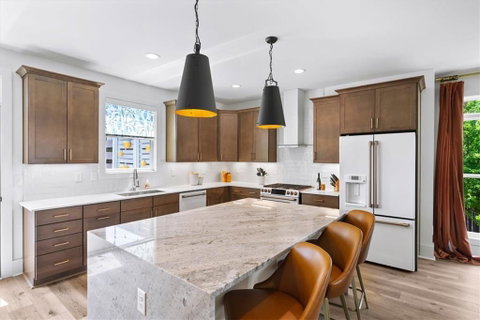
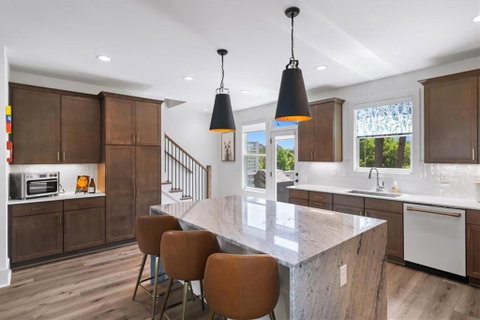
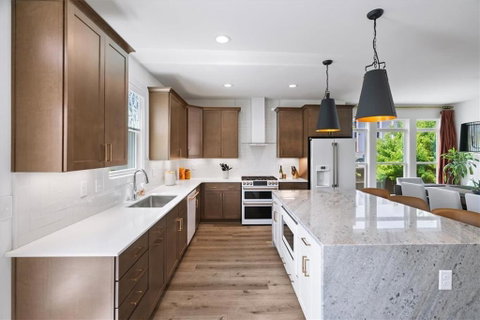
At the center, the kitchen makes a statement. Quartz waterfall-edge countertops and an oversized island anchor the space, complemented by sleek soft-close cabinetry and a full suite of premium GE Café Series appliances—blending form and function at a high level.
Upstairs, the primary suite offers a true retreat with a spa-inspired bath featuring an oversized frameless shower, dual vanities, and refined designer finishes. Spacious secondary bedrooms provide flexibility for a home office, fitness studio, or guest accommodations.
The terrace-level fourth bedroom with a full bath creates a private suite—ideal for guests, in-laws, or a secluded workspace.
Outdoor living has been thoughtfully enhanced with custom underdecking—unique to this residence—allowing for covered, year-round enjoyment in any season.
An oversized two-car garage adds both convenience and valuable storage.
All of this just moments from the best of Buckhead, with walkable access to dining, boutiques, and daily conveniences, plus effortless connectivity to GA-400 and I-285.
For the buyer seeking refined, low-maintenance luxury without compromise, this residence stands apart.
Description
A truly rare offering—this is the only four-bedroom end-unit residence in the community, thoughtfully curated for those who value design, light, and livability.
Perfectly positioned for privacy, the home is flooded with natural southern light through expansive end-unit windows. Seamless wood-look flooring spans all three levels, creating a clean, modern aesthetic that feels both elevated and effortless. The open-concept main level lives like a single-family home, with generous scale and an easy flow designed for entertaining and everyday life.
At the center, the kitchen makes a statement. Quartz waterfall-edge countertops and an oversized island anchor the space, complemented by sleek soft-close cabinetry and a full suite of premium GE Café Series appliances—blending form and function at a high level.
Upstairs, the primary suite offers a true retreat with a spa-inspired bath featuring an oversized frameless shower, dual vanities, and refined designer finishes. Spacious secondary bedrooms provide flexibility for a home office, fitness studio, or guest accommodations.
The terrace-level fourth bedroom with a full bath creates a private suite—ideal for guests, in-laws, or a secluded workspace.
Outdoor living has been thoughtfully enhanced with custom underdecking—unique to this residence—allowing for covered, year-round enjoyment in any season.
An oversized two-car garage adds both convenience and valuable storage.
All of this just moments from the best of Buckhead, with walkable access to dining, boutiques, and daily conveniences, plus effortless connectivity to GA-400 and I-285.
For the buyer seeking refined, low-maintenance luxury without compromise, this residence stands apart.
A truly rare offering—this is the only four-bedroom end-unit residence in the community, thoughtfully curated for those who value design, light, and livability.
Perfectly positioned for privacy, the home is flooded with natural southern light through expansive end-unit windows. Seamless wood-look flooring spans all three levels, creating a clean, modern aesthetic that feels both elevated and effortless. The open-concept main level lives like a single-family home, with generous scale and an easy flow designed for entertaining and everyday life.
At the center, the kitchen makes a statement. Quartz waterfall-edge countertops and an oversized island anchor the space, complemented by sleek soft-close cabinetry and a full suite of premium GE Café Series appliances—blending form and function at a high level.
Upstairs, the primary suite offers a true retreat with a spa-inspired bath featuring an oversized frameless shower, dual vanities, and refined designer finishes. Spacious secondary bedrooms provide flexibility for a home office, fitness studio, or guest accommodations.
The terrace-level fourth bedroom with a full bath creates a private suite—ideal for guests, in-laws, or a secluded workspace.
Outdoor living has been thoughtfully enhanced with custom underdecking—unique to this residence—allowing for covered, year-round enjoyment in any season.
An oversized two-car garage adds both convenience and valuable storage.
All of this just moments from the best of Buckhead, with walkable access to dining, boutiques, and daily conveniences, plus effortless connectivity to GA-400 and I-285.
For the buyer seeking refined, low-maintenance luxury without compromise, this residence stands apart.
Description
A truly rare offering—this is the only four-bedroom end-unit residence in the community, thoughtfully curated for those who value design, light, and livability.
Perfectly positioned for privacy, the home is flooded with natural southern light through expansive end-unit windows. Seamless wood-look flooring spans all three levels, creating a clean, modern aesthetic that feels both elevated and effortless. The open-concept main level lives like a single-family home, with generous scale and an easy flow designed for entertaining and everyday life.
At the center, the kitchen makes a statement. Quartz waterfall-edge countertops and an oversized island anchor the space, complemented by sleek soft-close cabinetry and a full suite of premium GE Café Series appliances—blending form and function at a high level.
Upstairs, the primary suite offers a true retreat with a spa-inspired bath featuring an oversized frameless shower, dual vanities, and refined designer finishes. Spacious secondary bedrooms provide flexibility for a home office, fitness studio, or guest accommodations.
The terrace-level fourth bedroom with a full bath creates a private suite—ideal for guests, in-laws, or a secluded workspace.
Outdoor living has been thoughtfully enhanced with custom underdecking—unique to this residence—allowing for covered, year-round enjoyment in any season.
An oversized two-car garage adds both convenience and valuable storage.
All of this just moments from the best of Buckhead, with walkable access to dining, boutiques, and daily conveniences, plus effortless connectivity to GA-400 and I-285.
For the buyer seeking refined, low-maintenance luxury without compromise, this residence stands apart.
HelloCondo Is The #1 Condo Search Platform And Real Estate Recommendation Engine. Search, Find And Buy The Perfect Condo And Get Matched With The Best Agents. Finding A Condo Has Never Been So Easy.