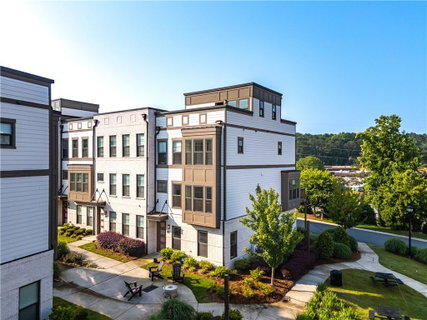
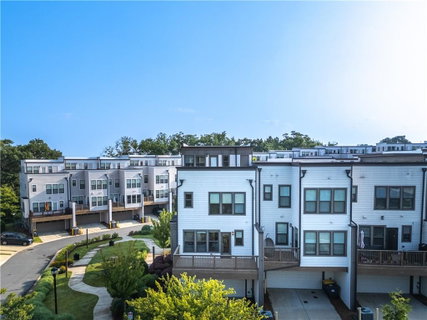
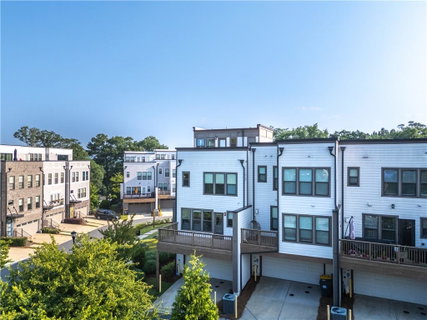
Sophisticated design, exceptional privacy, and effortless intown living come together in this beautifully appointed end-unit residence at Altus at The Quarter. Spanning four thoughtfully designed levels, this contemporary townhome offers an elevated lifestyle with abundant natural light, impressive entertaining spaces, and a private rooftop terrace—all in one of Atlanta’s most desirable Westside locations.
Expansive windows create a bright, airy atmosphere throughout the main living level, where an open-concept design seamlessly connects the kitchen, dining, and living spaces. The chef-inspired kitchen makes a striking centerpiece with an oversized quartz island, sleek soft-close cabinetry, stainless steel appliances, double ovens, and generous storage—equally suited for intimate evenings or entertaining a crowd. The spacious living area extends onto a private balcony, creating a natural connection between indoor and outdoor living.
The oversized primary suite offers a serene private retreat complete with a generous walk-in closet and spa-inspired bath featuring dual vanities, a frameless glass shower, and private water closet. Additional bedrooms provide flexibility for family and guests, while the upper-level loft creates an exceptional bonus space for a private office, media lounge, or entertaining area.
The crown jewel of the home is the expansive rooftop terrace—an inviting outdoor escape for sunset cocktails, al fresco dining, or quiet mornings overlooking the surrounding treetops.
Hardwood flooring, designer finishes, a two-car garage, energy-efficient construction, and the additional windows and privacy afforded by its end-unit position further distinguish this exceptional residence.
Set within the gated Altus at The Quarter community and moments from West Midtown, The Works, the Beltline, acclaimed dining, shopping, and entertainment, with convenient access to Midtown, Downtown, Buckhead, and I-75. Modern architecture, exceptional outdoor living, and an outstanding location make this a rare opportunity to experience elevated Atlanta living.
Description
Sophisticated design, exceptional privacy, and effortless intown living come together in this beautifully appointed end-unit residence at Altus at The Quarter. Spanning four thoughtfully designed levels, this contemporary townhome offers an elevated lifestyle with abundant natural light, impressive entertaining spaces, and a private rooftop terrace—all in one of Atlanta’s most desirable Westside locations.
Expansive windows create a bright, airy atmosphere throughout the main living level, where an open-concept design seamlessly connects the kitchen, dining, and living spaces. The chef-inspired kitchen makes a striking centerpiece with an oversized quartz island, sleek soft-close cabinetry, stainless steel appliances, double ovens, and generous storage—equally suited for intimate evenings or entertaining a crowd. The spacious living area extends onto a private balcony, creating a natural connection between indoor and outdoor living.
The oversized primary suite offers a serene private retreat complete with a generous walk-in closet and spa-inspired bath featuring dual vanities, a frameless glass shower, and private water closet. Additional bedrooms provide flexibility for family and guests, while the upper-level loft creates an exceptional bonus space for a private office, media lounge, or entertaining area.
The crown jewel of the home is the expansive rooftop terrace—an inviting outdoor escape for sunset cocktails, al fresco dining, or quiet mornings overlooking the surrounding treetops.
Hardwood flooring, designer finishes, a two-car garage, energy-efficient construction, and the additional windows and privacy afforded by its end-unit position further distinguish this exceptional residence.
Set within the gated Altus at The Quarter community and moments from West Midtown, The Works, the Beltline, acclaimed dining, shopping, and entertainment, with convenient access to Midtown, Downtown, Buckhead, and I-75. Modern architecture, exceptional outdoor living, and an outstanding location make this a rare opportunity to experience elevated Atlanta living.
Description
Sophisticated design, exceptional privacy, and effortless intown living come together in this beautifully appointed end-unit residence at Altus at The Quarter. Spanning four thoughtfully designed levels, this contemporary townhome offers an elevated lifestyle with abundant natural light, impressive entertaining spaces, and a private rooftop terrace—all in one of Atlanta’s most desirable Westside locations.
Expansive windows create a bright, airy atmosphere throughout the main living level, where an open-concept design seamlessly connects the kitchen, dining, and living spaces. The chef-inspired kitchen makes a striking centerpiece with an oversized quartz island, sleek soft-close cabinetry, stainless steel appliances, double ovens, and generous storage—equally suited for intimate evenings or entertaining a crowd. The spacious living area extends onto a private balcony, creating a natural connection between indoor and outdoor living.
The oversized primary suite offers a serene private retreat complete with a generous walk-in closet and spa-inspired bath featuring dual vanities, a frameless glass shower, and private water closet. Additional bedrooms provide flexibility for family and guests, while the upper-level loft creates an exceptional bonus space for a private office, media lounge, or entertaining area.
The crown jewel of the home is the expansive rooftop terrace—an inviting outdoor escape for sunset cocktails, al fresco dining, or quiet mornings overlooking the surrounding treetops.
Hardwood flooring, designer finishes, a two-car garage, energy-efficient construction, and the additional windows and privacy afforded by its end-unit position further distinguish this exceptional residence.
Set within the gated Altus at The Quarter community and moments from West Midtown, The Works, the Beltline, acclaimed dining, shopping, and entertainment, with convenient access to Midtown, Downtown, Buckhead, and I-75. Modern architecture, exceptional outdoor living, and an outstanding location make this a rare opportunity to experience elevated Atlanta living.
HelloCondo Is The #1 Condo Search Platform And Real Estate Recommendation Engine. Search, Find And Buy The Perfect Condo And Get Matched With The Best Agents. Finding A Condo Has Never Been So Easy.