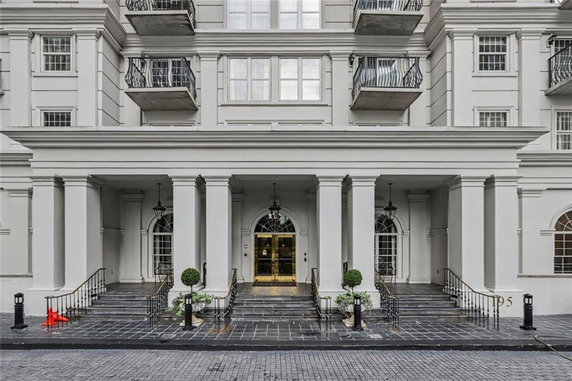
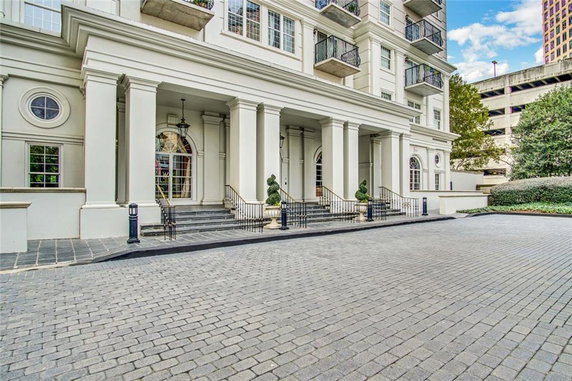
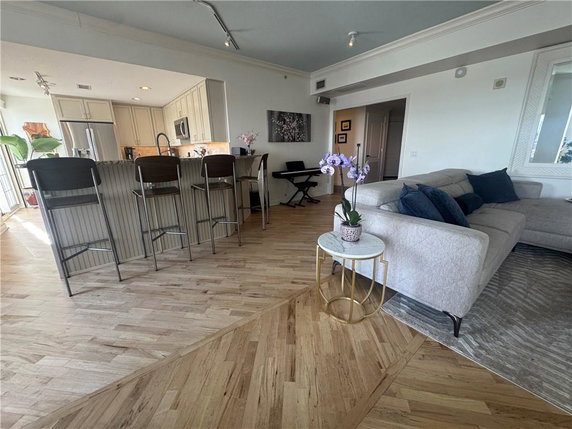
195 14th St NE is located in the heart of Atlanta. It sits near the intersection of Northside Drive NW and 17th Street NW. The beautiful Chattahoochee River lies a short distance away. This low-rise building, completed in 2002, is made up of 192 condominium units.
Unit sizes range from 693 to 1,738 square feet. There are options for 1, 2, and 3 bedrooms. Prices for units vary, with the lowest sold price around $240,000 and the average closing price at $307,209. The average price per square foot sits at $363. On average, units spend about 95 days on the market.
The property has a great mix of amenities. Residents can enjoy a 24-hour concierge service, a saline swimming pool, and a newly renovated fitness center. There are also outdoor grilling spaces and beautifully landscaped gardens. Additional features include a library, a conference room, and a theater room.
The community has sidewalks, parks, and trails. The building enjoys proximity to public transportation and includes a dog park and pickleball courts. Guests can also relax in the clubroom or use the catering kitchen. Dining options nearby include Einstein’s and Delicious Memories 4.
The view from the property includes sights of the city, lakes, mountains, and trees. Multiple private balconies offer great views of Piedmont Park and the surrounding landscape. Living here provides access to a vibrant lifestyle with plenty of dining and shopping choices, making it an attractive place to reside.
195 14th St NE is located in the heart of Atlanta. It sits near the intersection of Northside Drive NW and 17th Street NW. The beautiful Chattahoochee River lies a short distance away. This low-rise building, completed in 2002, is made up of 192 condominium units.
Unit sizes range from 693 to 1,738 square feet. There are options for 1, 2, and 3 bedrooms. Prices for units vary, with the lowest sold price around $240,000 and the average closing price at $307,209. The average price per square foot sits at $363. On average, units spend about 95 days on the market.
The property has a great mix of amenities. Residents can enjoy a 24-hour concierge service, a saline swimming pool, and a newly renovated fitness center. There are also outdoor grilling spaces and beautifully landscaped gardens. Additional features include a library, a conference room, and a theater room.
The community has sidewalks, parks, and trails. The building enjoys proximity to public transportation and includes a dog park and pickleball courts. Guests can also relax in the clubroom or use the catering kitchen. Dining options nearby include Einstein’s and Delicious Memories 4.
The view from the property includes sights of the city, lakes, mountains, and trees. Multiple private balconies offer great views of Piedmont Park and the surrounding landscape. Living here provides access to a vibrant lifestyle with plenty of dining and shopping choices, making it an attractive place to reside.
Description
195 14th St NE is located in the heart of Atlanta. It sits near the intersection of Northside Drive NW and 17th Street NW. The beautiful Chattahoochee River lies a short distance away. This low-rise building, completed in 2002, is made up of 192 condominium units.
Unit sizes range from 693 to 1,738 square feet. There are options for 1, 2, and 3 bedrooms. Prices for units vary, with the lowest sold price around $240,000 and the average closing price at $307,209. The average price per square foot sits at $363. On average, units spend about 95 days on the market.
The property has a great mix of amenities. Residents can enjoy a 24-hour concierge service, a saline swimming pool, and a newly renovated fitness center. There are also outdoor grilling spaces and beautifully landscaped gardens. Additional features include a library, a conference room, and a theater room.
The community has sidewalks, parks, and trails. The building enjoys proximity to public transportation and includes a dog park and pickleball courts. Guests can also relax in the clubroom or use the catering kitchen. Dining options nearby include Einstein’s and Delicious Memories 4.
The view from the property includes sights of the city, lakes, mountains, and trees. Multiple private balconies offer great views of Piedmont Park and the surrounding landscape. Living here provides access to a vibrant lifestyle with plenty of dining and shopping choices, making it an attractive place to reside.
195 14th St Ne Key Stats Last 12 months
Avg. Listed Price$419,600($400/Sqft.)
Avg. Sale Price$300,250($364/Sqft.)
Year over year list price2.19%
Year over year sale price31.67%
Total Listings11 Listed
Total sold10 Sold
Average Days on Market122 days
Average HOA fees per sqft$3 /monthly
Key Stats
Year over year list price2.19%
Year over year sale price31.67%
Total Listings11 Listed
Total sold10 Sold
Average Days on Market122 days
Average HOA fees per sqft$3 /monthly
Glen Gardens Estate Availability & Demand
Unit Availability
Medium
High availability buildings list units frequently.
Unit Availability helps to understand how often units in a particular building are listed for sale as compared with the neighborhood average. Units are rarely listed in buildings with low availability.
Unit Demand
Low
Units in high-demand buildings sell quicker.
Unit Demand is a measure of quickly units in a particular building sell as compared with other buildings in the neighborhood. Units in high-demand buildings sell more quickly.
This condo building offers an array of amenities to enhance everyday living. Picture yourself strolling along sidewalks or enjoying a sunny day at the nearby park. If you have kids, they will love the playground, while your furry friends can have fun at the dog park. A refreshing dip in the pool or a workout in the fitness center can easily become part of your routine. Enjoy hosting gatherings? The BBQ pit and catering kitchen will make your events memorable. For those who seek a quieter space, the business center and meeting room offer great options. There’s even a guest suite if you have visitors. Plus, with a restaurant and wine storage on-site, you’ll have plenty of conveniences at your doorstep.
Amenities Description
This condo building offers an array of amenities to enhance everyday living. Picture yourself strolling along sidewalks or enjoying a sunny day at the nearby park. If you have kids, they will love the playground, while your furry friends can have fun at the dog park. A refreshing dip in the pool or a workout in the fitness center can easily become part of your routine. Enjoy hosting gatherings? The BBQ pit and catering kitchen will make your events memorable. For those who seek a quieter space, the business center and meeting room offer great options. There’s even a guest suite if you have visitors. Plus, with a restaurant and wine storage on-site, you’ll have plenty of conveniences at your doorstep.
Parking
Locker
Concierge
Elevator(s)
Central AC
Pool
Fitness Center
Visitors Parking
Amenities
Fitness Center
Fire Alarm
Concierge
Security Guard
Tennis Court(s)
Storage
Balcony
Pool
Smoke Detector(s)
Pickleball
Policies
Living in this condo comes with thoughtful policies that ensure a smooth experience. The building is pet-friendly, welcoming both cats and dogs, which makes it a perfect home for animal lovers. You will find clear guidelines about occupant limits to maintain a friendly atmosphere. A deposit will be required before you settle in, but these steps help create a safe and pleasant community. Whether you're just starting out or looking to settle down, this building provides a comfortable environment that feels just right.
Amenities Description
Living in this condo comes with thoughtful policies that ensure a smooth experience. The building is pet-friendly, welcoming both cats and dogs, which makes it a perfect home for animal lovers. You will find clear guidelines about occupant limits to maintain a friendly atmosphere. A deposit will be required before you settle in, but these steps help create a safe and pleasant community. Whether you're just starting out or looking to settle down, this building provides a comfortable environment that feels just right.
Pet Allowed
BBQ Permitted
Sublet Allowed
Short-term Rental Allowed
Compare with Buildings in the Neighbourhood (Last 12 Months)
Compare building's average price/sq. ft. and HOA fees/sq. ft. to buildings nearby
Building Name
Avg price per square foot
AVG HOA FEE per square foot (Monthly)
195 14th St Ne
$364/sqft.
$3 /sqft.
195 14th St Ne
$367/sqft.
$3 /sqft.
Mayfair Renaissance
$371/sqft.
$3 /sqft.
Mayfair Tower
$367/sqft.
$3 /sqft.
199 14th St Ne
$326/sqft.
$3 /sqft.
Colony Park
$323/sqft.
$3 /sqft.
Nearby Schools
The Childrens School
--
Private|Grades PK–8
345 10th St NE|0.42 miles away
Virginia-Highland Elementary School
--
Public|Grades PK–5
|0.46 miles away
Midtown High School
B
Public|Grades 9–12
929 Charles Allen ...|0.66 miles away
Hillside Conant School
--
Public|Grades 1–12
690 Courtenay Dr N...|0.95 miles away
Morningside Elementary School
A-
Public|Grades KG–5
774 Virginia Ave N...|1.1 miles away
Dar-Un-Noor Atlanta Science Academy
--
Private|Grades PK–12
434 14th St NW|1.18 miles away
Schools
What to know about schools
Description
The Childrens School
--
Private|Grades PK–8
345 10th St NE|Less than 1 Mile Away
Virginia-Highland Elementary School
--
Public|Grades PK–5
|Less than 1 Mile Away
Midtown High School
B
Public|Grades 9–12
929 Charles Allen ...|Less than 1 Mile Away
Hillside Conant School
--
Public|Grades 1–12
690 Courtenay Dr N...|Less than 1 Mile Away
Morningside Elementary School
A-
Public|Grades KG–5
774 Virginia Ave N...|1.10 Miles Away
Dar-Un-Noor Atlanta Science Academy
--
Private|Grades PK–12
434 14th St NW|1.18 Miles Away
Kindezi Old 4th Ward
C
Public|Grades KG–8
386 Pine St NE|1.27 Miles Away
Heritage Preparatory School of Ga
--
Private|Grades PK–8
1700 Piedmont Ave ...|1.29 Miles Away
Centennial Academy
C+
Public|Grades KG–8
531 Luckie St NW|1.38 Miles Away
Cristo Rey Atlanta Jesuit High School
--
Private|Grades 9–12
222 Piedmont Ave N...|1.74 Miles Away
Montessori in Town
--
Private|Grades PK–6
1085 Ponce De Leon...|1.90 Miles Away
D.T. Howard Middle School
B
Public|Grades 6–8
551 John Wesley Do...|1.98 Miles Away
Transit
10TH ST @ BRADY AVE
1.86 miles away|36 min walk
10TH ST @ HOLLY ST
0.93 miles away|18 min walk
10TH ST @ IMAGE AVE
1.7 miles away|33 min walk
10TH ST NE @ ARGONNE AVE NE
0.35 miles away|7 min walk
10TH ST NE @ CHARLES ALLEN DR
0.55 miles away|11 min walk
10TH ST NE @ JUNIPER ST NE
0.28 miles away|6 min walk
Transit
What to know about transit
Description
10TH ST @ BRADY AVE
1.86 miles away|36 min walk
10TH ST @ HOLLY ST
0.93 miles away|18 min walk
10TH ST @ IMAGE AVE
1.7 miles away|33 min walk
10TH ST NE @ ARGONNE AVE NE
0.35 miles away|7 min walk
10TH ST NE @ CHARLES ALLEN DR
0.55 miles away|11 min walk
10TH ST NE @ JUNIPER ST NE
0.28 miles away|6 min walk
10TH ST NE @ PIEDMONT AVE NE
0.27 miles away|6 min walk
10TH ST NE @ TAFT AVE NE
0.47 miles away|9 min walk
10TH ST NE @ WILLIAMS ST
0.58 miles away|12 min walk
10TH ST @ NORTHSIDE DR
1.53 miles away|30 min walk
10TH ST NW @ FOWLER ST NW
0.8 miles away|16 min walk
10TH ST NW @ GREENFIELD ST NW
1.18 miles away|23 min walk
10TH ST NW @ HEMPHILL AVE NW
1.32 miles away|26 min walk
10TH ST NW @ HIRSCH ST NW
1.24 miles away|24 min walk
10TH ST NW @ HOLLY ST NW
0.89 miles away|18 min walk
10TH ST NW @ IMAGE AVE
1.71 miles away|33 min walk
10TH ST NW @ NORTHSIDE DR NW
1.56 miles away|30 min walk
10TH ST NW @ STATE ST NW
1.05 miles away|21 min walk
10TH ST NW @ TECHWOOD DR NW
0.72 miles away|14 min walk
10TH ST NW @ WILLIAMS ST NW
0.59 miles away|12 min walk
14TH ST @ ATLANTIC DR
0.96 miles away|19 min walk
14TH ST @ BARNES ST
0.79 miles away|16 min walk
14TH ST @ FOWLER ST
0.7 miles away|14 min walk
14TH ST @ HEMPHILL AVE
1.47 miles away|29 min walk
14TH ST @ JUNIPER ST
0.06 miles away|2 min walk
14TH ST @ MCMILLAN ST
1.33 miles away|26 min walk
14TH ST NE @ 14TH PL
0.1 miles away|2 min walk
14TH ST NW @ ATLANTIC DR NW
0.95 miles away|19 min walk
14TH ST NW @ HOWELL MILL RD NW
1.73 miles away|34 min walk
14TH ST NW @ NORTHSIDE DR NW
1.53 miles away|30 min walk
14TH ST @ SNYDER ST
1.16 miles away|23 min walk
14TH ST @ SPRING ST
0.48 miles away|10 min walk
14TH ST @ W PEACHTREE ST
0.43 miles away|9 min walk
15TH ST NE @ ARTS CENTER WAY NE
0.32 miles away|7 min walk
15TH ST NE @ PEACHTREE ST NE
0.24 miles away|5 min walk
17th St at Village Dr
1.29 miles away|25 min walk
17TH ST NE @ PEACHTREE ST NE
0.55 miles away|11 min walk
17TH ST NW @ BISHOP ST NW
1.46 miles away|29 min walk
17TH ST NW @ MARKET ST NW
0.86 miles away|17 min walk
17TH ST NW @ NORTHSIDE DR NW
1.56 miles away|30 min walk
17TH ST NW @ SPRING ST NW
0.63 miles away|13 min walk
17TH ST NW @ STATE ST NW
1.09 miles away|21 min walk
17TH ST NW @ VILLAGE ST
1.27 miles away|25 min walk
17TH ST NW @ W PEACHTREE ST NW
0.57 miles away|11 min walk
17th Street at Market St Am
0.87 miles away|17 min walk
8TH ST NE @ CHARLES ALLEN DR NE
0.66 miles away|13 min walk
8TH ST NE @ VEDADO WAY NE
0.72 miles away|14 min walk
ARMOUR DR @ 181
1.63 miles away|32 min walk
ARMOUR DR @ 205
1.73 miles away|34 min walk
ARMOUR DR @ 340
1.88 miles away|37 min walk
The Neighbourhood: Midtown
Midtown sits near central Atlanta and mixes office buildings, shops, and parks. Piedmont Park offers wide lawns, walking paths, and event space. Atlanta BeltLine provides trails, public art, and links to nearby neighborhoods. Atlanta Botanical Garden displays plants, seasonal shows, and a conservatory. Fox Theatre hosts concerts, plays, and touring films. High Museum of Art shows regional and national exhibitions. Stone Mountain Park and Six Flags Over Georgia draw families for rides, shows, and outdoor events. South City Kitchen and Ecco serve Southern and European inspired menus to local diners. Ponce City Market brings shops, food stalls, and rooftop views. The Vortex Bar and Grill and local bars host music nights and late crowds. MARTA rail and bus lines connect this district to downtown and suburbs. Buses and trains move many commuters each day. Apartment buildings and office towers sit close to green space. Pedestrians and cyclists use sidewalks, bike lanes, and trail links. Small shops and service stores occupy the ground floors of mixed use buildings. Data shows that the most common age group falls between 25 to 29 years old and one person households make up the largest part of the population.
Neighbourhood Description
Midtown sits near central Atlanta and mixes office buildings, shops, and parks. Piedmont Park offers wide lawns, walking paths, and event space. Atlanta BeltLine provides trails, public art, and links to nearby neighborhoods. Atlanta Botanical Garden displays plants, seasonal shows, and a conservatory. Fox Theatre hosts concerts, plays, and touring films. High Museum of Art shows regional and national exhibitions. Stone Mountain Park and Six Flags Over Georgia draw families for rides, shows, and outdoor events. South City Kitchen and Ecco serve Southern and European inspired menus to local diners. Ponce City Market brings shops, food stalls, and rooftop views. The Vortex Bar and Grill and local bars host music nights and late crowds. MARTA rail and bus lines connect this district to downtown and suburbs. Buses and trains move many commuters each day. Apartment buildings and office towers sit close to green space. Pedestrians and cyclists use sidewalks, bike lanes, and trail links. Small shops and service stores occupy the ground floors of mixed use buildings. Data shows that the most common age group falls between 25 to 29 years old and one person households make up the largest part of the population.
This neighborhood indicates a good mix of people which makes it a good place for families. About 5.26% are children aged 0–14, 37.65% are young adults between 15–29, 27.68% are adults aged 30–44, 16.88% are in the 45–59 range and 12.53% are seniors aged 60 and above.
Commuting options are also varying where 49.87% of residents relying on driving, while others prefer public transit around 6.95%, walking around 10.76%, biking around 3.01%, allowing residents to choose travel modes that best fit their daily routines.
Most homes in the area are with 54.22% of units are rented and 45.78% are owner occupied.
The neighborhood offers different household types. About 6.32% are single family homes and 0.53% are multi family units. Around 61.46% are single-person households, while 38.54% are multi person households. This mix works well for families, roommates, and individuals.
Education levels in the neighborhood vary widely where 40.76% of residents have bachelor’s degrees. Around 5.22% have high school or college education. Another 4.06% hold diplomas while 40.71% have completed postgraduate studies. The remaining are 9.25% with other types of qualifications.
Demographics Description
This neighborhood indicates a good mix of people which makes it a good place for families. About 5.26% are children aged 0–14, 37.65% are young adults between 15–29, 27.68% are adults aged 30–44, 16.88% are in the 45–59 range and 12.53% are seniors aged 60 and above.
Commuting options are also varying where 49.87% of residents relying on driving, while others prefer public transit around 6.95%, walking around 10.76%, biking around 3.01%, allowing residents to choose travel modes that best fit their daily routines.
Most homes in the area are with 54.22% of units are rented and 45.78% are owner occupied.
The neighborhood offers different household types. About 6.32% are single family homes and 0.53% are multi family units. Around 61.46% are single-person households, while 38.54% are multi person households. This mix works well for families, roommates, and individuals.
Education levels in the neighborhood vary widely where 40.76% of residents have bachelor’s degrees. Around 5.22% have high school or college education. Another 4.06% hold diplomas while 40.71% have completed postgraduate studies. The remaining are 9.25% with other types of qualifications.
Age Demographics
5.26%(0 - 14 years old)
37.65%(15 - 29 years old)
27.68%(30 - 44 years old)
16.88%(45 - 59 years old)
12.53%(60+ years old)
Commute
6.95%
Transit
10.76%
Walk
49.87%
Drive
3.01%
Bike
Housing Ownership
45.78%
Owner Occupied
54.22%
Rental Units
Household Types
6.32%
Single Family
0.53%
Multi Family
61.46%
Single Person
38.54%
Multi Person
Education
Bachelors Degree40.76%
High School College5.22%
Diploma4.06%
Post Graduate40.71%
Others9.25%
Education
Diploma4.06%
Post Graduate40.71%
Others9.25%
Get the HelloCondo Newsletter
Real-estate tips, insights, and market reports in your inbox.
HelloCondo Is The #1 Condo Search Platform And Real Estate Recommendation Engine. Search, Find And Buy The Perfect Condo And Get Matched With The Best Agents. Finding A Condo Has Never Been So Easy.