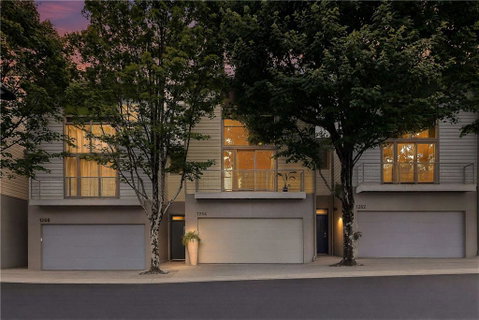
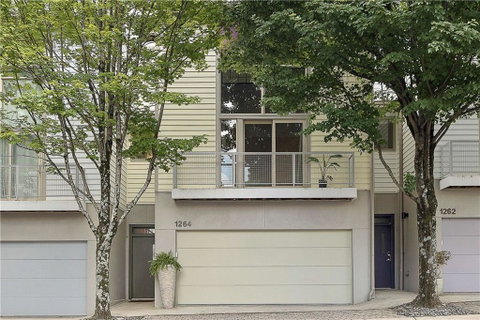
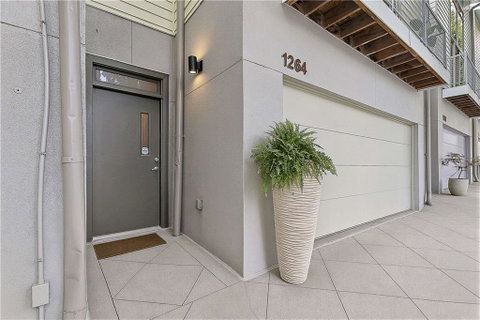
Set on a quiet, tree-lined street in a dynamic West Midtown community, this three-story contemporary townhome reveals versatility one level at a time, complete with sought after Rooftop Deck. The main living floor is a showpiece: a two-story wall of black-framed glass draws light deep into the space, washing over vaulted ceilings and warm, upgraded natural hardwoods. An ease of flow transitions the living and dining areas with endless flexibility. The kitchen anchors it all with a granite island, rich cabinetry, stainless appliances, and glass drop pendants that come alive in the evening, while sliding double glass Juliet doors offer a potential herb planter station, meanwhile the sliding glass door off the living room opens to a private balcony among the treetops. The entry-level bedroom, complete with walk-in custom closet and full bath opens onto a hidden courtyard that feels worlds away; bamboo screening, stone underfoot, a wall-mounted fire feature, a pocket of calm rarely found this close to the city. The primary suite is a quiet indulgence, laid in brand-new luxury carpet, with a custom closet system and a spa bath that's been completely reimagined from the original build, a glass wet room where a rain shower and freestanding soaking tub sit side by side amid subway tile and chevron mosaic. Across the hall is an upgraded fully enclosed office, originally an open loft area, finished with hardwoods and a band of high windows making working from home feel like a choice. A spectacular private roof deck opens to genuine, unobstructed views of the Atlanta skyline, uncommon in this community, with a covered porch and wet bar that turn an ordinary evening into something worth lingering over. Sunset here is the kind of thing you don't get tired of. M West’s industrial euro style spirit has another layer of finesse, top amenities a few steps from the door; a generous pool and sun deck, a fitness center, and a relaxed clubhouse lounge. Beyond the gates, the Atlanta Beltline, The Works, TopGolf, Bacchanalia, Star Provisions, and a long roster of neighborhood breweries and restaurants are all close at hand, with Downtown and I-75/85 only minutes away. To note this townhome has been freshly painted throughout, and also features a two car garage. Truly a stand out property!
Description
Set on a quiet, tree-lined street in a dynamic West Midtown community, this three-story contemporary townhome reveals versatility one level at a time, complete with sought after Rooftop Deck. The main living floor is a showpiece: a two-story wall of black-framed glass draws light deep into the space, washing over vaulted ceilings and warm, upgraded natural hardwoods. An ease of flow transitions the living and dining areas with endless flexibility. The kitchen anchors it all with a granite island, rich cabinetry, stainless appliances, and glass drop pendants that come alive in the evening, while sliding double glass Juliet doors offer a potential herb planter station, meanwhile the sliding glass door off the living room opens to a private balcony among the treetops. The entry-level bedroom, complete with walk-in custom closet and full bath opens onto a hidden courtyard that feels worlds away; bamboo screening, stone underfoot, a wall-mounted fire feature, a pocket of calm rarely found this close to the city. The primary suite is a quiet indulgence, laid in brand-new luxury carpet, with a custom closet system and a spa bath that's been completely reimagined from the original build, a glass wet room where a rain shower and freestanding soaking tub sit side by side amid subway tile and chevron mosaic. Across the hall is an upgraded fully enclosed office, originally an open loft area, finished with hardwoods and a band of high windows making working from home feel like a choice. A spectacular private roof deck opens to genuine, unobstructed views of the Atlanta skyline, uncommon in this community, with a covered porch and wet bar that turn an ordinary evening into something worth lingering over. Sunset here is the kind of thing you don't get tired of. M West’s industrial euro style spirit has another layer of finesse, top amenities a few steps from the door; a generous pool and sun deck, a fitness center, and a relaxed clubhouse lounge. Beyond the gates, the Atlanta Beltline, The Works, TopGolf, Bacchanalia, Star Provisions, and a long roster of neighborhood breweries and restaurants are all close at hand, with Downtown and I-75/85 only minutes away. To note this townhome has been freshly painted throughout, and also features a two car garage. Truly a stand out property!
Set on a quiet, tree-lined street in a dynamic West Midtown community, this three-story contemporary townhome reveals versatility one level at a time, complete with sought after Rooftop Deck. The main living floor is a showpiece: a two-story wall of black-framed glass draws light deep into the space, washing over vaulted ceilings and warm, upgraded natural hardwoods. An ease of flow transitions the living and dining areas with endless flexibility. The kitchen anchors it all with a granite island, rich cabinetry, stainless appliances, and glass drop pendants that come alive in the evening, while sliding double glass Juliet doors offer a potential herb planter station, meanwhile the sliding glass door off the living room opens to a private balcony among the treetops. The entry-level bedroom, complete with walk-in custom closet and full bath opens onto a hidden courtyard that feels worlds away; bamboo screening, stone underfoot, a wall-mounted fire feature, a pocket of calm rarely found this close to the city. The primary suite is a quiet indulgence, laid in brand-new luxury carpet, with a custom closet system and a spa bath that's been completely reimagined from the original build, a glass wet room where a rain shower and freestanding soaking tub sit side by side amid subway tile and chevron mosaic. Across the hall is an upgraded fully enclosed office, originally an open loft area, finished with hardwoods and a band of high windows making working from home feel like a choice. A spectacular private roof deck opens to genuine, unobstructed views of the Atlanta skyline, uncommon in this community, with a covered porch and wet bar that turn an ordinary evening into something worth lingering over. Sunset here is the kind of thing you don't get tired of. M West’s industrial euro style spirit has another layer of finesse, top amenities a few steps from the door; a generous pool and sun deck, a fitness center, and a relaxed clubhouse lounge. Beyond the gates, the Atlanta Beltline, The Works, TopGolf, Bacchanalia, Star Provisions, and a long roster of neighborhood breweries and restaurants are all close at hand, with Downtown and I-75/85 only minutes away. To note this townhome has been freshly painted throughout, and also features a two car garage. Truly a stand out property!
Description
Set on a quiet, tree-lined street in a dynamic West Midtown community, this three-story contemporary townhome reveals versatility one level at a time, complete with sought after Rooftop Deck. The main living floor is a showpiece: a two-story wall of black-framed glass draws light deep into the space, washing over vaulted ceilings and warm, upgraded natural hardwoods. An ease of flow transitions the living and dining areas with endless flexibility. The kitchen anchors it all with a granite island, rich cabinetry, stainless appliances, and glass drop pendants that come alive in the evening, while sliding double glass Juliet doors offer a potential herb planter station, meanwhile the sliding glass door off the living room opens to a private balcony among the treetops. The entry-level bedroom, complete with walk-in custom closet and full bath opens onto a hidden courtyard that feels worlds away; bamboo screening, stone underfoot, a wall-mounted fire feature, a pocket of calm rarely found this close to the city. The primary suite is a quiet indulgence, laid in brand-new luxury carpet, with a custom closet system and a spa bath that's been completely reimagined from the original build, a glass wet room where a rain shower and freestanding soaking tub sit side by side amid subway tile and chevron mosaic. Across the hall is an upgraded fully enclosed office, originally an open loft area, finished with hardwoods and a band of high windows making working from home feel like a choice. A spectacular private roof deck opens to genuine, unobstructed views of the Atlanta skyline, uncommon in this community, with a covered porch and wet bar that turn an ordinary evening into something worth lingering over. Sunset here is the kind of thing you don't get tired of. M West’s industrial euro style spirit has another layer of finesse, top amenities a few steps from the door; a generous pool and sun deck, a fitness center, and a relaxed clubhouse lounge. Beyond the gates, the Atlanta Beltline, The Works, TopGolf, Bacchanalia, Star Provisions, and a long roster of neighborhood breweries and restaurants are all close at hand, with Downtown and I-75/85 only minutes away. To note this townhome has been freshly painted throughout, and also features a two car garage. Truly a stand out property!
HelloCondo Is The #1 Condo Search Platform And Real Estate Recommendation Engine. Search, Find And Buy The Perfect Condo And Get Matched With The Best Agents. Finding A Condo Has Never Been So Easy.