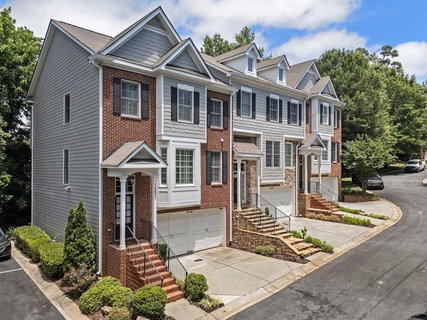
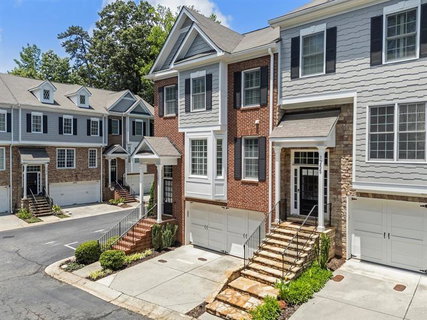
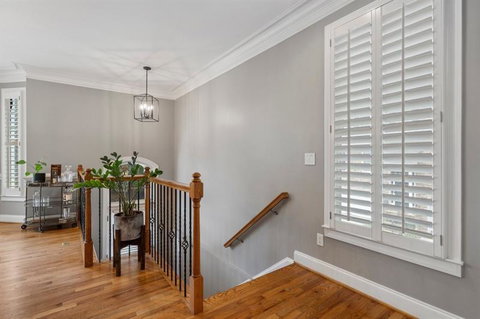
Nestled in the highly desirable Underwood Hills neighborhood, this impeccably renovated end-unit townhome offers a rare combination of thoughtfully designed spaces featuring luxurious finishes and high-end upgrades. Modern touches throughout the home set it apart. As you enter, you're welcomed into a bright and open living space, enhanced by large windows that bring in an abundance of natural light and offer peaceful views of the green space. The dining room flows seamlessly into the fully remodeled chef's kitchen, designed with both elegance and functionality in mind. Features an oversized island with built-in outlets, stunning marble countertops, stainless steel Frigidaire Professional appliances, and ample cabinetry. The spacious living room offers comfort and sophistication, centered around a gas log fireplace framed by custom built-in bookcases. Recessed lighting and updated flooring complete the space, while French doors open to a private deck-perfect for entertaining or relaxing. The updated deck features new decking and railings and includes a designated area for outdoor movie nights or game-day gatherings. In addition, the deck is wired for a hot tub and set up with a natural gas line for a grill. Upstairs, you'll find brand-new hardwood floors throughout, along with a thoughtfully placed laundry area for added convenience. This level hosts three well-appointed bedrooms, including the oversized and luxurious primary suite. Upon entering the primary suite you will notice the bold blue accent wall and tray ceilings that lend architectural elegance, while a sitting area adds to the overall warmth and ambiance of the space. The expansive custom closet features built-ins for ample space for clothes and accessories. The primary bath has been completely reimagined to provide a spa-like experience, featuring a frameless glass shower with dual shower heads, sleek stone countertops, upscale light fixtures, a coordinating backsplash, and warm modern custom cabinets. The two additional guest bedrooms are located on this level. They feature natural light and spacious closets. A full bath serves these rooms, featuring rich tilework, modern matte black fixtures and lighting, stone countertops, and custom cabinets. The terrace level offers flexible living space, including a private guest suite with a fully remodeled bathroom. Currently configured as a media lounge, this area is perfect for movie nights, casual entertaining, or a home office. In addition to its thoughtful layout and high-end interiors, the home features smart lighting with an Iport docking system featuring an iPad mini control pad and Sonos integrated speakers throughout. The exterior has been freshly repainted, enhancing curb appeal and long-term value. From system improvements to aesthetic upgrades, this townhome is truly turnkey-offering flawlessly curated details. Set in a vibrant, sought-after neighborhood just minutes from West Midtown, Bobby Jones Golf Course, parks, dining, shopping, and major highways, this is an exceptional opportunity to enjoy modern luxury living in one of Atlanta's most convenient locations.
Description
Nestled in the highly desirable Underwood Hills neighborhood, this impeccably renovated end-unit townhome offers a rare combination of thoughtfully designed spaces featuring luxurious finishes and high-end upgrades. Modern touches throughout the home set it apart. As you enter, you're welcomed into a bright and open living space, enhanced by large windows that bring in an abundance of natural light and offer peaceful views of the green space. The dining room flows seamlessly into the fully remodeled chef's kitchen, designed with both elegance and functionality in mind. Features an oversized island with built-in outlets, stunning marble countertops, stainless steel Frigidaire Professional appliances, and ample cabinetry. The spacious living room offers comfort and sophistication, centered around a gas log fireplace framed by custom built-in bookcases. Recessed lighting and updated flooring complete the space, while French doors open to a private deck-perfect for entertaining or relaxing. The updated deck features new decking and railings and includes a designated area for outdoor movie nights or game-day gatherings. In addition, the deck is wired for a hot tub and set up with a natural gas line for a grill. Upstairs, you'll find brand-new hardwood floors throughout, along with a thoughtfully placed laundry area for added convenience. This level hosts three well-appointed bedrooms, including the oversized and luxurious primary suite. Upon entering the primary suite you will notice the bold blue accent wall and tray ceilings that lend architectural elegance, while a sitting area adds to the overall warmth and ambiance of the space. The expansive custom closet features built-ins for ample space for clothes and accessories. The primary bath has been completely reimagined to provide a spa-like experience, featuring a frameless glass shower with dual shower heads, sleek stone countertops, upscale light fixtures, a coordinating backsplash, and warm modern custom cabinets. The two additional guest bedrooms are located on this level. They feature natural light and spacious closets. A full bath serves these rooms, featuring rich tilework, modern matte black fixtures and lighting, stone countertops, and custom cabinets. The terrace level offers flexible living space, including a private guest suite with a fully remodeled bathroom. Currently configured as a media lounge, this area is perfect for movie nights, casual entertaining, or a home office. In addition to its thoughtful layout and high-end interiors, the home features smart lighting with an Iport docking system featuring an iPad mini control pad and Sonos integrated speakers throughout. The exterior has been freshly repainted, enhancing curb appeal and long-term value. From system improvements to aesthetic upgrades, this townhome is truly turnkey-offering flawlessly curated details. Set in a vibrant, sought-after neighborhood just minutes from West Midtown, Bobby Jones Golf Course, parks, dining, shopping, and major highways, this is an exceptional opportunity to enjoy modern luxury living in one of Atlanta's most convenient locations.
Nestled in the highly desirable Underwood Hills neighborhood, this impeccably renovated end-unit townhome offers a rare combination of thoughtfully designed spaces featuring luxurious finishes and high-end upgrades. Modern touches throughout the home set it apart. As you enter, you're welcomed into a bright and open living space, enhanced by large windows that bring in an abundance of natural light and offer peaceful views of the green space. The dining room flows seamlessly into the fully remodeled chef's kitchen, designed with both elegance and functionality in mind. Features an oversized island with built-in outlets, stunning marble countertops, stainless steel Frigidaire Professional appliances, and ample cabinetry. The spacious living room offers comfort and sophistication, centered around a gas log fireplace framed by custom built-in bookcases. Recessed lighting and updated flooring complete the space, while French doors open to a private deck-perfect for entertaining or relaxing. The updated deck features new decking and railings and includes a designated area for outdoor movie nights or game-day gatherings. In addition, the deck is wired for a hot tub and set up with a natural gas line for a grill. Upstairs, you'll find brand-new hardwood floors throughout, along with a thoughtfully placed laundry area for added convenience. This level hosts three well-appointed bedrooms, including the oversized and luxurious primary suite. Upon entering the primary suite you will notice the bold blue accent wall and tray ceilings that lend architectural elegance, while a sitting area adds to the overall warmth and ambiance of the space. The expansive custom closet features built-ins for ample space for clothes and accessories. The primary bath has been completely reimagined to provide a spa-like experience, featuring a frameless glass shower with dual shower heads, sleek stone countertops, upscale light fixtures, a coordinating backsplash, and warm modern custom cabinets. The two additional guest bedrooms are located on this level. They feature natural light and spacious closets. A full bath serves these rooms, featuring rich tilework, modern matte black fixtures and lighting, stone countertops, and custom cabinets. The terrace level offers flexible living space, including a private guest suite with a fully remodeled bathroom. Currently configured as a media lounge, this area is perfect for movie nights, casual entertaining, or a home office. In addition to its thoughtful layout and high-end interiors, the home features smart lighting with an Iport docking system featuring an iPad mini control pad and Sonos integrated speakers throughout. The exterior has been freshly repainted, enhancing curb appeal and long-term value. From system improvements to aesthetic upgrades, this townhome is truly turnkey-offering flawlessly curated details. Set in a vibrant, sought-after neighborhood just minutes from West Midtown, Bobby Jones Golf Course, parks, dining, shopping, and major highways, this is an exceptional opportunity to enjoy modern luxury living in one of Atlanta's most convenient locations.
Description
Nestled in the highly desirable Underwood Hills neighborhood, this impeccably renovated end-unit townhome offers a rare combination of thoughtfully designed spaces featuring luxurious finishes and high-end upgrades. Modern touches throughout the home set it apart. As you enter, you're welcomed into a bright and open living space, enhanced by large windows that bring in an abundance of natural light and offer peaceful views of the green space. The dining room flows seamlessly into the fully remodeled chef's kitchen, designed with both elegance and functionality in mind. Features an oversized island with built-in outlets, stunning marble countertops, stainless steel Frigidaire Professional appliances, and ample cabinetry. The spacious living room offers comfort and sophistication, centered around a gas log fireplace framed by custom built-in bookcases. Recessed lighting and updated flooring complete the space, while French doors open to a private deck-perfect for entertaining or relaxing. The updated deck features new decking and railings and includes a designated area for outdoor movie nights or game-day gatherings. In addition, the deck is wired for a hot tub and set up with a natural gas line for a grill. Upstairs, you'll find brand-new hardwood floors throughout, along with a thoughtfully placed laundry area for added convenience. This level hosts three well-appointed bedrooms, including the oversized and luxurious primary suite. Upon entering the primary suite you will notice the bold blue accent wall and tray ceilings that lend architectural elegance, while a sitting area adds to the overall warmth and ambiance of the space. The expansive custom closet features built-ins for ample space for clothes and accessories. The primary bath has been completely reimagined to provide a spa-like experience, featuring a frameless glass shower with dual shower heads, sleek stone countertops, upscale light fixtures, a coordinating backsplash, and warm modern custom cabinets. The two additional guest bedrooms are located on this level. They feature natural light and spacious closets. A full bath serves these rooms, featuring rich tilework, modern matte black fixtures and lighting, stone countertops, and custom cabinets. The terrace level offers flexible living space, including a private guest suite with a fully remodeled bathroom. Currently configured as a media lounge, this area is perfect for movie nights, casual entertaining, or a home office. In addition to its thoughtful layout and high-end interiors, the home features smart lighting with an Iport docking system featuring an iPad mini control pad and Sonos integrated speakers throughout. The exterior has been freshly repainted, enhancing curb appeal and long-term value. From system improvements to aesthetic upgrades, this townhome is truly turnkey-offering flawlessly curated details. Set in a vibrant, sought-after neighborhood just minutes from West Midtown, Bobby Jones Golf Course, parks, dining, shopping, and major highways, this is an exceptional opportunity to enjoy modern luxury living in one of Atlanta's most convenient locations.
HelloCondo Is The #1 Condo Search Platform And Real Estate Recommendation Engine. Search, Find And Buy The Perfect Condo And Get Matched With The Best Agents. Finding A Condo Has Never Been So Easy.