1150 Collier Rd NW is a low-rise condominium building located in Atlanta's Underwood Hills neighborhood. The building sits at the corner of Collier Rd NW. With 265 units, it provides options for different lifestyles. The neighborhood offers views of trees, parks, and the city.
Constructed in 1971, the building has unit sizes ranging from 525 to 1,266 square feet. Units typically include one or two bedrooms. Prices for units are in the range of $299,000 to $310,000. The average sold price is about $201,008, while the price per square foot averages $237. Units spend an average of 76 days on the market.
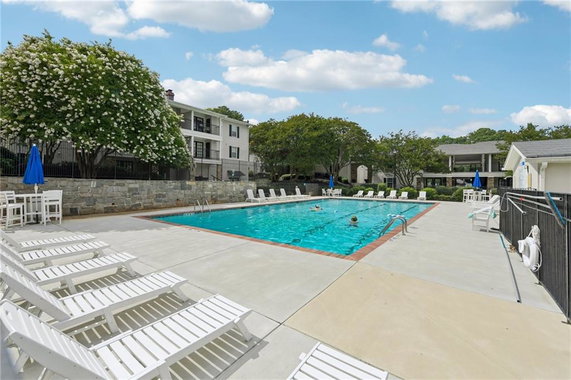
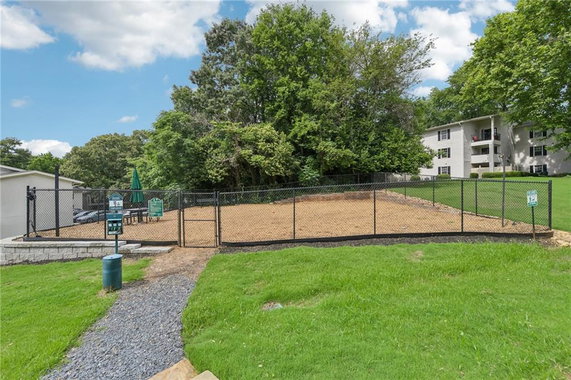
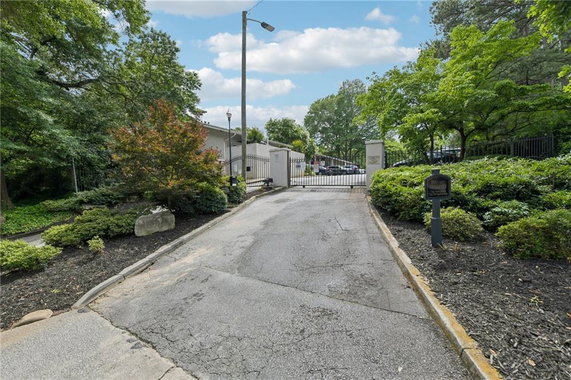
The community includes several amenities. These include a gated entrance, swimming pool, and fitness center. Residents enjoy a clubhouse, dog park, and BBQ area. Sidewalks surround the neighborhood, making it easy for people to enjoy the outdoors. Tennis courts and a sand volleyball court add to the recreational options.
Interiors often feature open concept layouts, hardwood floors, and granite countertops. Stainless steel appliances are present in many units. Walk-in closets and private balconies improve the living experience. This makes it easy to appreciate outdoor views and personal space.
Nearby, residents find restaurants like New Dragon, Figo Pasta, and Big Easy Grille. Shopping and entertainment options are close by, along with convenient public transportation. The building provides easy access to I-75 for those traveling further out. This combination suits many lifestyles and daily needs.
1150 Collier Rd NW is a low-rise condominium building located in Atlanta's Underwood Hills neighborhood. The building sits at the corner of Collier Rd NW. With 265 units, it provides options for different lifestyles. The neighborhood offers views of trees, parks, and the city.
Constructed in 1971, the building has unit sizes ranging from 525 to 1,266 square feet. Units typically include one or two bedrooms. Prices for units are in the range of $299,000 to $310,000. The average sold price is about $201,008, while the price per square foot averages $237. Units spend an average of 76 days on the market.
The community includes several amenities. These include a gated entrance, swimming pool, and fitness center. Residents enjoy a clubhouse, dog park, and BBQ area. Sidewalks surround the neighborhood, making it easy for people to enjoy the outdoors. Tennis courts and a sand volleyball court add to the recreational options.
Interiors often feature open concept layouts, hardwood floors, and granite countertops. Stainless steel appliances are present in many units. Walk-in closets and private balconies improve the living experience. This makes it easy to appreciate outdoor views and personal space.
Nearby, residents find restaurants like New Dragon, Figo Pasta, and Big Easy Grille. Shopping and entertainment options are close by, along with convenient public transportation. The building provides easy access to I-75 for those traveling further out. This combination suits many lifestyles and daily needs.
Description
1150 Collier Rd NW is a low-rise condominium building located in Atlanta's Underwood Hills neighborhood. The building sits at the corner of Collier Rd NW. With 265 units, it provides options for different lifestyles. The neighborhood offers views of trees, parks, and the city.
Constructed in 1971, the building has unit sizes ranging from 525 to 1,266 square feet. Units typically include one or two bedrooms. Prices for units are in the range of $299,000 to $310,000. The average sold price is about $201,008, while the price per square foot averages $237. Units spend an average of 76 days on the market.
The community includes several amenities. These include a gated entrance, swimming pool, and fitness center. Residents enjoy a clubhouse, dog park, and BBQ area. Sidewalks surround the neighborhood, making it easy for people to enjoy the outdoors. Tennis courts and a sand volleyball court add to the recreational options.
Interiors often feature open concept layouts, hardwood floors, and granite countertops. Stainless steel appliances are present in many units. Walk-in closets and private balconies improve the living experience. This makes it easy to appreciate outdoor views and personal space.
Nearby, residents find restaurants like New Dragon, Figo Pasta, and Big Easy Grille. Shopping and entertainment options are close by, along with convenient public transportation. The building provides easy access to I-75 for those traveling further out. This combination suits many lifestyles and daily needs.
1150 Collier Rd Nw Key Stats Last 12 months
Avg. Listed Price$190,865($214/Sqft.)
Avg. Sale Price$183,906($214/Sqft.)
Year over year list price9.01%
Year over year sale price19.05%
Total Listings20 Listed
Total sold17 Sold
Average Days on Market96 days
Average HOA fees per sqft$3 /monthly
Key Stats
Year over year list price9.01%
Year over year sale price19.05%
Total Listings20 Listed
Total sold17 Sold
Average Days on Market96 days
Average HOA fees per sqft$3 /monthly
Glen Gardens Estate Availability & Demand
Unit Availability
High
High availability buildings list units frequently.
Unit Availability helps to understand how often units in a particular building are listed for sale as compared with the neighborhood average. Units are rarely listed in buildings with low availability.
Unit Demand
Low
Units in high-demand buildings sell quicker.
Unit Demand is a measure of quickly units in a particular building sell as compared with other buildings in the neighborhood. Units in high-demand buildings sell more quickly.
You will find a wealth of amenities designed for comfort and fun. Enjoy leisurely walks along the sidewalks or take your furry friend to the dog park. If you love fresh air, the park and nearby trails offer great options for outdoor adventures. The clubhouse is perfect for gatherings, while the catering kitchen makes hosting easy. Families will appreciate the playground and the community pool, ideal for sunny weekends. Fitness enthusiasts can take advantage of the fitness center and join the swim team for some healthy competition. For tennis lovers, there are courts available close by. After a busy day, you can relax with a meal at the on-site restaurant, or fire up the BBQ pit for a casual cookout. With convenient access to public transport, getting around the city is a breeze.
Amenities Description
You will find a wealth of amenities designed for comfort and fun. Enjoy leisurely walks along the sidewalks or take your furry friend to the dog park. If you love fresh air, the park and nearby trails offer great options for outdoor adventures. The clubhouse is perfect for gatherings, while the catering kitchen makes hosting easy. Families will appreciate the playground and the community pool, ideal for sunny weekends. Fitness enthusiasts can take advantage of the fitness center and join the swim team for some healthy competition. For tennis lovers, there are courts available close by. After a busy day, you can relax with a meal at the on-site restaurant, or fire up the BBQ pit for a casual cookout. With convenient access to public transport, getting around the city is a breeze.
Parking
Locker
Concierge
Elevator(s)
Central AC
Pool
Fitness Center
Visitors Parking
Amenities
Fitness Center
Fire Alarm
Security System
Security Guard
Tennis Court(s)
Storage
Balcony
Valet
Pool
Smoke Detector(s)
Policies
This building promotes a friendly environment for all residents. To keep things organized, there are some guidelines you will need to follow. You will be asked to adhere to occupancy limits in your condo. If you’re bringing pets, you’ll appreciate knowing that both cats and dogs are welcome, though size restrictions apply. A deposit will be required to secure your new home. Enjoy the peace of mind that comes from living in a well-maintained building that values a sense of community.
Amenities Description
This building promotes a friendly environment for all residents. To keep things organized, there are some guidelines you will need to follow. You will be asked to adhere to occupancy limits in your condo. If you’re bringing pets, you’ll appreciate knowing that both cats and dogs are welcome, though size restrictions apply. A deposit will be required to secure your new home. Enjoy the peace of mind that comes from living in a well-maintained building that values a sense of community.
Pet Allowed
BBQ Permitted
Sublet Allowed
Short-term Rental Allowed
Compare with Buildings in the Neighbourhood (Last 12 Months)
Compare building's average price/sq. ft. and HOA fees/sq. ft. to buildings nearby
Underwood Hills sits west of central Atlanta near mixed-use areas and green space. Westside Reservoir Park offers trails and open fields for walking and play. Piedmont Park provides larger lawns and paths for recreation. Chattahoochee River National Recreation Area draws people for water sports and hiking. Miller Union serves farm-driven meals at a nearby dining spot. Six Flags Over Georgia draws riders with roller coasters and shows. Monday Night Brewing hosts beer taps and a taproom in the area. The Vortex Bar & Grill draws diners for burgers and beer late into the night. JCT. Kitchen & Bar operates in the local dining scene with seasonal plates. MARTA provides rail service and bus routes across the city. Buses run on several routes that connect to nearby stations. Bike lanes and sidewalks support walking and short rides. Small shops and studios occupy converted industrial buildings in the area. Green spaces and mature trees shape local blocks and provide shade. Demographics show that the most common age group falls between 25 to 29 years old and that households with 1 person make up the largest part of the local population.
Neighbourhood Description
Underwood Hills sits west of central Atlanta near mixed-use areas and green space. Westside Reservoir Park offers trails and open fields for walking and play. Piedmont Park provides larger lawns and paths for recreation. Chattahoochee River National Recreation Area draws people for water sports and hiking. Miller Union serves farm-driven meals at a nearby dining spot. Six Flags Over Georgia draws riders with roller coasters and shows. Monday Night Brewing hosts beer taps and a taproom in the area. The Vortex Bar & Grill draws diners for burgers and beer late into the night. JCT. Kitchen & Bar operates in the local dining scene with seasonal plates. MARTA provides rail service and bus routes across the city. Buses run on several routes that connect to nearby stations. Bike lanes and sidewalks support walking and short rides. Small shops and studios occupy converted industrial buildings in the area. Green spaces and mature trees shape local blocks and provide shade. Demographics show that the most common age group falls between 25 to 29 years old and that households with 1 person make up the largest part of the local population.
This neighborhood indicates a good mix of people which makes it a good place for families. About 14.83% are children aged 0–14, 39.99% are young adults between 15–29, 27.71% are adults aged 30–44, 9.48% are in the 45–59 range and 7.99% are seniors aged 60 and above.
Commuting options are also varying where 71.53% of residents relying on driving, while others prefer public transit around 3.64%, walking around 6.73%, biking around 0.14%, allowing residents to choose travel modes that best fit their daily routines.
Most homes in the area are with 60.38% of units are rented and 39.62% are owner occupied.
The neighborhood offers different household types. About 18.55% are single family homes and 4.95% are multi family units. Around 41.93% are single-person households, while 58.07% are multi person households. This mix works well for families, roommates, and individuals.
Education levels in the neighborhood vary widely where 49.83% of residents have bachelor’s degrees. Around 9.44% have high school or college education. Another 3.16% hold diplomas while 25.23% have completed postgraduate studies. The remaining are 12.33% with other types of qualifications.
Demographics Description
This neighborhood indicates a good mix of people which makes it a good place for families. About 14.83% are children aged 0–14, 39.99% are young adults between 15–29, 27.71% are adults aged 30–44, 9.48% are in the 45–59 range and 7.99% are seniors aged 60 and above.
Commuting options are also varying where 71.53% of residents relying on driving, while others prefer public transit around 3.64%, walking around 6.73%, biking around 0.14%, allowing residents to choose travel modes that best fit their daily routines.
Most homes in the area are with 60.38% of units are rented and 39.62% are owner occupied.
The neighborhood offers different household types. About 18.55% are single family homes and 4.95% are multi family units. Around 41.93% are single-person households, while 58.07% are multi person households. This mix works well for families, roommates, and individuals.
Education levels in the neighborhood vary widely where 49.83% of residents have bachelor’s degrees. Around 9.44% have high school or college education. Another 3.16% hold diplomas while 25.23% have completed postgraduate studies. The remaining are 12.33% with other types of qualifications.
Age Demographics
14.83%(0 - 14 years old)
39.99%(15 - 29 years old)
27.71%(30 - 44 years old)
9.48%(45 - 59 years old)
7.99%(60+ years old)
Commute
3.64%
Transit
6.73%
Walk
71.53%
Drive
0.14%
Bike
Housing Ownership
39.62%
Owner Occupied
60.38%
Rental Units
Household Types
18.55%
Single Family
4.95%
Multi Family
41.93%
Single Person
58.07%
Multi Person
Education
Bachelors Degree49.83%
High School College9.44%
Diploma3.16%
Post Graduate25.23%
Others12.33%
Education
Diploma3.16%
Post Graduate25.23%
Others12.33%
Get the HelloCondo Newsletter
Real-estate tips, insights, and market reports in your inbox.
HelloCondo Is The #1 Condo Search Platform And Real Estate Recommendation Engine. Search, Find And Buy The Perfect Condo And Get Matched With The Best Agents. Finding A Condo Has Never Been So Easy.