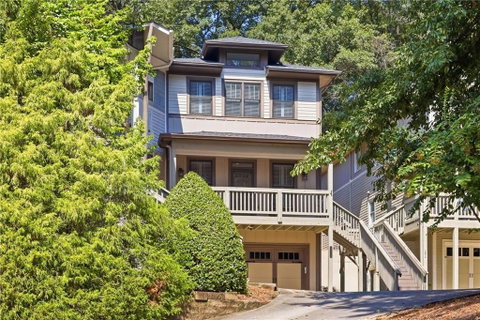
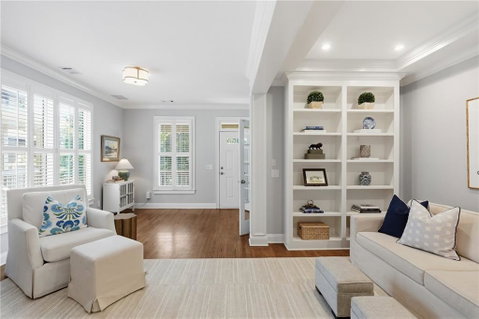
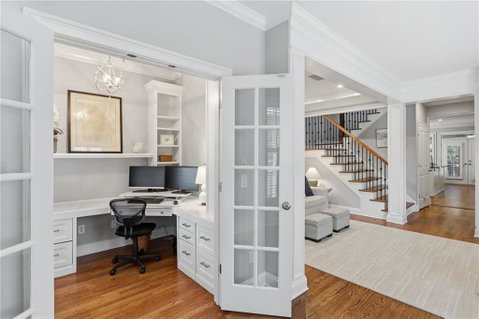
RENOVATED. PRIVATE. INTOWN. Rarely does an Underwood Hills townhome offer this combination of stylish interiors, flexible living space and exceptional private outdoor living. This renovated 3-bedroom, 2.5-bath home features a bright, open-concept floor plan filled with natural light, flowing seamlessly from the kitchen and living areas to a screened porch and walk-out, private fenced backyard, your own peaceful oasis in the heart of the city. A custom main-level office with French doors, plus an additional flexible workspace, offers two work-from-home options, ideal for today's lifestyle. Upstairs, the oversized primary suite feels like a true retreat with a stunning spa-inspired bathroom. A secondary bedroom features custom built-in cabinets and a Murphy bed system, easily transitioning from guest room to home office, while a spacious second-floor laundry room adds everyday convenience. Additional upgrades include a newly installed roof, custom closet system in primary, plantation shutters, abundant storage and an immaculate two-car garage with custom cabinetry. The phenomenal Underwood Hills location puts neighborhood restaurants and shopping within walking distance, while I-75, Midtown and West Midtown are just minutes away. Renovated, light-filled and move-in ready with a screened porch, fenced backyard and two-car garage, this is the intown lifestyle buyers are looking for, with the privacy that's so hard to find.
Description
RENOVATED. PRIVATE. INTOWN. Rarely does an Underwood Hills townhome offer this combination of stylish interiors, flexible living space and exceptional private outdoor living. This renovated 3-bedroom, 2.5-bath home features a bright, open-concept floor plan filled with natural light, flowing seamlessly from the kitchen and living areas to a screened porch and walk-out, private fenced backyard, your own peaceful oasis in the heart of the city. A custom main-level office with French doors, plus an additional flexible workspace, offers two work-from-home options, ideal for today's lifestyle. Upstairs, the oversized primary suite feels like a true retreat with a stunning spa-inspired bathroom. A secondary bedroom features custom built-in cabinets and a Murphy bed system, easily transitioning from guest room to home office, while a spacious second-floor laundry room adds everyday convenience. Additional upgrades include a newly installed roof, custom closet system in primary, plantation shutters, abundant storage and an immaculate two-car garage with custom cabinetry. The phenomenal Underwood Hills location puts neighborhood restaurants and shopping within walking distance, while I-75, Midtown and West Midtown are just minutes away. Renovated, light-filled and move-in ready with a screened porch, fenced backyard and two-car garage, this is the intown lifestyle buyers are looking for, with the privacy that's so hard to find.
RENOVATED. PRIVATE. INTOWN. Rarely does an Underwood Hills townhome offer this combination of stylish interiors, flexible living space and exceptional private outdoor living. This renovated 3-bedroom, 2.5-bath home features a bright, open-concept floor plan filled with natural light, flowing seamlessly from the kitchen and living areas to a screened porch and walk-out, private fenced backyard, your own peaceful oasis in the heart of the city. A custom main-level office with French doors, plus an additional flexible workspace, offers two work-from-home options, ideal for today's lifestyle. Upstairs, the oversized primary suite feels like a true retreat with a stunning spa-inspired bathroom. A secondary bedroom features custom built-in cabinets and a Murphy bed system, easily transitioning from guest room to home office, while a spacious second-floor laundry room adds everyday convenience. Additional upgrades include a newly installed roof, custom closet system in primary, plantation shutters, abundant storage and an immaculate two-car garage with custom cabinetry. The phenomenal Underwood Hills location puts neighborhood restaurants and shopping within walking distance, while I-75, Midtown and West Midtown are just minutes away. Renovated, light-filled and move-in ready with a screened porch, fenced backyard and two-car garage, this is the intown lifestyle buyers are looking for, with the privacy that's so hard to find.
Description
RENOVATED. PRIVATE. INTOWN. Rarely does an Underwood Hills townhome offer this combination of stylish interiors, flexible living space and exceptional private outdoor living. This renovated 3-bedroom, 2.5-bath home features a bright, open-concept floor plan filled with natural light, flowing seamlessly from the kitchen and living areas to a screened porch and walk-out, private fenced backyard, your own peaceful oasis in the heart of the city. A custom main-level office with French doors, plus an additional flexible workspace, offers two work-from-home options, ideal for today's lifestyle. Upstairs, the oversized primary suite feels like a true retreat with a stunning spa-inspired bathroom. A secondary bedroom features custom built-in cabinets and a Murphy bed system, easily transitioning from guest room to home office, while a spacious second-floor laundry room adds everyday convenience. Additional upgrades include a newly installed roof, custom closet system in primary, plantation shutters, abundant storage and an immaculate two-car garage with custom cabinetry. The phenomenal Underwood Hills location puts neighborhood restaurants and shopping within walking distance, while I-75, Midtown and West Midtown are just minutes away. Renovated, light-filled and move-in ready with a screened porch, fenced backyard and two-car garage, this is the intown lifestyle buyers are looking for, with the privacy that's so hard to find.
HelloCondo Is The #1 Condo Search Platform And Real Estate Recommendation Engine. Search, Find And Buy The Perfect Condo And Get Matched With The Best Agents. Finding A Condo Has Never Been So Easy.