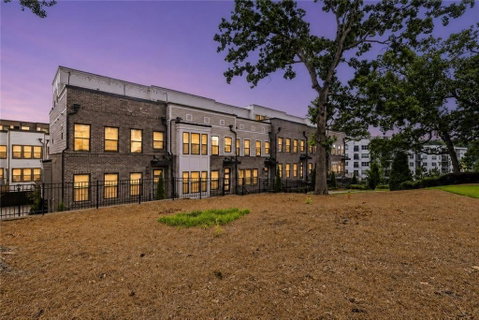
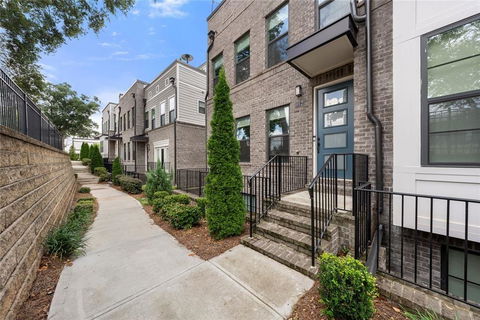
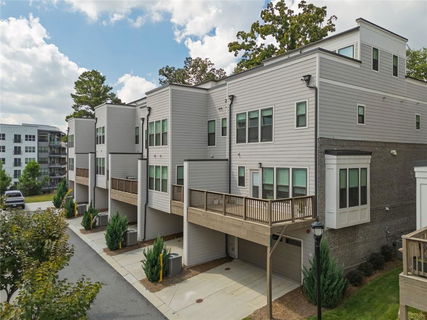
Set on a premium lot within one of Atlanta’s most desirable Upper Westside communities, this end-unit townhome with rooftop skyline views offers the perfect balance of upscale style, comfort, and convenience. Its unique position within the neighborhood provides rare park and premium views, along with a sense of privacy and quiet that makes it feel like a retreat in the middle of it all. Built in 2022, this home feels better than new—lightly lived in, low-maintenance, with most rooms and bathrooms barely used—and includes upgrades throughout that go far beyond standard builder features. The spacious open-concept main level is ideal for gathering and entertaining. The many windows, including a bay window, fill the space with natural light, while the chef’s kitchen features a KitchenAid Gourmet stainless steel package with a 36” gas cooktop, chimney hood, built-in oven and microwave, a stunning oversized quartz island, LED under-cabinet lighting, and modern soft-close cabinetry. Throughout the home, you’ll find upgraded gray engineered wood floors, oak tread stairs with painted risers, iron balusters, and modern cabinetry, lighting and hardware. Additional highlights include sleek LEVOLOR® roller shades on all windows, crown molding at the entry, and a smart security system with app-based control. Upstairs, the primary suite offers plenty of space with high style finishes such as tray ceiling, crown molding and two walk-in closets, and a spa-style bath featuring quartz countertops, a waterfall shower with Jolie filter, and floor-to-ceiling tile for a relaxing escape. Each secondary bedroom includes full privacy with its own full bathroom, perfect for guests, family, or a home office. On the top floor, a multifunctional loft space opens to a rooftop deck with garden lighting, a great spot to relax or host and take in the community and skyline views. With a two-car garage with electric car charger, like-new condition without the punch list, and a prime location directly across from the park and near the resort-style pool, this home stands out as one of the most desirable offerings in Upper West Midtown. Just minutes from The Path, The Works, Westside Park, and Westside Provisions District, this is the ideal blend of modern sophistication, privacy, and lifestyle.
Description
Set on a premium lot within one of Atlanta’s most desirable Upper Westside communities, this end-unit townhome with rooftop skyline views offers the perfect balance of upscale style, comfort, and convenience. Its unique position within the neighborhood provides rare park and premium views, along with a sense of privacy and quiet that makes it feel like a retreat in the middle of it all. Built in 2022, this home feels better than new—lightly lived in, low-maintenance, with most rooms and bathrooms barely used—and includes upgrades throughout that go far beyond standard builder features. The spacious open-concept main level is ideal for gathering and entertaining. The many windows, including a bay window, fill the space with natural light, while the chef’s kitchen features a KitchenAid Gourmet stainless steel package with a 36” gas cooktop, chimney hood, built-in oven and microwave, a stunning oversized quartz island, LED under-cabinet lighting, and modern soft-close cabinetry. Throughout the home, you’ll find upgraded gray engineered wood floors, oak tread stairs with painted risers, iron balusters, and modern cabinetry, lighting and hardware. Additional highlights include sleek LEVOLOR® roller shades on all windows, crown molding at the entry, and a smart security system with app-based control. Upstairs, the primary suite offers plenty of space with high style finishes such as tray ceiling, crown molding and two walk-in closets, and a spa-style bath featuring quartz countertops, a waterfall shower with Jolie filter, and floor-to-ceiling tile for a relaxing escape. Each secondary bedroom includes full privacy with its own full bathroom, perfect for guests, family, or a home office. On the top floor, a multifunctional loft space opens to a rooftop deck with garden lighting, a great spot to relax or host and take in the community and skyline views. With a two-car garage with electric car charger, like-new condition without the punch list, and a prime location directly across from the park and near the resort-style pool, this home stands out as one of the most desirable offerings in Upper West Midtown. Just minutes from The Path, The Works, Westside Park, and Westside Provisions District, this is the ideal blend of modern sophistication, privacy, and lifestyle.
Set on a premium lot within one of Atlanta’s most desirable Upper Westside communities, this end-unit townhome with rooftop skyline views offers the perfect balance of upscale style, comfort, and convenience. Its unique position within the neighborhood provides rare park and premium views, along with a sense of privacy and quiet that makes it feel like a retreat in the middle of it all. Built in 2022, this home feels better than new—lightly lived in, low-maintenance, with most rooms and bathrooms barely used—and includes upgrades throughout that go far beyond standard builder features. The spacious open-concept main level is ideal for gathering and entertaining. The many windows, including a bay window, fill the space with natural light, while the chef’s kitchen features a KitchenAid Gourmet stainless steel package with a 36” gas cooktop, chimney hood, built-in oven and microwave, a stunning oversized quartz island, LED under-cabinet lighting, and modern soft-close cabinetry. Throughout the home, you’ll find upgraded gray engineered wood floors, oak tread stairs with painted risers, iron balusters, and modern cabinetry, lighting and hardware. Additional highlights include sleek LEVOLOR® roller shades on all windows, crown molding at the entry, and a smart security system with app-based control. Upstairs, the primary suite offers plenty of space with high style finishes such as tray ceiling, crown molding and two walk-in closets, and a spa-style bath featuring quartz countertops, a waterfall shower with Jolie filter, and floor-to-ceiling tile for a relaxing escape. Each secondary bedroom includes full privacy with its own full bathroom, perfect for guests, family, or a home office. On the top floor, a multifunctional loft space opens to a rooftop deck with garden lighting, a great spot to relax or host and take in the community and skyline views. With a two-car garage with electric car charger, like-new condition without the punch list, and a prime location directly across from the park and near the resort-style pool, this home stands out as one of the most desirable offerings in Upper West Midtown. Just minutes from The Path, The Works, Westside Park, and Westside Provisions District, this is the ideal blend of modern sophistication, privacy, and lifestyle.
Description
Set on a premium lot within one of Atlanta’s most desirable Upper Westside communities, this end-unit townhome with rooftop skyline views offers the perfect balance of upscale style, comfort, and convenience. Its unique position within the neighborhood provides rare park and premium views, along with a sense of privacy and quiet that makes it feel like a retreat in the middle of it all. Built in 2022, this home feels better than new—lightly lived in, low-maintenance, with most rooms and bathrooms barely used—and includes upgrades throughout that go far beyond standard builder features. The spacious open-concept main level is ideal for gathering and entertaining. The many windows, including a bay window, fill the space with natural light, while the chef’s kitchen features a KitchenAid Gourmet stainless steel package with a 36” gas cooktop, chimney hood, built-in oven and microwave, a stunning oversized quartz island, LED under-cabinet lighting, and modern soft-close cabinetry. Throughout the home, you’ll find upgraded gray engineered wood floors, oak tread stairs with painted risers, iron balusters, and modern cabinetry, lighting and hardware. Additional highlights include sleek LEVOLOR® roller shades on all windows, crown molding at the entry, and a smart security system with app-based control. Upstairs, the primary suite offers plenty of space with high style finishes such as tray ceiling, crown molding and two walk-in closets, and a spa-style bath featuring quartz countertops, a waterfall shower with Jolie filter, and floor-to-ceiling tile for a relaxing escape. Each secondary bedroom includes full privacy with its own full bathroom, perfect for guests, family, or a home office. On the top floor, a multifunctional loft space opens to a rooftop deck with garden lighting, a great spot to relax or host and take in the community and skyline views. With a two-car garage with electric car charger, like-new condition without the punch list, and a prime location directly across from the park and near the resort-style pool, this home stands out as one of the most desirable offerings in Upper West Midtown. Just minutes from The Path, The Works, Westside Park, and Westside Provisions District, this is the ideal blend of modern sophistication, privacy, and lifestyle.
HelloCondo Is The #1 Condo Search Platform And Real Estate Recommendation Engine. Search, Find And Buy The Perfect Condo And Get Matched With The Best Agents. Finding A Condo Has Never Been So Easy.