Listed: $ 410,000 (Sold on: Jul 31, 2026) Days on Market:50
0- 2692 S Embers Lane, Arlington Heights, IL 60005
BEDS
4
BATHS
3
PARKING
2
SQFT
1650
Description
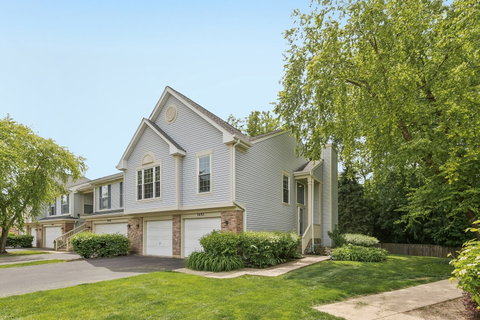
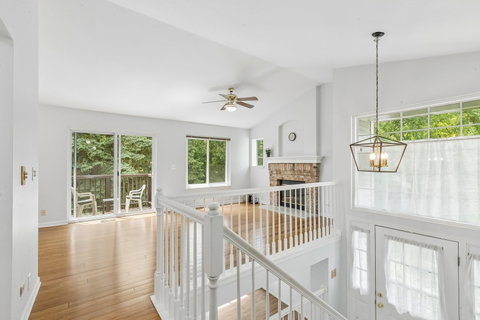
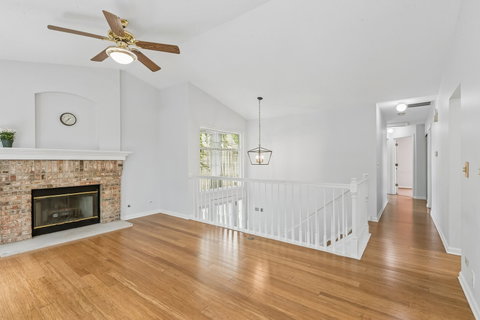
Welcome to this stunning 4-bedroom, 3-bath end-unit townhome on a quiet street in the highly desirable Lost Creek community, where peaceful wooded views and everyday convenience come together beautifully. Entry through a private entrance leads to a bright, open main level designed for both comfort and entertaining. Vaulted ceilings, a cozy fireplace, and a seamless flow from the living and dining area extend directly to a private balcony overlooking the trees. An ideal space for relaxation or entertaining guests. The kitchen serves as the heart of the home, showcasing an open layout that connects effortlessly to the dining area. Corian countertops, a tile backsplash, pantry, hardwood flooring, and an abundance of 42" white cabinetry provide both charm and exceptional storage. Upstairs features three spacious bedrooms and two full bathrooms, including a light-filled primary suite with a large walk-in closet and private bath, offering a peaceful retreat at the end of the day. Vinyl flooring has been added to all bedrooms, creating a fresh, modern, and low-maintenance finish. The lower level expands the living space with a warm and inviting family room, a fourth bedroom, full bathroom, a laundry area, garage access, and direct walkout access to a private patio. Vinyl flooring continues throughout the lower level. Indoor and outdoor living blend seamlessly with two private outdoor spaces. An elevated balcony surrounded by trees and a ground-level patio ideal for gatherings or quiet moments. All of this is located close to shopping, dining, top-rated schools, entertainment, Metra, and major expressways. Perfect balance of serenity and convenience!
Listed: $ 410,000 (Sold on: Jul 31, 2026) Days on Market:50
0 -
2692 S Embers Lane #0, Arlington Heights, IL 60005
BEDS
4
BATHS
3
PARKING
2
SQFT
1,650
Description
Welcome to this stunning 4-bedroom, 3-bath end-unit townhome on a quiet street in the highly desirable Lost Creek community, where peaceful wooded views and everyday convenience come together beautifully. Entry through a private entrance leads to a bright, open main level designed for both comfort and entertaining. Vaulted ceilings, a cozy fireplace, and a seamless flow from the living and dining area extend directly to a private balcony overlooking the trees. An ideal space for relaxation or entertaining guests. The kitchen serves as the heart of the home, showcasing an open layout that connects effortlessly to the dining area. Corian countertops, a tile backsplash, pantry, hardwood flooring, and an abundance of 42" white cabinetry provide both charm and exceptional storage. Upstairs features three spacious bedrooms and two full bathrooms, including a light-filled primary suite with a large walk-in closet and private bath, offering a peaceful retreat at the end of the day. Vinyl flooring has been added to all bedrooms, creating a fresh, modern, and low-maintenance finish. The lower level expands the living space with a warm and inviting family room, a fourth bedroom, full bathroom, a laundry area, garage access, and direct walkout access to a private patio. Vinyl flooring continues throughout the lower level. Indoor and outdoor living blend seamlessly with two private outdoor spaces. An elevated balcony surrounded by trees and a ground-level patio ideal for gatherings or quiet moments. All of this is located close to shopping, dining, top-rated schools, entertainment, Metra, and major expressways. Perfect balance of serenity and convenience!
HelloCondo Is The #1 Condo Search Platform And Real Estate Recommendation Engine. Search, Find And Buy The Perfect Condo And Get Matched With The Best Agents. Finding A Condo Has Never Been So Easy.