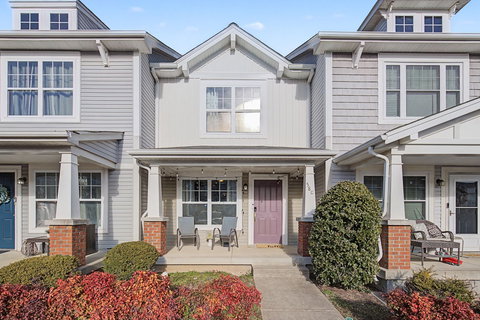
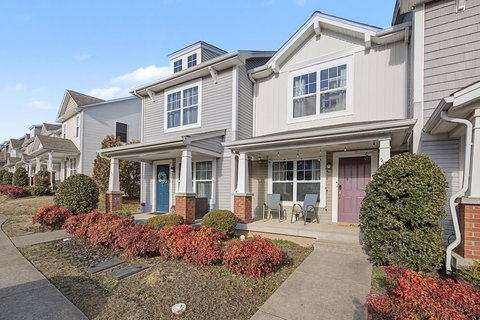
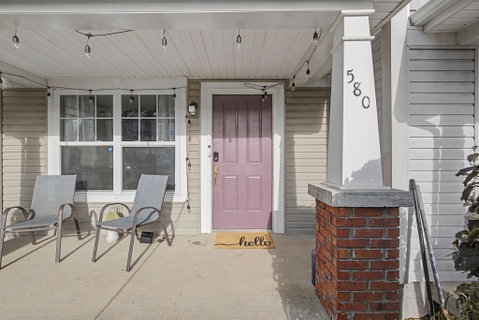
Welcome to 580 Bardburn Village, where comfort, convenience, and low-maintenance living come together in this beautifully maintained 2-bedroom, 2.5-bath townhome offering 1,216 square feet of thoughtfully designed living space. Whether you're a first-time homebuyer, downsizing, or searching for a turnkey investment property, this home is an exceptional opportunity.
Step inside to discover a bright and inviting main level featuring a spacious living room that flows effortlessly into the dining area and kitchen—creating the perfect layout for both everyday living and entertaining. The kitchen offers ample cabinetry, generous counter space, and a functional design to make meal preparation a breeze. A convenient half bath on the main floor adds extra comfort for guests.
Upstairs, you'll find two generously sized bedrooms, each featuring its own private en-suite bathroom, providing privacy and flexibility for roommates, guests, or family members. The thoughtful floor plan maximizes both space and functionality throughout.
Outside, enjoy a low-maintenance outdoor area that's perfect for relaxing without the hassle of extensive upkeep, along with convenient parking for added ease.
Ideally located just minutes from shopping, dining, parks, and major commuter routes, this home offers the perfect balance of peaceful living and everyday convenience.
Whether you're looking to purchase your first home, expand your investment portfolio, or simply enjoy easy living in a desirable location, 580 Bardburn Village is ready to welcome you home. Schedule your private showing today!
Description
Welcome to 580 Bardburn Village, where comfort, convenience, and low-maintenance living come together in this beautifully maintained 2-bedroom, 2.5-bath townhome offering 1,216 square feet of thoughtfully designed living space. Whether you're a first-time homebuyer, downsizing, or searching for a turnkey investment property, this home is an exceptional opportunity.
Step inside to discover a bright and inviting main level featuring a spacious living room that flows effortlessly into the dining area and kitchen—creating the perfect layout for both everyday living and entertaining. The kitchen offers ample cabinetry, generous counter space, and a functional design to make meal preparation a breeze. A convenient half bath on the main floor adds extra comfort for guests.
Upstairs, you'll find two generously sized bedrooms, each featuring its own private en-suite bathroom, providing privacy and flexibility for roommates, guests, or family members. The thoughtful floor plan maximizes both space and functionality throughout.
Outside, enjoy a low-maintenance outdoor area that's perfect for relaxing without the hassle of extensive upkeep, along with convenient parking for added ease.
Ideally located just minutes from shopping, dining, parks, and major commuter routes, this home offers the perfect balance of peaceful living and everyday convenience.
Whether you're looking to purchase your first home, expand your investment portfolio, or simply enjoy easy living in a desirable location, 580 Bardburn Village is ready to welcome you home. Schedule your private showing today!
Welcome to 580 Bardburn Village, where comfort, convenience, and low-maintenance living come together in this beautifully maintained 2-bedroom, 2.5-bath townhome offering 1,216 square feet of thoughtfully designed living space. Whether you're a first-time homebuyer, downsizing, or searching for a turnkey investment property, this home is an exceptional opportunity.
Step inside to discover a bright and inviting main level featuring a spacious living room that flows effortlessly into the dining area and kitchen—creating the perfect layout for both everyday living and entertaining. The kitchen offers ample cabinetry, generous counter space, and a functional design to make meal preparation a breeze. A convenient half bath on the main floor adds extra comfort for guests.
Upstairs, you'll find two generously sized bedrooms, each featuring its own private en-suite bathroom, providing privacy and flexibility for roommates, guests, or family members. The thoughtful floor plan maximizes both space and functionality throughout.
Outside, enjoy a low-maintenance outdoor area that's perfect for relaxing without the hassle of extensive upkeep, along with convenient parking for added ease.
Ideally located just minutes from shopping, dining, parks, and major commuter routes, this home offers the perfect balance of peaceful living and everyday convenience.
Whether you're looking to purchase your first home, expand your investment portfolio, or simply enjoy easy living in a desirable location, 580 Bardburn Village is ready to welcome you home. Schedule your private showing today!
Description
Welcome to 580 Bardburn Village, where comfort, convenience, and low-maintenance living come together in this beautifully maintained 2-bedroom, 2.5-bath townhome offering 1,216 square feet of thoughtfully designed living space. Whether you're a first-time homebuyer, downsizing, or searching for a turnkey investment property, this home is an exceptional opportunity.
Step inside to discover a bright and inviting main level featuring a spacious living room that flows effortlessly into the dining area and kitchen—creating the perfect layout for both everyday living and entertaining. The kitchen offers ample cabinetry, generous counter space, and a functional design to make meal preparation a breeze. A convenient half bath on the main floor adds extra comfort for guests.
Upstairs, you'll find two generously sized bedrooms, each featuring its own private en-suite bathroom, providing privacy and flexibility for roommates, guests, or family members. The thoughtful floor plan maximizes both space and functionality throughout.
Outside, enjoy a low-maintenance outdoor area that's perfect for relaxing without the hassle of extensive upkeep, along with convenient parking for added ease.
Ideally located just minutes from shopping, dining, parks, and major commuter routes, this home offers the perfect balance of peaceful living and everyday convenience.
Whether you're looking to purchase your first home, expand your investment portfolio, or simply enjoy easy living in a desirable location, 580 Bardburn Village is ready to welcome you home. Schedule your private showing today!
HelloCondo Is The #1 Condo Search Platform And Real Estate Recommendation Engine. Search, Find And Buy The Perfect Condo And Get Matched With The Best Agents. Finding A Condo Has Never Been So Easy.