
HeaderIcon
  1. Agent Logo

Explore by Metro

  • Atlanta
  • Baltimore
  • Boston
  • Bronx
  • Brooklyn
  • Chicago
  • Los Angeles
  • Manhattan
  • Miami
  • Nashville
  • North Port
  • Orlando
  • Philadelphia
  • Phoenix
  • Queens
  • San Diego
  • San Jose
  • Tampa
  • Washington
HeaderIcon

Explore By Metro

  • Atlanta
  • Baltimore
  • Boston
  • Bronx
  • Brooklyn
  • Chicago
  • Los Angeles
  • Manhattan
  • Miami
  • Nashville
  • North Port
  • Orlando
  • Philadelphia
  • Phoenix
  • Queens
  • San Diego
  • San Jose
  • Tampa
  • Washington
leftArrowBack to Search
OverviewAmenities & PoliciesFinancialsNeighborhood
Add to favoritesAdd to favorites (hover)
Save
  1. Home
  2. /Antioch, TN
  3. /5520 Hamilton Cir
leftArrow
Add to favoritesAdd to favorites (hover)
$309,999est. $1,568 MortgageInfo icon
Listed: $ 309,999 (Sold on: Oct 2, 2026) Days on Market:40

5520 Hamilton Cir , Antioch, TN 37013

BEDS

beds

3

BATHS

baths

3

PARKING

parking

1

SQFT

sqft
1668

Description

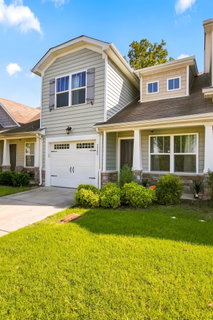
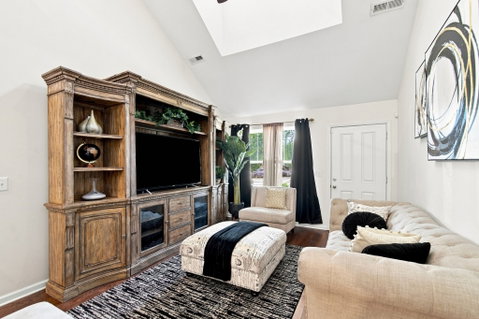
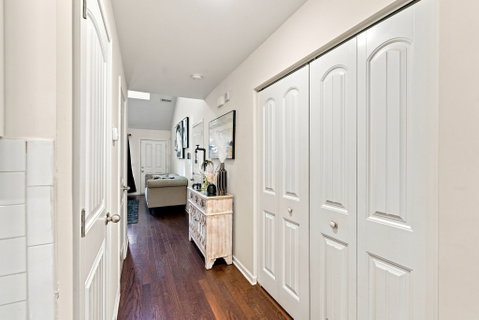
Boasting the largest floor plan in the neighborhood, this beautifully upgraded, turn-key townhome offers an exceptional combination of space, comfort, and style. Meticulously maintained and move in ready! The thoughtfully designed layout features a spacious primary suite on the main level, while upstairs you'll find two additional bedrooms and a versatile bonus space that can easily serve as a home office, media room, playroom, or guest retreat. The well-appointed kitchen showcases granite countertops, a stylish tile backsplash, and stainless steel appliances. The primary bathroom features double vanities, shower and a walk in closet. The upstairs bathroom has double vanities. Additionally, a spectacular loft area upstairs. Complete with an attached one-car garage. This move-in-ready home offers exceptional value and modern living in a prime location. Don't miss your opportunity to make it yours! All kitchen appliances to remain.

Description

Boasting the largest floor plan in the neighborhood, this beautifully upgraded, turn-key townhome offers an exceptional combination of space, comfort, and style. Meticulously maintained and move in ready! The thoughtfully designed layout features a spacious primary suite on the main level, while upstairs you'll find two additional bedrooms and a versatile bonus space that can easily serve as a home office, media room, playroom, or guest retreat. The well-appointed kitchen showcases granite countertops, a stylish tile backsplash, and stainless steel appliances. The primary bathroom features double vanities, shower and a walk in closet. The upstairs bathroom has double vanities. Additionally, a spectacular loft area upstairs. Complete with an attached one-car garage. This move-in-ready home offers exceptional value and modern living in a prime location. Don't miss your opportunity to make it yours! All kitchen appliances to remain.
listing image
listing image 2
listing image 3
$309,999
est. $1,567.52 MortgageInfo icon
Listed: $ 309,999 (Sold on: Oct 2, 2026)
Days on Market:40

5520 Hamilton Cir, Antioch, TN 37013

BEDS

3

BATHS

3

PARKING

1

SQFT

1,668

Description

Boasting the largest floor plan in the neighborhood, this beautifully upgraded, turn-key townhome offers an exceptional combination of space, comfort, and style. Meticulously maintained and move in ready! The thoughtfully designed layout features a spacious primary suite on the main level, while upstairs you'll find two additional bedrooms and a versatile bonus space that can easily serve as a home office, media room, playroom, or guest retreat. The well-appointed kitchen showcases granite countertops, a stylish tile backsplash, and stainless steel appliances. The primary bathroom features double vanities, shower and a walk in closet. The upstairs bathroom has double vanities. Additionally, a spectacular loft area upstairs. Complete with an attached one-car garage. This move-in-ready home offers exceptional value and modern living in a prime location. Don't miss your opportunity to make it yours! All kitchen appliances to remain.

Description

Boasting the largest floor plan in the neighborhood, this beautifully upgraded, turn-key townhome offers an exceptional combination of space, comfort, and style. Meticulously maintained and move in ready! The thoughtfully designed layout features a spacious primary suite on the main level, while upstairs you'll find two additional bedrooms and a versatile bonus space that can easily serve as a home office, media room, playroom, or guest retreat. The well-appointed kitchen showcases granite countertops, a stylish tile backsplash, and stainless steel appliances. The primary bathroom features double vanities, shower and a walk in closet. The upstairs bathroom has double vanities. Additionally, a spectacular loft area upstairs. Complete with an attached one-car garage. This move-in-ready home offers exceptional value and modern living in a prime location. Don't miss your opportunity to make it yours! All kitchen appliances to remain.

Glen Gardens Estate Market Stats Last 12 months

LOCKER
Contact Us for Info

POSSESSION
Negotiable
HOA FEESinfo
$159 /Monthly

OUTDOOR SPACE
Contact Us for Info
TAXES
$2,305 (2026)

BUILDING AGE
9 Years
BASEMENT FEATURE
None

PRICE PER SQFTinfo
$186

Market Stats

HOA FEESinfo
$159 /Monthly

OUTDOOR SPACE
Contact Us for Info
TAXES
$2,305 (2026)

BUILDING AGE
9 Years
BASEMENT FEATURE
None

PRICE PER SQFTinfo
$186

Amenities

Parking
Parking
Check Icon
Locker
Locker
Concierge
Concierge
-
Elevator(s)
Elevator(s)
-
Central AC
Central AC
Check Icon
Pool
Pool
-
Fitness Center
Fitness Center
-
Visitors Parking
Visitors Parking
-

Amenities

Unit
ParkingParking
Parking GarageParking Garage
Building

Policies

Pet Allowed
Check
Pet Allowed Info icon
Check Icon
BBQ Permitted
BBQ Permitted
Sublet Allowed
Sublet Allowed
Short-term Rental Allowed

Unit Price History

DateMLSStatusPrice
Oct 2026MLS#: 3520617Closed$307,990

Unit Price History

$307,990

Closed

Oct 2026MLS#: 3520617

Monthly Payment Calculator

$1,978 / Monthly

All calculations are estimates and provided by HelloCondo.com
for informational purposes only. Actual amounts may vary.

DropDown
$1,978
Est.
Listing Price
Down Payment
Interest Rate
Terms
Listing Price
Down Payment
Interest Rate
Terms

Monthly Payment Calculator

$1,978
Est.
Listing Price
Down Payment
Interest Rate
Terms
Listing Price
Down Payment
Interest Rate
Terms
$1,978 / Monthly

All calculations are estimates and provided by HelloCondo.com for informational purposes only. Actual amounts may vary.

view source
DropDown

Monthly Payment Calculator

Mortgage calculator

Monthly Mortgage: $1,568
DropDown

The Neighborhood: Antioch, TN

Get the HelloCondo Newsletter
Real-estate tips, insights, and market reports in your inbox.
Newsletter
  1. Home
  2. /Antioch, TN
  3. /5520 Hamilton Cir
Nearby Cities
Kingston Springs

Buildings

1345 Bell Rd
1382 Rural Hill Rd
1515 Bridgecrest Dr
2548 Murfreesboro Pike
2950 Baby Ruth Ln
2962 Baby Ruth Ln
3001 Hamilton Church Rd
3030 Ned Shelton Rd
3401 Anderson Rd
3405 Old Anderson Rd
3880 Priest Lake Dr
3880 Priest Lake Dr Apt 7
4000 Anderson Rd
4001 Anderson Rd
4316 Summercrest Blvd
4330 Summercrest Blvd
5170 Hickory Hollow Pkwy

Neighborhoods

Academy SquareAntiochBaxter Road
Belle MeadeBelle Meade LinksBells BendBreeze HillBrick Church BellshireBurton HillsEagle Ridge at the ReserveGlencliffGlengarryHadley / WashingtonHickory Woods EstatesHillsboro / West EndHistoric Old Hickory VillageHope GardensKnowles HomeLakewoodWhite Bridge

ZIP Codes

370133702037027
3702937030370323704937060370673707437076371413714337150371863718737213372383848238547

Community

Autumn GlenBarnes CrossingBell Forge Village
Berkeley Hall TownhomesBianca SquareBradburn VillageBridgewaterBrighton VillageBurkitt CommonsBurkitt RidgeBurkitt SpringsCamden Court TownhomesCanterbury Hall CondominiumsCarothers CrossingCarothers FarmsCarothers Farms FlatsCedarwod CondominiumsChinquapinClairmontClover Glen
Hellocondo Logo
HelloCondo Is The #1 Condo Search Platform And Real Estate Recommendation Engine. Search, Find And Buy The Perfect Condo And Get Matched With The Best Agents. Finding A Condo Has Never Been So Easy.

HelloCondo is a division of HelloCasa, LLC

FacebookIconInstagramIconXIconRedditIcon

HelloCondo

Find A RealtorTerms of UsePrivacy PolicyCalifornia Privacy NoticeAccessibility PolicyCCPA Notice on CollectionDMCABrowseBlogs

Contact

LocationIcon
300 Galleria Pkwy SE, Suite 1500,
Atlanta, GA 30339
PhoneICon
(855) 625-0319
EmailIConhello@hellocondo.com
Contact Us

For Sale

Condos for saleTownhomes for sale
AgentIcon
LocationIcon

The Womack Team - simpliHŌMAli Womack800 19th Ave S, #8Nashville, TN 37203

PhoneICon615-606-0672
EmailIConAli@simplihom.com
© HelloCondo 2026. All Rights Reserved.
