
HeaderIcon
  1. Agent Logo

Explore by Metro

  • Atlanta
  • Baltimore
  • Boston
  • Bronx
  • Brooklyn
  • Chicago
  • Los Angeles
  • Manhattan
  • Miami
  • Nashville
  • North Port
  • Orlando
  • Philadelphia
  • Phoenix
  • Queens
  • San Diego
  • San Jose
  • Tampa
  • Washington
HeaderIcon

Explore By Metro

  • Atlanta
  • Baltimore
  • Boston
  • Bronx
  • Brooklyn
  • Chicago
  • Los Angeles
  • Manhattan
  • Miami
  • Nashville
  • North Port
  • Orlando
  • Philadelphia
  • Phoenix
  • Queens
  • San Diego
  • San Jose
  • Tampa
  • Washington
leftArrowBack to Search
OverviewAmenities & PoliciesFinancialsNeighborhood
Add to favoritesAdd to favorites (hover)
Save
  1. Home
  2. /Antioch, TN
  3. /4111 Saddlecreek Way
leftArrow
Add to favoritesAdd to favorites (hover)
$257,900est. $1,304 MortgageInfo icon
Date Listed : Aug 29, 2026 Days on HelloCondo: 19

4111 Saddlecreek Way , Antioch, TN 37013

BEDS

beds

2

BATHS

baths

3

PARKING

parking

2

SQFT

sqft
1203

Description

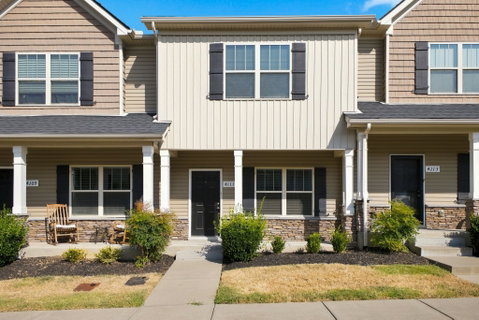
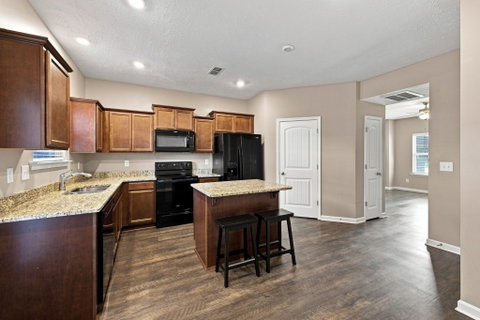
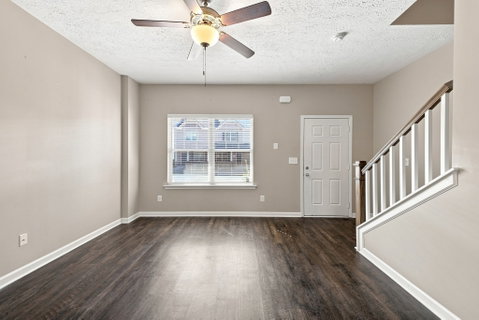
Welcome home to this beautifully maintained 2-bedroom, 2.5-bath townhome built in 2019, offering 1,203 square feet of thoughtfully designed living space. The main level features 9-foot ceilings and luxury plank laminate flooring throughout, creating an open and inviting feel. The well-appointed kitchen offers granite countertops, a granite-topped island, upgraded appliances, and plenty of cabinet and counter space. Upstairs, you'll find two spacious bedrooms, including a comfortable primary suite, along with two full bathrooms. Upgraded carpet adds comfort throughout the second level, while blinds on all windows provide privacy and convenience. Enjoy outdoor living on the private patio, enclosed by a white vinyl privacy fence with a gate—perfect for relaxing, entertaining, or enjoying your morning coffee. Built in 2019 and featuring numerous upgrades, this townhome offers the perfect combination of modern finishes, functionality, and low-maintenance living. Don't miss the opportunity to make this move-in-ready townhome your new home!

Description

Welcome home to this beautifully maintained 2-bedroom, 2.5-bath townhome built in 2019, offering 1,203 square feet of thoughtfully designed living space. The main level features 9-foot ceilings and luxury plank laminate flooring throughout, creating an open and inviting feel. The well-appointed kitchen offers granite countertops, a granite-topped island, upgraded appliances, and plenty of cabinet and counter space. Upstairs, you'll find two spacious bedrooms, including a comfortable primary suite, along with two full bathrooms. Upgraded carpet adds comfort throughout the second level, while blinds on all windows provide privacy and convenience. Enjoy outdoor living on the private patio, enclosed by a white vinyl privacy fence with a gate—perfect for relaxing, entertaining, or enjoying your morning coffee. Built in 2019 and featuring numerous upgrades, this townhome offers the perfect combination of modern finishes, functionality, and low-maintenance living. Don't miss the opportunity to make this move-in-ready townhome your new home!
listing image
listing image 2
listing image 3
$257,900
est. $1,304.08 MortgageInfo icon
Date Listed : Aug 29, 2026
Days on HelloCondo: 19

4111 Saddlecreek Way, Antioch, TN 37013

BEDS

2

BATHS

3

PARKING

2

SQFT

1,203

Description

Welcome home to this beautifully maintained 2-bedroom, 2.5-bath townhome built in 2019, offering 1,203 square feet of thoughtfully designed living space. The main level features 9-foot ceilings and luxury plank laminate flooring throughout, creating an open and inviting feel. The well-appointed kitchen offers granite countertops, a granite-topped island, upgraded appliances, and plenty of cabinet and counter space. Upstairs, you'll find two spacious bedrooms, including a comfortable primary suite, along with two full bathrooms. Upgraded carpet adds comfort throughout the second level, while blinds on all windows provide privacy and convenience. Enjoy outdoor living on the private patio, enclosed by a white vinyl privacy fence with a gate—perfect for relaxing, entertaining, or enjoying your morning coffee. Built in 2019 and featuring numerous upgrades, this townhome offers the perfect combination of modern finishes, functionality, and low-maintenance living. Don't miss the opportunity to make this move-in-ready townhome your new home!

Description

Welcome home to this beautifully maintained 2-bedroom, 2.5-bath townhome built in 2019, offering 1,203 square feet of thoughtfully designed living space. The main level features 9-foot ceilings and luxury plank laminate flooring throughout, creating an open and inviting feel. The well-appointed kitchen offers granite countertops, a granite-topped island, upgraded appliances, and plenty of cabinet and counter space. Upstairs, you'll find two spacious bedrooms, including a comfortable primary suite, along with two full bathrooms. Upgraded carpet adds comfort throughout the second level, while blinds on all windows provide privacy and convenience. Enjoy outdoor living on the private patio, enclosed by a white vinyl privacy fence with a gate—perfect for relaxing, entertaining, or enjoying your morning coffee. Built in 2019 and featuring numerous upgrades, this townhome offers the perfect combination of modern finishes, functionality, and low-maintenance living. Don't miss the opportunity to make this move-in-ready townhome your new home!

Glen Gardens Estate Market Stats Last 12 months

LOCKER
Contact Us for Info

POSSESSION
Immediate
HOA FEESinfo
$120 /Monthly

OUTDOOR SPACE
Contact Us for Info
TAXES
$1,925 (2026)

BUILDING AGE
6 Years
BASEMENT FEATURE
None

PRICE PER SQFTinfo
$214

Market Stats

HOA FEESinfo
$120 /Monthly

OUTDOOR SPACE
Contact Us for Info
TAXES
$1,925 (2026)

BUILDING AGE
6 Years
BASEMENT FEATURE
None

PRICE PER SQFTinfo
$214

Amenities

Parking
Parking
Check Icon
Locker
Locker
Concierge
Concierge
-
Elevator(s)
Elevator(s)
-
Central AC
Central AC
Check Icon
Pool
Pool
-
Fitness Center
Fitness Center
-
Visitors Parking
Visitors Parking
-

Amenities

Unit
ParkingParking
Building

Policies

Pet Allowed
Pet Allowed
-
BBQ Permitted
BBQ Permitted
Sublet Allowed
Sublet Allowed
Short-term Rental Allowed

Unit Price History

DateMLSStatusPrice
Unit Price History for this Listing is not available

Unit Price History

Unit Price History for this Listing is not available

Monthly Payment Calculator

$1,653 / Monthly

All calculations are estimates and provided by HelloCondo.com
for informational purposes only. Actual amounts may vary.

DropDown
$1,653
Est.
Listing Price
Down Payment
Interest Rate
Terms
Listing Price
Down Payment
Interest Rate
Terms

Monthly Payment Calculator

$1,653
Est.
Listing Price
Down Payment
Interest Rate
Terms
Listing Price
Down Payment
Interest Rate
Terms
$1,653 / Monthly

All calculations are estimates and provided by HelloCondo.com for informational purposes only. Actual amounts may vary.

view source
DropDown

Monthly Payment Calculator

Mortgage calculator

Monthly Mortgage: $1,304
DropDown

The Neighborhood: Antioch, TN

Get the HelloCondo Newsletter
Real-estate tips, insights, and market reports in your inbox.
Newsletter
  1. Home
  2. /Antioch, TN
  3. /4111 Saddlecreek Way
Nearby Cities
Vanleer

Buildings

1345 Bell Rd
1382 Rural Hill Rd
1515 Bridgecrest Dr
2333 Fairchild Cir
2548 Murfreesboro Pike
2950 Baby Ruth Ln
2962 Baby Ruth Ln
3001 Hamilton Church Rd
3107 Patcham Dr
3115 Patcham Dr
3220 Patchan Dr
3401 Anderson Rd
3405 Old Anderson Rd
4316 Summercrest Blvd
4330 Summercrest Blvd
5170 Hickory Hollow Pkwy
828 Goswell Dr
832 Goswell Dr
836 Goswell Dr

Neighborhoods

Academy SquareAndrew JacksonBattlemont
Baxter RoadBelle MeadeBelle Meade LinksBordeauxBreeze HillBuena VistaCentenaryCloverhillEagle Ridge at the ReserveEast GlencliffFive OaksGranny WhiteHillbrookHistoric EdgefieldInglewoodLakewoodMelrose

ZIP Codes

370203703637062
3708237083370853708737118371353714537150371513717937187372093721137216372343854738560

Community

Ashlawn PlaceAutumn GlenBarnes Crossing
Barrington PlaceBell Forge VillageBent CreekBerkeley Hall TownhomesBerkley WalkBradburn VillageBrighton VillageBurkitt CommonsBurkitt RidgeBurkitt SpringsCamden Court TownhomesCanterbury Hall CondominiumsCarothers CrossingCarothers FarmsCarothers Farms FlatsCedarwod CondominiumsChinquapin
Hellocondo Logo
HelloCondo Is The #1 Condo Search Platform And Real Estate Recommendation Engine. Search, Find And Buy The Perfect Condo And Get Matched With The Best Agents. Finding A Condo Has Never Been So Easy.

HelloCondo is a division of HelloCasa, LLC

FacebookIconInstagramIconXIconRedditIcon

HelloCondo

Find A RealtorTerms of UsePrivacy PolicyCalifornia Privacy NoticeAccessibility PolicyCCPA Notice on CollectionDMCABrowseBlogsNYS Standard Operating ProcedureNYS Fair Housing Notice

Contact

LocationIcon
300 Galleria Pkwy SE, Suite 1500,
Atlanta, GA 30339
PhoneICon
(855) 625-0319
EmailIConhello@hellocondo.com
Contact Us

For Sale

Condos for saleTownhomes for sale
AgentIcon
LocationIcon

The Womack Team - simpliHŌMAli Womack800 19th Ave S, #8Nashville, TN 37203

PhoneICon615-606-0672
EmailIConAli@simplihom.com
© HelloCondo 2026. All Rights Reserved.
