MAKE AN OFFER! Owner is looking forward to the future and ready to review all serious offers. This home is turn-key and features a One-Level End-Unit!
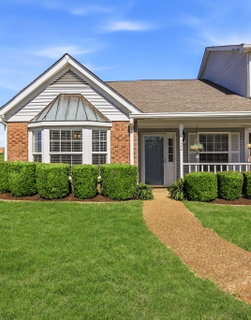
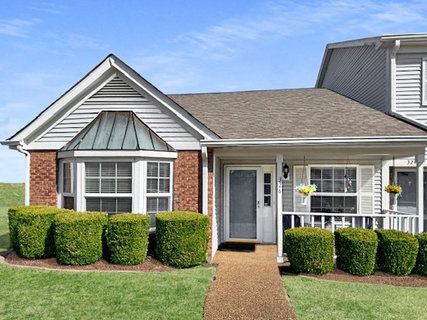
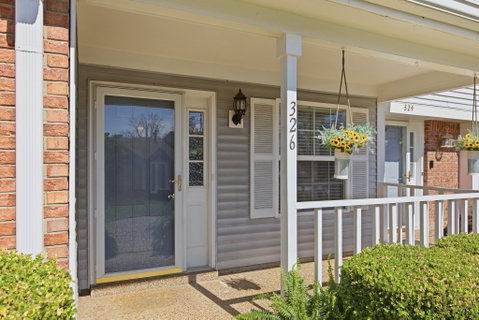
Great value for first time home buyers, investors or downsizers - Don't miss this gem! Enjoy privacy and extra natural light in this cottage-style 2 bedroom/2 bath end-unit which boasts lots of windows, including two skylights in the kitchen, a window seat and a bay window where plants, people and pets will thrive. The spacious living areas are all on one level which make it feel like a detached home but without maintenance. The cottage charm begins on the covered rocking-chair front porch and inside you'll marvel at the immaculate spacious living room with a cozy wood-burning fireplace. There is a dedicated dining room and an additional flex room that could be used as an office, gaming room, workout space or all 3! Two bedrooms are located on opposite sides of the flex space for added privacy. The newly updated kitchen boasts stainless appliances and offers a bar and eat-in table area. Out the back door you’ll find a fully fenced welcoming private patio that makes a pleasant haven for relaxing or entertaining. Abundant storage can be found in the floored attic space and throughout the house. For those who love to spend time outdoors there is a community pool, clubhouse and neighborhood sidewalks for your enjoyment, besides the two outdoor spaces this home offers. Pets and residents alike appreciate the tree lined friendly neighborhood atmosphere.
Description
MAKE AN OFFER! Owner is looking forward to the future and ready to review all serious offers. This home is turn-key and features a One-Level End-Unit!
Great value for first time home buyers, investors or downsizers - Don't miss this gem! Enjoy privacy and extra natural light in this cottage-style 2 bedroom/2 bath end-unit which boasts lots of windows, including two skylights in the kitchen, a window seat and a bay window where plants, people and pets will thrive. The spacious living areas are all on one level which make it feel like a detached home but without maintenance. The cottage charm begins on the covered rocking-chair front porch and inside you'll marvel at the immaculate spacious living room with a cozy wood-burning fireplace. There is a dedicated dining room and an additional flex room that could be used as an office, gaming room, workout space or all 3! Two bedrooms are located on opposite sides of the flex space for added privacy. The newly updated kitchen boasts stainless appliances and offers a bar and eat-in table area. Out the back door you’ll find a fully fenced welcoming private patio that makes a pleasant haven for relaxing or entertaining. Abundant storage can be found in the floored attic space and throughout the house. For those who love to spend time outdoors there is a community pool, clubhouse and neighborhood sidewalks for your enjoyment, besides the two outdoor spaces this home offers. Pets and residents alike appreciate the tree lined friendly neighborhood atmosphere.
MAKE AN OFFER! Owner is looking forward to the future and ready to review all serious offers. This home is turn-key and features a One-Level End-Unit!
Great value for first time home buyers, investors or downsizers - Don't miss this gem! Enjoy privacy and extra natural light in this cottage-style 2 bedroom/2 bath end-unit which boasts lots of windows, including two skylights in the kitchen, a window seat and a bay window where plants, people and pets will thrive. The spacious living areas are all on one level which make it feel like a detached home but without maintenance. The cottage charm begins on the covered rocking-chair front porch and inside you'll marvel at the immaculate spacious living room with a cozy wood-burning fireplace. There is a dedicated dining room and an additional flex room that could be used as an office, gaming room, workout space or all 3! Two bedrooms are located on opposite sides of the flex space for added privacy. The newly updated kitchen boasts stainless appliances and offers a bar and eat-in table area. Out the back door you’ll find a fully fenced welcoming private patio that makes a pleasant haven for relaxing or entertaining. Abundant storage can be found in the floored attic space and throughout the house. For those who love to spend time outdoors there is a community pool, clubhouse and neighborhood sidewalks for your enjoyment, besides the two outdoor spaces this home offers. Pets and residents alike appreciate the tree lined friendly neighborhood atmosphere.
Description
MAKE AN OFFER! Owner is looking forward to the future and ready to review all serious offers. This home is turn-key and features a One-Level End-Unit!
Great value for first time home buyers, investors or downsizers - Don't miss this gem! Enjoy privacy and extra natural light in this cottage-style 2 bedroom/2 bath end-unit which boasts lots of windows, including two skylights in the kitchen, a window seat and a bay window where plants, people and pets will thrive. The spacious living areas are all on one level which make it feel like a detached home but without maintenance. The cottage charm begins on the covered rocking-chair front porch and inside you'll marvel at the immaculate spacious living room with a cozy wood-burning fireplace. There is a dedicated dining room and an additional flex room that could be used as an office, gaming room, workout space or all 3! Two bedrooms are located on opposite sides of the flex space for added privacy. The newly updated kitchen boasts stainless appliances and offers a bar and eat-in table area. Out the back door you’ll find a fully fenced welcoming private patio that makes a pleasant haven for relaxing or entertaining. Abundant storage can be found in the floored attic space and throughout the house. For those who love to spend time outdoors there is a community pool, clubhouse and neighborhood sidewalks for your enjoyment, besides the two outdoor spaces this home offers. Pets and residents alike appreciate the tree lined friendly neighborhood atmosphere.
HelloCondo Is The #1 Condo Search Platform And Real Estate Recommendation Engine. Search, Find And Buy The Perfect Condo And Get Matched With The Best Agents. Finding A Condo Has Never Been So Easy.