
HeaderIcon
  1. Agent Logo

Explore by Metro

  • Atlanta
  • Baltimore
  • Boston
  • Bronx
  • Brooklyn
  • Chicago
  • Los Angeles
  • Manhattan
  • Miami
  • Nashville
  • North Port
  • Orlando
  • Philadelphia
  • Phoenix
  • Queens
  • San Diego
  • San Jose
  • Tampa
  • Washington
HeaderIcon

Explore By Metro

  • Atlanta
  • Baltimore
  • Boston
  • Bronx
  • Brooklyn
  • Chicago
  • Los Angeles
  • Manhattan
  • Miami
  • Nashville
  • North Port
  • Orlando
  • Philadelphia
  • Phoenix
  • Queens
  • San Diego
  • San Jose
  • Tampa
  • Washington
leftArrowBack to Search
OverviewAmenities & PoliciesFinancialsNeighborhood
Add to favoritesAdd to favorites (hover)
Save
  1. Home
  2. /Antioch, TN
  3. /1730 Sprucedale Dr
leftArrow
Add to favoritesAdd to favorites (hover)
$280,000est. $1,416 MortgageInfo icon
Date Listed : Oct 13, 2026 Days on HelloCondo: 5

1730 Sprucedale Dr , Antioch, TN 37013

BEDS

beds

3

BATHS

baths

3

PARKING

parking

2

SQFT

sqft
1484

Description

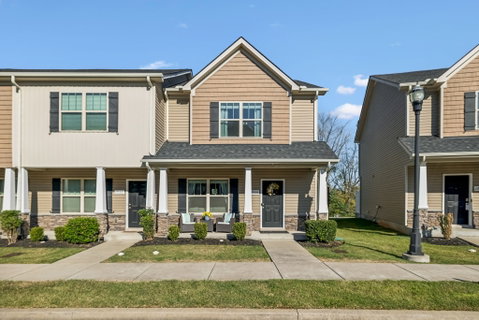
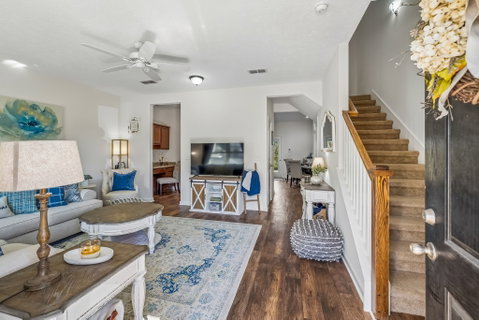
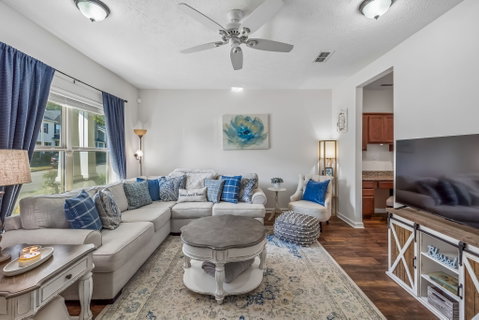
Impeccably maintained and move-in ready, this 3-bedroom, 2.5-bathroom, 1,484 sq ft end-unit home with tall 9-foot high ceilings offers extra privacy, with no units behind it and a peaceful view of the woods out back. Fresh paint and new fans throughout make it feel clean and updated, and the primary bath features an oversized curved garden tub. The pantry includes floating shelving for easy, organized storage, and the SimpliSafe security system conveys, a rare perk that adds peace of mind. Lots of parking here, with two assigned spaces plus two additional guest spots. The HOA takes care of exterior maintenance, so you can spend your weekends enjoying life instead of doing yardwork, and the community’s dog park is a bonus for pet owners. You’re minutes from I-24, 10 minutes from Tanger Outlets, close to plenty of grocery stores, restaurants, and Percy Priest Lake. Washer/dryer negotiable. Schedule your showing now before it’s too late!

Description

Impeccably maintained and move-in ready, this 3-bedroom, 2.5-bathroom, 1,484 sq ft end-unit home with tall 9-foot high ceilings offers extra privacy, with no units behind it and a peaceful view of the woods out back. Fresh paint and new fans throughout make it feel clean and updated, and the primary bath features an oversized curved garden tub. The pantry includes floating shelving for easy, organized storage, and the SimpliSafe security system conveys, a rare perk that adds peace of mind. Lots of parking here, with two assigned spaces plus two additional guest spots. The HOA takes care of exterior maintenance, so you can spend your weekends enjoying life instead of doing yardwork, and the community’s dog park is a bonus for pet owners. You’re minutes from I-24, 10 minutes from Tanger Outlets, close to plenty of grocery stores, restaurants, and Percy Priest Lake. Washer/dryer negotiable. Schedule your showing now before it’s too late!
listing image
listing image 2
listing image 3
$280,000
est. $1,415.83 MortgageInfo icon
Date Listed : Oct 13, 2026
Days on HelloCondo: 5

1730 Sprucedale Dr, Antioch, TN 37013

BEDS

3

BATHS

3

PARKING

2

SQFT

1,484

Description

Impeccably maintained and move-in ready, this 3-bedroom, 2.5-bathroom, 1,484 sq ft end-unit home with tall 9-foot high ceilings offers extra privacy, with no units behind it and a peaceful view of the woods out back. Fresh paint and new fans throughout make it feel clean and updated, and the primary bath features an oversized curved garden tub. The pantry includes floating shelving for easy, organized storage, and the SimpliSafe security system conveys, a rare perk that adds peace of mind. Lots of parking here, with two assigned spaces plus two additional guest spots. The HOA takes care of exterior maintenance, so you can spend your weekends enjoying life instead of doing yardwork, and the community’s dog park is a bonus for pet owners. You’re minutes from I-24, 10 minutes from Tanger Outlets, close to plenty of grocery stores, restaurants, and Percy Priest Lake. Washer/dryer negotiable. Schedule your showing now before it’s too late!

Description

Impeccably maintained and move-in ready, this 3-bedroom, 2.5-bathroom, 1,484 sq ft end-unit home with tall 9-foot high ceilings offers extra privacy, with no units behind it and a peaceful view of the woods out back. Fresh paint and new fans throughout make it feel clean and updated, and the primary bath features an oversized curved garden tub. The pantry includes floating shelving for easy, organized storage, and the SimpliSafe security system conveys, a rare perk that adds peace of mind. Lots of parking here, with two assigned spaces plus two additional guest spots. The HOA takes care of exterior maintenance, so you can spend your weekends enjoying life instead of doing yardwork, and the community’s dog park is a bonus for pet owners. You’re minutes from I-24, 10 minutes from Tanger Outlets, close to plenty of grocery stores, restaurants, and Percy Priest Lake. Washer/dryer negotiable. Schedule your showing now before it’s too late!

Glen Gardens Estate Market Stats Last 12 months

LOCKER
Contact Us for Info

POSSESSION
Immediate
HOA FEESinfo
$145 /Monthly

OUTDOOR SPACE
Contact Us for Info
TAXES
$2,176 (2026)

BUILDING AGE
8 Years
BASEMENT FEATURE
None

PRICE PER SQFTinfo
$189

Market Stats

HOA FEESinfo
$145 /Monthly

OUTDOOR SPACE
Contact Us for Info
TAXES
$2,176 (2026)

BUILDING AGE
8 Years
BASEMENT FEATURE
None

PRICE PER SQFTinfo
$189

Amenities

Parking
Parking
Check Icon
Locker
Locker
Concierge
Concierge
-
Elevator(s)
Elevator(s)
-
Central AC
Central AC
Check Icon
Pool
Pool
-
Fitness Center
Fitness Center
-
Visitors Parking
Visitors Parking
-

Amenities

Unit
ParkingParking
Building

Policies

Pet Allowed
Pet Allowed
-
BBQ Permitted
BBQ Permitted
Sublet Allowed
Sublet Allowed
Short-term Rental Allowed

Unit Price History

DateMLSStatusPrice
Jun 2021MLS#: 2257212Closed$235,000
Sep 2019MLS#: 2073535Closed$200,000

Unit Price History

$235,000

Closed

Jun 2021MLS#: 2257212

$200,000

Closed

Sep 2019MLS#: 2073535

Monthly Payment Calculator

$1,803 / Monthly

All calculations are estimates and provided by HelloCondo.com
for informational purposes only. Actual amounts may vary.

DropDown
$1,803
Est.
Listing Price
Down Payment
Interest Rate
Terms
Listing Price
Down Payment
Interest Rate
Terms

Monthly Payment Calculator

$1,803
Est.
Listing Price
Down Payment
Interest Rate
Terms
Listing Price
Down Payment
Interest Rate
Terms
$1,803 / Monthly

All calculations are estimates and provided by HelloCondo.com for informational purposes only. Actual amounts may vary.

view source
DropDown

Monthly Payment Calculator

Mortgage calculator

Monthly Mortgage: $1,416
DropDown

The Neighborhood: Antioch, TN

Get the HelloCondo Newsletter
Real-estate tips, insights, and market reports in your inbox.
Newsletter
  1. Home
  2. /Antioch, TN
  3. /1730 Sprucedale Dr
Nearby Cities
Smyrna

Buildings

1345 Bell Rd
1382 Rural Hill Rd
1515 Bridgecrest Dr
2333 Fairchild Cir
2548 Murfreesboro Pike
2950 Baby Ruth Ln
2962 Baby Ruth Ln
3001 Hamilton Church Rd
3107 Patcham Dr
3115 Patcham Dr
3220 Patchan Dr
3401 Anderson Rd
3405 Old Anderson Rd
4316 Summercrest Blvd
4330 Summercrest Blvd
5170 Hickory Hollow Pkwy
828 Goswell Dr
832 Goswell Dr
836 Goswell Dr

Neighborhoods

12 SouthBelle MeadeBells Bend
Breeze HillBurton ValleyCayce HomesCharlotte ParkChestnut HillCloverhillConnellEast EndEdge HillGlencliffGlengarryHarpeth Valley ParkHickory Woods EstatesHistoric EdgefieldJohn Henry HaleMcKay's MillNeelys Bend

ZIP Codes

370153702037022
3703037036370463706037064370833711837129371413715137174372043720537209372433724638451

Community

Ashlawn PlaceAutumn GlenBarnes Crossing
Barrington PlaceBell Forge VillageBent CreekBerkeley Hall TownhomesBerkley WalkBradburn VillageBrighton VillageBurkitt CommonsBurkitt RidgeBurkitt SpringsCamden Court TownhomesCanterbury Hall CondominiumsCarothers CrossingCarothers FarmsCarothers Farms FlatsCedarwod CondominiumsChinquapin
Hellocondo Logo
HelloCondo Is The #1 Condo Search Platform And Real Estate Recommendation Engine. Search, Find And Buy The Perfect Condo And Get Matched With The Best Agents. Finding A Condo Has Never Been So Easy.

HelloCondo is a division of HelloCasa, LLC

FacebookIconInstagramIconXIconRedditIcon

HelloCondo

Find A RealtorTerms of UsePrivacy PolicyCalifornia Privacy NoticeAccessibility PolicyCCPA Notice on CollectionDMCABrowseBlogs

Contact

LocationIcon
300 Galleria Pkwy SE, Suite 1500,
Atlanta, GA 30339
PhoneICon
(855) 625-0319
EmailIConhello@hellocondo.com
Contact Us

For Sale

Condos for saleTownhomes for sale
AgentIcon
LocationIcon

The Womack Team - simpliHŌMAli Womack800 19th Ave S, #8Nashville, TN 37203

PhoneICon615-606-0672
EmailIConAli@simplihom.com
© HelloCondo 2026. All Rights Reserved.
