42424 N Gavilan Peak Pkwy sits in Anthem, Arizona, near the intersection of W Desert Hills Dr and N 7th Ave. This low-rise building, completed in 2005, features 178 units ranging from 1,203 to 1,617 square feet. Its location offers scenic mountain views and a sense of community, surrounded by walking trails and parks nearby.
The building contains spacious layouts with 2 and 3-bedroom options. Ground-level units provide private courtyard entries, while end units enjoy abundant natural light. Open floor plans complement the living areas, and stainless steel appliances fit seamlessly within the neutral color palette. Each unit has a private garage for added convenience.
Prices for units range from $420,000 to $435,000, with an average closing price of about $299,494. The lowest sold price in the past 12 months was around $229,000. The average price per square foot is $225, and units stay on the market for about 98 days.
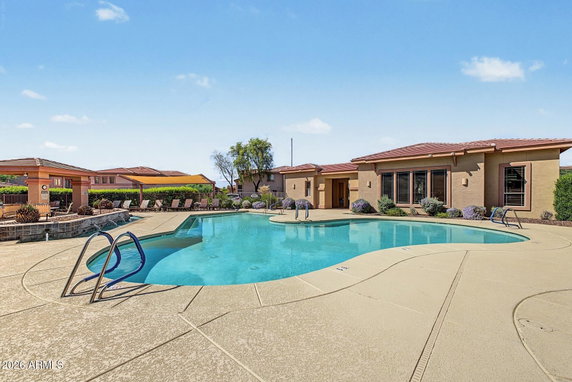
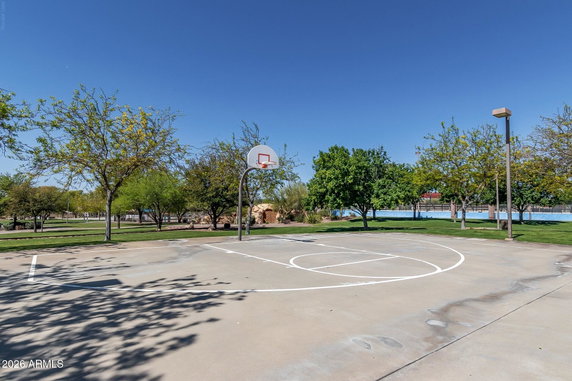
Amenities abound in this gated community. Residents have access to a fitness center, clubhouse, and community pool. Additional recreational features include tennis courts, racquetball, and hot tubs. An award-winning neighborhood enhances the appeal, while walking distance to Anthem Community Park adds options for outdoor activities.
Nearby, grocery needs can be met at Circle K, and dining options include Ils Wayport. Tutor Time Child Care is the closest public school. The community combines maintenance-free living with conveniences like water, sewer, and trash included in HOA dues. This master-planned community ensures a comfortable lifestyle for all residents.
42424 N Gavilan Peak Pkwy sits in Anthem, Arizona, near the intersection of W Desert Hills Dr and N 7th Ave. This low-rise building, completed in 2005, features 178 units ranging from 1,203 to 1,617 square feet. Its location offers scenic mountain views and a sense of community, surrounded by walking trails and parks nearby.
The building contains spacious layouts with 2 and 3-bedroom options. Ground-level units provide private courtyard entries, while end units enjoy abundant natural light. Open floor plans complement the living areas, and stainless steel appliances fit seamlessly within the neutral color palette. Each unit has a private garage for added convenience.
Prices for units range from $420,000 to $435,000, with an average closing price of about $299,494. The lowest sold price in the past 12 months was around $229,000. The average price per square foot is $225, and units stay on the market for about 98 days.
Amenities abound in this gated community. Residents have access to a fitness center, clubhouse, and community pool. Additional recreational features include tennis courts, racquetball, and hot tubs. An award-winning neighborhood enhances the appeal, while walking distance to Anthem Community Park adds options for outdoor activities.
Nearby, grocery needs can be met at Circle K, and dining options include Ils Wayport. Tutor Time Child Care is the closest public school. The community combines maintenance-free living with conveniences like water, sewer, and trash included in HOA dues. This master-planned community ensures a comfortable lifestyle for all residents.
Description
42424 N Gavilan Peak Pkwy sits in Anthem, Arizona, near the intersection of W Desert Hills Dr and N 7th Ave. This low-rise building, completed in 2005, features 178 units ranging from 1,203 to 1,617 square feet. Its location offers scenic mountain views and a sense of community, surrounded by walking trails and parks nearby.
The building contains spacious layouts with 2 and 3-bedroom options. Ground-level units provide private courtyard entries, while end units enjoy abundant natural light. Open floor plans complement the living areas, and stainless steel appliances fit seamlessly within the neutral color palette. Each unit has a private garage for added convenience.
Prices for units range from $420,000 to $435,000, with an average closing price of about $299,494. The lowest sold price in the past 12 months was around $229,000. The average price per square foot is $225, and units stay on the market for about 98 days.
Amenities abound in this gated community. Residents have access to a fitness center, clubhouse, and community pool. Additional recreational features include tennis courts, racquetball, and hot tubs. An award-winning neighborhood enhances the appeal, while walking distance to Anthem Community Park adds options for outdoor activities.
Nearby, grocery needs can be met at Circle K, and dining options include Ils Wayport. Tutor Time Child Care is the closest public school. The community combines maintenance-free living with conveniences like water, sewer, and trash included in HOA dues. This master-planned community ensures a comfortable lifestyle for all residents.
42424 N Gavilan Peak Pkwy Key Stats Last 12 months
Avg. Listed Price$310,046($228/Sqft.)
Avg. Sale Price$299,494($225/Sqft.)
Year over year list price15.15%
Year over year sale price17.19%
Total Listings15 Listed
Total sold15 Sold
Average Days on Market98 days
Average HOA fees per sqft$5 /monthly
Key Stats
Year over year list price15.15%
Year over year sale price17.19%
Total Listings15 Listed
Total sold15 Sold
Average Days on Market98 days
Average HOA fees per sqft$5 /monthly
Glen Gardens Estate Availability & Demand
Unit Availability
Medium
High availability buildings list units frequently.
Unit Availability helps to understand how often units in a particular building are listed for sale as compared with the neighborhood average. Units are rarely listed in buildings with low availability.
Unit Demand
Medium
Units in high-demand buildings sell quicker.
Unit Demand is a measure of quickly units in a particular building sell as compared with other buildings in the neighborhood. Units in high-demand buildings sell more quickly.
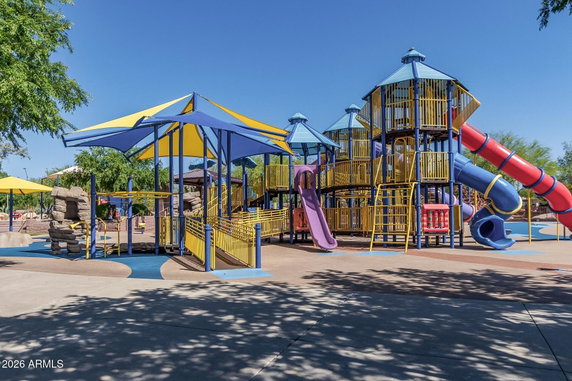
This condo building offers a wealth of amenities for its residents. You can unwind by the scenic lake or enjoy a round of golf at nearby courses. If you love staying active, take advantage of the fitness center, tennis courts, and racquetball facilities. For relaxation, the spa and hot tub provide a peaceful retreat. Movie lovers will appreciate the media center, perfect for enjoying films with friends. If you enjoy outdoor activities, the walking trails and playground add to your leisure options. The building has a club and offers membership opportunities, fostering a strong sense of community. Additionally, being on the bus line offers easy access to exploring the area.
Amenities Description
This condo building offers a wealth of amenities for its residents. You can unwind by the scenic lake or enjoy a round of golf at nearby courses. If you love staying active, take advantage of the fitness center, tennis courts, and racquetball facilities. For relaxation, the spa and hot tub provide a peaceful retreat. Movie lovers will appreciate the media center, perfect for enjoying films with friends. If you enjoy outdoor activities, the walking trails and playground add to your leisure options. The building has a club and offers membership opportunities, fostering a strong sense of community. Additionally, being on the bus line offers easy access to exploring the area.
Parking
Locker
Concierge
Elevator(s)
Central AC
Pool
Fitness Center
Visitors Parking
Amenities
Barbecue
Fitness Center
Security System
Security Guard
Tennis Court(s)
Patio
Spa/Hot Tub
Storage
Balcony
Pickleball
Policies
This building’s policies create a friendly living environment. You’ll feel secure knowing that the community is self-managed, ensuring a well-kept space. Residents can rent out their units if needed, providing flexibility for homeowners. There are no strict limitations to worry about when it comes to making this your home. The friendly atmosphere and various amenities make this condo an appealing choice for anyone looking to settle down. Living here means having the best of both convenience and relaxation at your fingertips. Enjoy making memories in a place that truly feels like home.
Amenities Description
This building’s policies create a friendly living environment. You’ll feel secure knowing that the community is self-managed, ensuring a well-kept space. Residents can rent out their units if needed, providing flexibility for homeowners. There are no strict limitations to worry about when it comes to making this your home. The friendly atmosphere and various amenities make this condo an appealing choice for anyone looking to settle down. Living here means having the best of both convenience and relaxation at your fingertips. Enjoy making memories in a place that truly feels like home.
Pet Allowed
BBQ Permitted
Sublet Allowed
Short-term Rental Allowed
Compare with Buildings in the Neighbourhood (Last 12 Months)
Compare building's average price/sq. ft. and HOA fees/sq. ft. to buildings nearby
Building Name
Avg price per square foot
AVG HOA FEE per square foot (Monthly)
42424 N Gavilan Peak Pkwy
$225/sqft.
$5 /sqft.
42424 N Gavilan Peak Pkwy
$225/sqft.
$5 /sqft.
Nearby Schools
North Valley Christain Academy
--
Private|Grades PK–12
42101 N 41st Dr St...|0.67 miles away
Anthem School
A-
Public|Grades KG–8
41020 N Freedom Wa...|0.82 miles away
Amcs at Anthem Dba Caurus Academy
C+
Public|Grades KG–12
41900 N 42nd Ave|0.82 miles away
Boulder Creek High School
B+
Public|Grades 9–12
40404 N Gavilan Pe...|1.13 miles away
West-Mec - Boulder Creek High School
--
Public|Grades 9–12
40404 N Gavilan Pe...|1.13 miles away
Canyon Springs STEM Academy
B
Public|Grades PK–8
42901 N 45th Ave|1.18 miles away
Schools
What to know about schools
Description
North Valley Christain Academy
--
Private|Grades PK–12
42101 N 41st Dr St...|Less than 1 Mile Away
Anthem School
A-
Public|Grades KG–8
41020 N Freedom Wa...|Less than 1 Mile Away
Amcs at Anthem Dba Caurus Academy
C+
Public|Grades KG–12
41900 N 42nd Ave|Less than 1 Mile Away
Boulder Creek High School
B+
Public|Grades 9–12
40404 N Gavilan Pe...|1.13 Miles Away
West-Mec - Boulder Creek High School
--
Public|Grades 9–12
40404 N Gavilan Pe...|1.13 Miles Away
Canyon Springs STEM Academy
B
Public|Grades PK–8
42901 N 45th Ave|1.18 Miles Away
Gavilan Peak School
A
Public|Grades PK–8
2701 W Memorial Dr|1.38 Miles Away
Great Hearts Academies - Anthem Preparatory
A
Public|Grades KG–12
39808 N Gavilan Pe...|1.58 Miles Away
Transit
No Transit Data Available
The Neighbourhood: Anthem East
Anthem East is a suburban community in Maricopa County, Arizona. The area has parks, walking and bike trails, and open fields for outdoor time. This district offers schools, neighborhood pools, and community centers for classes and events. You can find grocery stores, casual restaurants, and small shops near main roads. The area connects to major highways for car travel and has regional bus links for trips to nearby towns. Healthcare clinics, dental offices, and other basic services sit within a short drive, and local groups hold seasonal events and markets.
Neighbourhood Description
Anthem East is a suburban community in Maricopa County, Arizona. The area has parks, walking and bike trails, and open fields for outdoor time. This district offers schools, neighborhood pools, and community centers for classes and events. You can find grocery stores, casual restaurants, and small shops near main roads. The area connects to major highways for car travel and has regional bus links for trips to nearby towns. Healthcare clinics, dental offices, and other basic services sit within a short drive, and local groups hold seasonal events and markets.
This neighborhood indicates a good mix of people which makes it a good place for families. About 18.81% are children aged 0–14, 16.44% are young adults between 15–29, 20.48% are adults aged 30–44, 22.5% are in the 45–59 range and 21.77% are seniors aged 60 and above.
Commuting options are also varying where 80.66% of residents relying on driving, while others prefer public transit around 0%, walking around 0.79%, biking around 0%, allowing residents to choose travel modes that best fit their daily routines.
Most homes in the area are with 84.25% of units owner occupied and 15.75% are rented.
The neighborhood offers different household types. About 27.19% are single family homes and 10.94% are multi family units. Around 21.18% are single-person households, while 78.82% are multi person households. This mix works well for families, roommates, and individuals.
Education levels in the neighborhood vary widely where 30.59% of residents have bachelor’s degrees. Around 14% have high school or college education. Another 10.96% hold diplomas while 17.33% have completed postgraduate studies. The remaining are 27.12% with other types of qualifications.
Demographics Description
This neighborhood indicates a good mix of people which makes it a good place for families. About 18.81% are children aged 0–14, 16.44% are young adults between 15–29, 20.48% are adults aged 30–44, 22.5% are in the 45–59 range and 21.77% are seniors aged 60 and above.
Commuting options are also varying where 80.66% of residents relying on driving, while others prefer public transit around 0%, walking around 0.79%, biking around 0%, allowing residents to choose travel modes that best fit their daily routines.
Most homes in the area are with 84.25% of units owner occupied and 15.75% are rented.
The neighborhood offers different household types. About 27.19% are single family homes and 10.94% are multi family units. Around 21.18% are single-person households, while 78.82% are multi person households. This mix works well for families, roommates, and individuals.
Education levels in the neighborhood vary widely where 30.59% of residents have bachelor’s degrees. Around 14% have high school or college education. Another 10.96% hold diplomas while 17.33% have completed postgraduate studies. The remaining are 27.12% with other types of qualifications.
Age Demographics
18.81%(0 - 14 years old)
16.44%(15 - 29 years old)
20.48%(30 - 44 years old)
22.5%(45 - 59 years old)
21.77%(60+ years old)
Commute
0%
Transit
0.79%
Walk
80.66%
Drive
0%
Bike
Housing Ownership
84.25%
Owner Occupied
15.75%
Rental Units
Household Types
27.19%
Single Family
10.94%
Multi Family
21.18%
Single Person
78.82%
Multi Person
Education
Bachelors Degree30.59%
High School College14%
Diploma10.96%
Post Graduate17.33%
Others27.12%
Education
Diploma10.96%
Post Graduate17.33%
Others27.12%
Get the HelloCondo Newsletter
Real-estate tips, insights, and market reports in your inbox.
HelloCondo Is The #1 Condo Search Platform And Real Estate Recommendation Engine. Search, Find And Buy The Perfect Condo And Get Matched With The Best Agents. Finding A Condo Has Never Been So Easy.