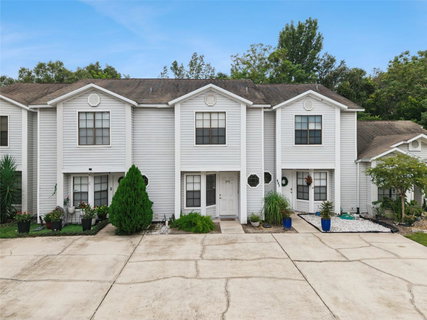
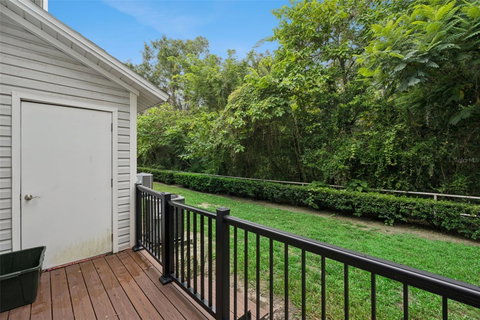
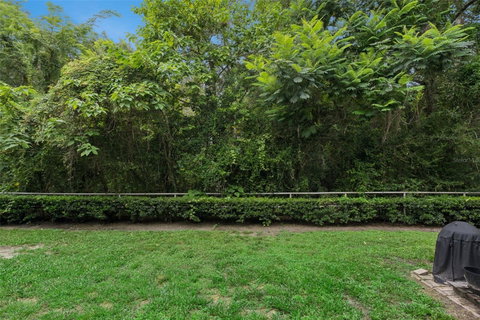
Stunning 2 bedroom 2 ½ bath home in a highly desirable location. The sellers are relocating and motivated to secure a smooth, fast transition. Offering flexible closing timelines and open to assisting with buyer concessions or rate buy-downs with the right offer. Situated on a Waterfront/Wooded setting overlooking the Little Wekiva River, This leads out to a deck and porch area, complete with an outdoor storage unit, offering tranquil views of the river and surrounding woods-perfect for relaxation and privacy. This charming townhouse features two bedrooms and two and a half baths. Upon entering, you'll discover a kitchen adorned with granite countertops and a breakfast bar that seamlessly flows into the open floor plan. Convenience is key, as the downstairs area includes an indoor laundry space and a half bathroom for guests. Upstairs, you'll find two spacious master suites, each boasting walk-in closets. The air conditioning unit was installed in 2023 and is maintained biannually. The refrigerator is new as of 2025, and a composite deck was added in February 2024. Additionally, the water heater was replaced in 2020, and the home benefits from updated wiring. A one year buyer warranty included! The HOA is pet-friendly and has lower fees compared to others in the area. Excellent shopping centers, restaurants, grocery stores, and access to highways, this townhouse offers both comfort and convenience. Schedule a showing before it’s gone!
Description
Stunning 2 bedroom 2 ½ bath home in a highly desirable location. The sellers are relocating and motivated to secure a smooth, fast transition. Offering flexible closing timelines and open to assisting with buyer concessions or rate buy-downs with the right offer. Situated on a Waterfront/Wooded setting overlooking the Little Wekiva River, This leads out to a deck and porch area, complete with an outdoor storage unit, offering tranquil views of the river and surrounding woods-perfect for relaxation and privacy. This charming townhouse features two bedrooms and two and a half baths. Upon entering, you'll discover a kitchen adorned with granite countertops and a breakfast bar that seamlessly flows into the open floor plan. Convenience is key, as the downstairs area includes an indoor laundry space and a half bathroom for guests. Upstairs, you'll find two spacious master suites, each boasting walk-in closets. The air conditioning unit was installed in 2023 and is maintained biannually. The refrigerator is new as of 2025, and a composite deck was added in February 2024. Additionally, the water heater was replaced in 2020, and the home benefits from updated wiring. A one year buyer warranty included! The HOA is pet-friendly and has lower fees compared to others in the area. Excellent shopping centers, restaurants, grocery stores, and access to highways, this townhouse offers both comfort and convenience. Schedule a showing before it’s gone!
Stunning 2 bedroom 2 ½ bath home in a highly desirable location. The sellers are relocating and motivated to secure a smooth, fast transition. Offering flexible closing timelines and open to assisting with buyer concessions or rate buy-downs with the right offer. Situated on a Waterfront/Wooded setting overlooking the Little Wekiva River, This leads out to a deck and porch area, complete with an outdoor storage unit, offering tranquil views of the river and surrounding woods-perfect for relaxation and privacy. This charming townhouse features two bedrooms and two and a half baths. Upon entering, you'll discover a kitchen adorned with granite countertops and a breakfast bar that seamlessly flows into the open floor plan. Convenience is key, as the downstairs area includes an indoor laundry space and a half bathroom for guests. Upstairs, you'll find two spacious master suites, each boasting walk-in closets. The air conditioning unit was installed in 2023 and is maintained biannually. The refrigerator is new as of 2025, and a composite deck was added in February 2024. Additionally, the water heater was replaced in 2020, and the home benefits from updated wiring. A one year buyer warranty included! The HOA is pet-friendly and has lower fees compared to others in the area. Excellent shopping centers, restaurants, grocery stores, and access to highways, this townhouse offers both comfort and convenience. Schedule a showing before it’s gone!
Description
Stunning 2 bedroom 2 ½ bath home in a highly desirable location. The sellers are relocating and motivated to secure a smooth, fast transition. Offering flexible closing timelines and open to assisting with buyer concessions or rate buy-downs with the right offer. Situated on a Waterfront/Wooded setting overlooking the Little Wekiva River, This leads out to a deck and porch area, complete with an outdoor storage unit, offering tranquil views of the river and surrounding woods-perfect for relaxation and privacy. This charming townhouse features two bedrooms and two and a half baths. Upon entering, you'll discover a kitchen adorned with granite countertops and a breakfast bar that seamlessly flows into the open floor plan. Convenience is key, as the downstairs area includes an indoor laundry space and a half bathroom for guests. Upstairs, you'll find two spacious master suites, each boasting walk-in closets. The air conditioning unit was installed in 2023 and is maintained biannually. The refrigerator is new as of 2025, and a composite deck was added in February 2024. Additionally, the water heater was replaced in 2020, and the home benefits from updated wiring. A one year buyer warranty included! The HOA is pet-friendly and has lower fees compared to others in the area. Excellent shopping centers, restaurants, grocery stores, and access to highways, this townhouse offers both comfort and convenience. Schedule a showing before it’s gone!
HelloCondo Is The #1 Condo Search Platform And Real Estate Recommendation Engine. Search, Find And Buy The Perfect Condo And Get Matched With The Best Agents. Finding A Condo Has Never Been So Easy.