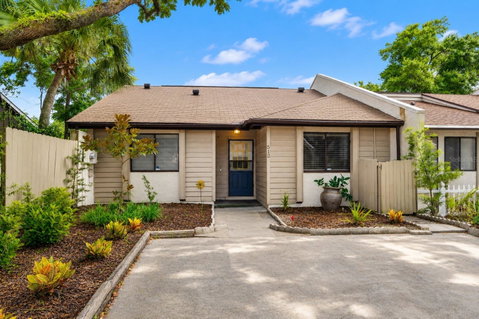
Virtually Staged. **NEW HVAC! **NEW WATER HEATER! **LOW $110/MONTH HOA!** SINGLE-STORY 2BR/2BA TOWNHOME **SPLIT FLOORPLAN, END-UNIT**NO REAR NEIGHBORS! Move-in ready townhome with a generous outdoor living space. Two parking spaces are conveniently located directly in front of the home
From the moment you enter, architectural details set this home apart. Decorative wainscoting and vaulted ceilings add character throughout the interior. The 12x10 dining room could also be your perfect FLEX space for YOUR lifestyle.
The kitchen provides generous cabinet and counter space plus a LARGE PANTRY. The kitchen is a blank canvas; make it yours. A convenient pass-through window connects the kitchen with the family room. For added convenience, the washer and dryer are tucked away in a dedicated hall closet.
The family room features a vaulted ceiling and sliding glass doors opening to up to approx. 100 sqft **PRIVATE OUTDOOR LIVING SPACE, a screened lanai, an extension of the interior living space, relaxing at the end of the day—with plenty of space for little ones and furry family members to play safely.
Enter the primary suite through French doors, privately positioned at the back of the home, and includes an en-suite bathroom with an updated vanity, a separate shower, and a walk-in closet.
The desirable split-bedroom floor plan places the second bedroom and remodeled guest bathroom at the front of the home, providing separation and privacy for residents and guests.
Montgomery Square residents enjoy a PET-Friendly COMMUNITY, with a lovely POOL area AND TENNIS COURTS, and the exceptionally **LOW $110 MONTHLY HOA** adds to the appeal. This home offers an attractive opportunity for first-time buyers, those looking to downsize, or investors seeking an addition to their real estate investment portfolio.
LOCATION, LOCATION, LOCATION! Enjoy the OUTDOOR LIFESTYLE Altamonte Springs and Seminole County are known for. The home is conveniently located near Westmonte Recreation Center, Seminole Wekiva Trail, several Parks, Wekiwa Springs State Park, Cranes Roost Park, Altamonte Mall, and AdventHealth Altamonte, along with an abundance of restaurants, shopping, and grocery stores. Easy access to I-4, SR 436, SR 434.
NEW HVAC + NEW WATER HEATER + LOW HOA + SINGLE-STORY LIVING + SPLIT FLOOR PLAN + PRIVATE SCREENED PATIO + NEW FENCE + NO REAR NEIGHBORS = an Altamonte Springs townhome that deserves to be YOURS.
Description
Virtually Staged. **NEW HVAC! **NEW WATER HEATER! **LOW $110/MONTH HOA!** SINGLE-STORY 2BR/2BA TOWNHOME **SPLIT FLOORPLAN, END-UNIT**NO REAR NEIGHBORS! Move-in ready townhome with a generous outdoor living space. Two parking spaces are conveniently located directly in front of the home
From the moment you enter, architectural details set this home apart. Decorative wainscoting and vaulted ceilings add character throughout the interior. The 12x10 dining room could also be your perfect FLEX space for YOUR lifestyle.
The kitchen provides generous cabinet and counter space plus a LARGE PANTRY. The kitchen is a blank canvas; make it yours. A convenient pass-through window connects the kitchen with the family room. For added convenience, the washer and dryer are tucked away in a dedicated hall closet.
The family room features a vaulted ceiling and sliding glass doors opening to up to approx. 100 sqft **PRIVATE OUTDOOR LIVING SPACE, a screened lanai, an extension of the interior living space, relaxing at the end of the day—with plenty of space for little ones and furry family members to play safely.
Enter the primary suite through French doors, privately positioned at the back of the home, and includes an en-suite bathroom with an updated vanity, a separate shower, and a walk-in closet.
The desirable split-bedroom floor plan places the second bedroom and remodeled guest bathroom at the front of the home, providing separation and privacy for residents and guests.
Montgomery Square residents enjoy a PET-Friendly COMMUNITY, with a lovely POOL area AND TENNIS COURTS, and the exceptionally **LOW $110 MONTHLY HOA** adds to the appeal. This home offers an attractive opportunity for first-time buyers, those looking to downsize, or investors seeking an addition to their real estate investment portfolio.
LOCATION, LOCATION, LOCATION! Enjoy the OUTDOOR LIFESTYLE Altamonte Springs and Seminole County are known for. The home is conveniently located near Westmonte Recreation Center, Seminole Wekiva Trail, several Parks, Wekiwa Springs State Park, Cranes Roost Park, Altamonte Mall, and AdventHealth Altamonte, along with an abundance of restaurants, shopping, and grocery stores. Easy access to I-4, SR 436, SR 434.
NEW HVAC + NEW WATER HEATER + LOW HOA + SINGLE-STORY LIVING + SPLIT FLOOR PLAN + PRIVATE SCREENED PATIO + NEW FENCE + NO REAR NEIGHBORS = an Altamonte Springs townhome that deserves to be YOURS.
Description
Virtually Staged. **NEW HVAC! **NEW WATER HEATER! **LOW $110/MONTH HOA!** SINGLE-STORY 2BR/2BA TOWNHOME **SPLIT FLOORPLAN, END-UNIT**NO REAR NEIGHBORS! Move-in ready townhome with a generous outdoor living space. Two parking spaces are conveniently located directly in front of the home
From the moment you enter, architectural details set this home apart. Decorative wainscoting and vaulted ceilings add character throughout the interior. The 12x10 dining room could also be your perfect FLEX space for YOUR lifestyle.
The kitchen provides generous cabinet and counter space plus a LARGE PANTRY. The kitchen is a blank canvas; make it yours. A convenient pass-through window connects the kitchen with the family room. For added convenience, the washer and dryer are tucked away in a dedicated hall closet.
The family room features a vaulted ceiling and sliding glass doors opening to up to approx. 100 sqft **PRIVATE OUTDOOR LIVING SPACE, a screened lanai, an extension of the interior living space, relaxing at the end of the day—with plenty of space for little ones and furry family members to play safely.
Enter the primary suite through French doors, privately positioned at the back of the home, and includes an en-suite bathroom with an updated vanity, a separate shower, and a walk-in closet.
The desirable split-bedroom floor plan places the second bedroom and remodeled guest bathroom at the front of the home, providing separation and privacy for residents and guests.
Montgomery Square residents enjoy a PET-Friendly COMMUNITY, with a lovely POOL area AND TENNIS COURTS, and the exceptionally **LOW $110 MONTHLY HOA** adds to the appeal. This home offers an attractive opportunity for first-time buyers, those looking to downsize, or investors seeking an addition to their real estate investment portfolio.
LOCATION, LOCATION, LOCATION! Enjoy the OUTDOOR LIFESTYLE Altamonte Springs and Seminole County are known for. The home is conveniently located near Westmonte Recreation Center, Seminole Wekiva Trail, several Parks, Wekiwa Springs State Park, Cranes Roost Park, Altamonte Mall, and AdventHealth Altamonte, along with an abundance of restaurants, shopping, and grocery stores. Easy access to I-4, SR 436, SR 434.
NEW HVAC + NEW WATER HEATER + LOW HOA + SINGLE-STORY LIVING + SPLIT FLOOR PLAN + PRIVATE SCREENED PATIO + NEW FENCE + NO REAR NEIGHBORS = an Altamonte Springs townhome that deserves to be YOURS.
HelloCondo Is The #1 Condo Search Platform And Real Estate Recommendation Engine. Search, Find And Buy The Perfect Condo And Get Matched With The Best Agents. Finding A Condo Has Never Been So Easy.