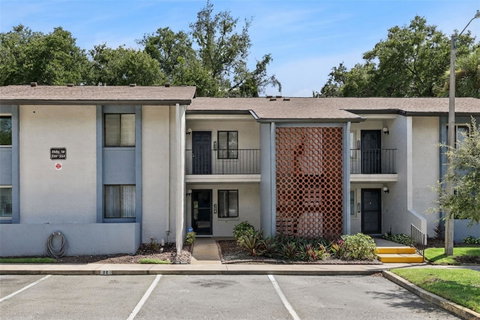
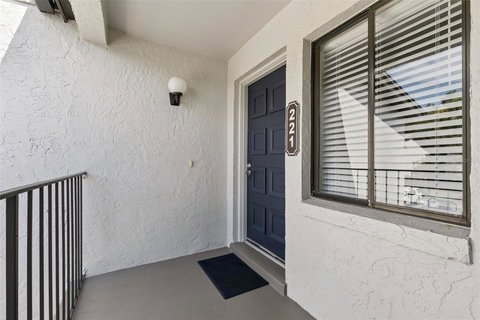
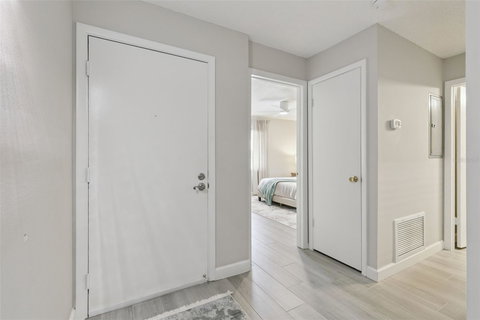
Welcome to 16 Escondido, Unit 221—a beautifully updated, spacious residence located in the well-maintained and peaceful Escondido community in the heart of Altamonte Springs. This move-in-ready home features an open, flexible floor plan, soaring living room ceiling, wood-look tile flooring throughout, a fresh neutral color palette, upgraded lighting and ceiling fans, abundant storage, and a desirable split-bedroom design.
The completely updated kitchen is a standout, featuring 42-inch cabinetry finished with crown molding, quartz countertops, subway tile backsplash, under-cabinet lighting, stainless steel appliances, glass cooktop, built-in microwave, three-door refrigerator, oversized stainless steel sink, and a convenient cabinet pantry.
The spacious living and dining area offers plenty of flexibility for furniture placement and features a dramatic high ceiling, wood-burning fireplace with whitewashed brick, upgraded ceiling fan, stylish dining chandelier, and French doors opening to the private screened porch. Conveniently located just off the dining area is a large wet bar complete with a sink, wine refrigerator, dry wine storage, and generous cabinetry—perfect for entertaining.
The 15' x 12' screened porch provides a wonderful extension of the living space and includes a large double-door storage closet. With no immediate rear neighbors, the porch overlooks mature trees with a pond beyond, creating a private and relaxing setting. A secured door also provides convenient access to the rear staircase.
The spacious primary suite offers excellent privacy and features an updated bath with an adult-height vanity, quartz countertop, abundant storage, walk-in shower, 5' x 5' walk-in closet, and a separate dressing area. On the opposite side of the home, the generously sized guest bedroom features a large double-door closet and convenient access to the beautifully updated guest bath with an adult-height quartz vanity, floor-to-ceiling linen cabinetry, and tub/shower combination.
Additional features include an inside laundry closet with plenty of storage and room for a side-by-side washer and dryer.
Escondido offers beautifully landscaped grounds and an impressive collection of amenities, including a heated community pool, pickleball courts, tennis courts, clubhouse, pond with fountain, and car wash area. Each unit has one assigned parking space, along with plenty of guest parking. The community is tucked away in a quiet, low-traffic setting while remaining exceptionally convenient to Altamonte Springs shopping and dining, AdventHealth, Cranes Roost Park, I-4, SR 436, and the SunRail station.
Enjoy an updated, low-maintenance home in a beautiful and established community with an outstanding Altamonte Springs location. Escondido is a 55+ community, with at least one owner required to be 55 years of age or older.
Description
Welcome to 16 Escondido, Unit 221—a beautifully updated, spacious residence located in the well-maintained and peaceful Escondido community in the heart of Altamonte Springs. This move-in-ready home features an open, flexible floor plan, soaring living room ceiling, wood-look tile flooring throughout, a fresh neutral color palette, upgraded lighting and ceiling fans, abundant storage, and a desirable split-bedroom design.
The completely updated kitchen is a standout, featuring 42-inch cabinetry finished with crown molding, quartz countertops, subway tile backsplash, under-cabinet lighting, stainless steel appliances, glass cooktop, built-in microwave, three-door refrigerator, oversized stainless steel sink, and a convenient cabinet pantry.
The spacious living and dining area offers plenty of flexibility for furniture placement and features a dramatic high ceiling, wood-burning fireplace with whitewashed brick, upgraded ceiling fan, stylish dining chandelier, and French doors opening to the private screened porch. Conveniently located just off the dining area is a large wet bar complete with a sink, wine refrigerator, dry wine storage, and generous cabinetry—perfect for entertaining.
The 15' x 12' screened porch provides a wonderful extension of the living space and includes a large double-door storage closet. With no immediate rear neighbors, the porch overlooks mature trees with a pond beyond, creating a private and relaxing setting. A secured door also provides convenient access to the rear staircase.
The spacious primary suite offers excellent privacy and features an updated bath with an adult-height vanity, quartz countertop, abundant storage, walk-in shower, 5' x 5' walk-in closet, and a separate dressing area. On the opposite side of the home, the generously sized guest bedroom features a large double-door closet and convenient access to the beautifully updated guest bath with an adult-height quartz vanity, floor-to-ceiling linen cabinetry, and tub/shower combination.
Additional features include an inside laundry closet with plenty of storage and room for a side-by-side washer and dryer.
Escondido offers beautifully landscaped grounds and an impressive collection of amenities, including a heated community pool, pickleball courts, tennis courts, clubhouse, pond with fountain, and car wash area. Each unit has one assigned parking space, along with plenty of guest parking. The community is tucked away in a quiet, low-traffic setting while remaining exceptionally convenient to Altamonte Springs shopping and dining, AdventHealth, Cranes Roost Park, I-4, SR 436, and the SunRail station.
Enjoy an updated, low-maintenance home in a beautiful and established community with an outstanding Altamonte Springs location. Escondido is a 55+ community, with at least one owner required to be 55 years of age or older.
Welcome to 16 Escondido, Unit 221—a beautifully updated, spacious residence located in the well-maintained and peaceful Escondido community in the heart of Altamonte Springs. This move-in-ready home features an open, flexible floor plan, soaring living room ceiling, wood-look tile flooring throughout, a fresh neutral color palette, upgraded lighting and ceiling fans, abundant storage, and a desirable split-bedroom design.
The completely updated kitchen is a standout, featuring 42-inch cabinetry finished with crown molding, quartz countertops, subway tile backsplash, under-cabinet lighting, stainless steel appliances, glass cooktop, built-in microwave, three-door refrigerator, oversized stainless steel sink, and a convenient cabinet pantry.
The spacious living and dining area offers plenty of flexibility for furniture placement and features a dramatic high ceiling, wood-burning fireplace with whitewashed brick, upgraded ceiling fan, stylish dining chandelier, and French doors opening to the private screened porch. Conveniently located just off the dining area is a large wet bar complete with a sink, wine refrigerator, dry wine storage, and generous cabinetry—perfect for entertaining.
The 15' x 12' screened porch provides a wonderful extension of the living space and includes a large double-door storage closet. With no immediate rear neighbors, the porch overlooks mature trees with a pond beyond, creating a private and relaxing setting. A secured door also provides convenient access to the rear staircase.
The spacious primary suite offers excellent privacy and features an updated bath with an adult-height vanity, quartz countertop, abundant storage, walk-in shower, 5' x 5' walk-in closet, and a separate dressing area. On the opposite side of the home, the generously sized guest bedroom features a large double-door closet and convenient access to the beautifully updated guest bath with an adult-height quartz vanity, floor-to-ceiling linen cabinetry, and tub/shower combination.
Additional features include an inside laundry closet with plenty of storage and room for a side-by-side washer and dryer.
Escondido offers beautifully landscaped grounds and an impressive collection of amenities, including a heated community pool, pickleball courts, tennis courts, clubhouse, pond with fountain, and car wash area. Each unit has one assigned parking space, along with plenty of guest parking. The community is tucked away in a quiet, low-traffic setting while remaining exceptionally convenient to Altamonte Springs shopping and dining, AdventHealth, Cranes Roost Park, I-4, SR 436, and the SunRail station.
Enjoy an updated, low-maintenance home in a beautiful and established community with an outstanding Altamonte Springs location. Escondido is a 55+ community, with at least one owner required to be 55 years of age or older.
Description
Welcome to 16 Escondido, Unit 221—a beautifully updated, spacious residence located in the well-maintained and peaceful Escondido community in the heart of Altamonte Springs. This move-in-ready home features an open, flexible floor plan, soaring living room ceiling, wood-look tile flooring throughout, a fresh neutral color palette, upgraded lighting and ceiling fans, abundant storage, and a desirable split-bedroom design.
The completely updated kitchen is a standout, featuring 42-inch cabinetry finished with crown molding, quartz countertops, subway tile backsplash, under-cabinet lighting, stainless steel appliances, glass cooktop, built-in microwave, three-door refrigerator, oversized stainless steel sink, and a convenient cabinet pantry.
The spacious living and dining area offers plenty of flexibility for furniture placement and features a dramatic high ceiling, wood-burning fireplace with whitewashed brick, upgraded ceiling fan, stylish dining chandelier, and French doors opening to the private screened porch. Conveniently located just off the dining area is a large wet bar complete with a sink, wine refrigerator, dry wine storage, and generous cabinetry—perfect for entertaining.
The 15' x 12' screened porch provides a wonderful extension of the living space and includes a large double-door storage closet. With no immediate rear neighbors, the porch overlooks mature trees with a pond beyond, creating a private and relaxing setting. A secured door also provides convenient access to the rear staircase.
The spacious primary suite offers excellent privacy and features an updated bath with an adult-height vanity, quartz countertop, abundant storage, walk-in shower, 5' x 5' walk-in closet, and a separate dressing area. On the opposite side of the home, the generously sized guest bedroom features a large double-door closet and convenient access to the beautifully updated guest bath with an adult-height quartz vanity, floor-to-ceiling linen cabinetry, and tub/shower combination.
Additional features include an inside laundry closet with plenty of storage and room for a side-by-side washer and dryer.
Escondido offers beautifully landscaped grounds and an impressive collection of amenities, including a heated community pool, pickleball courts, tennis courts, clubhouse, pond with fountain, and car wash area. Each unit has one assigned parking space, along with plenty of guest parking. The community is tucked away in a quiet, low-traffic setting while remaining exceptionally convenient to Altamonte Springs shopping and dining, AdventHealth, Cranes Roost Park, I-4, SR 436, and the SunRail station.
Enjoy an updated, low-maintenance home in a beautiful and established community with an outstanding Altamonte Springs location. Escondido is a 55+ community, with at least one owner required to be 55 years of age or older.
HelloCondo Is The #1 Condo Search Platform And Real Estate Recommendation Engine. Search, Find And Buy The Perfect Condo And Get Matched With The Best Agents. Finding A Condo Has Never Been So Easy.