Listed: $ 1,238,000 (Sold on: Sep 8, 2026) Days on Market:53
68 Colony Way, Aliso Viejo, CA 92656
BEDS
3
BATHS
3
PARKING
2
SQFT
1700
Description
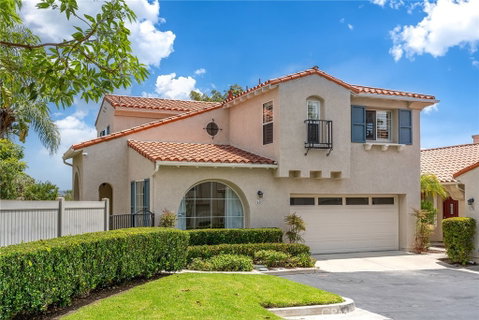
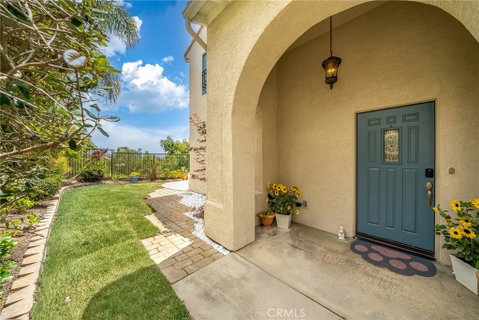
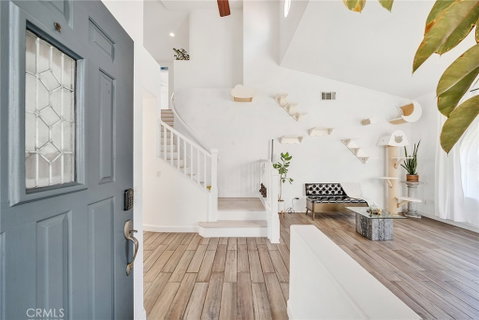
Nestled in Aliso Viejo’s highly sought-after Colony tract, this bright and beautiful 3-bedroom, 2.5-bathroom home perfectly blends modern upgrades with mountain views. Step inside to find soaring ceilings and abundant natural light that enhance the spacious, open-concept floor plan. The central island kitchen serves as the heart of the home, flowing seamlessly into a cozy family room anchored by a warm fireplace. This home is upgraded with modern convenience: fresh interior paint, newly installed wood-look porcelain tile flooring, custom window coverings, a brand-new dishwasher, and a whole-house automatic water softener. Upstairs, the oversized primary suite offers a private retreat featuring an expansive walk-in dressing area and exceptional storage space. Designed for effortless indoor-outdoor living, the main living spaces open to a stunning, ultra-private backyard retreat. Complete with a newly laid lawn, new iron privacy fencing, and a beautifully landscaped patio, it provides the perfect backdrop for enjoying spectacular sunsets over Saddleback Mountain. The attached 2-car garage includes custom built-in storage cabinets. Combining beauty, functionality, and unbeatable ambiance, this 3-bedroom, 2.5-bathroom home is the turnkey property you have been waiting for.
Description
Nestled in Aliso Viejo’s highly sought-after Colony tract, this bright and beautiful 3-bedroom, 2.5-bathroom home perfectly blends modern upgrades with mountain views. Step inside to find soaring ceilings and abundant natural light that enhance the spacious, open-concept floor plan. The central island kitchen serves as the heart of the home, flowing seamlessly into a cozy family room anchored by a warm fireplace. This home is upgraded with modern convenience: fresh interior paint, newly installed wood-look porcelain tile flooring, custom window coverings, a brand-new dishwasher, and a whole-house automatic water softener. Upstairs, the oversized primary suite offers a private retreat featuring an expansive walk-in dressing area and exceptional storage space. Designed for effortless indoor-outdoor living, the main living spaces open to a stunning, ultra-private backyard retreat. Complete with a newly laid lawn, new iron privacy fencing, and a beautifully landscaped patio, it provides the perfect backdrop for enjoying spectacular sunsets over Saddleback Mountain. The attached 2-car garage includes custom built-in storage cabinets. Combining beauty, functionality, and unbeatable ambiance, this 3-bedroom, 2.5-bathroom home is the turnkey property you have been waiting for.
Listed: $ 1,238,000 (Sold on: Sep 8, 2026) Days on Market:53
68 Colony Way, Aliso Viejo, CA 92656
BEDS
3
BATHS
3
PARKING
2
SQFT
1,700
Description
Nestled in Aliso Viejo’s highly sought-after Colony tract, this bright and beautiful 3-bedroom, 2.5-bathroom home perfectly blends modern upgrades with mountain views. Step inside to find soaring ceilings and abundant natural light that enhance the spacious, open-concept floor plan. The central island kitchen serves as the heart of the home, flowing seamlessly into a cozy family room anchored by a warm fireplace. This home is upgraded with modern convenience: fresh interior paint, newly installed wood-look porcelain tile flooring, custom window coverings, a brand-new dishwasher, and a whole-house automatic water softener. Upstairs, the oversized primary suite offers a private retreat featuring an expansive walk-in dressing area and exceptional storage space. Designed for effortless indoor-outdoor living, the main living spaces open to a stunning, ultra-private backyard retreat. Complete with a newly laid lawn, new iron privacy fencing, and a beautifully landscaped patio, it provides the perfect backdrop for enjoying spectacular sunsets over Saddleback Mountain. The attached 2-car garage includes custom built-in storage cabinets. Combining beauty, functionality, and unbeatable ambiance, this 3-bedroom, 2.5-bathroom home is the turnkey property you have been waiting for.
Description
Nestled in Aliso Viejo’s highly sought-after Colony tract, this bright and beautiful 3-bedroom, 2.5-bathroom home perfectly blends modern upgrades with mountain views. Step inside to find soaring ceilings and abundant natural light that enhance the spacious, open-concept floor plan. The central island kitchen serves as the heart of the home, flowing seamlessly into a cozy family room anchored by a warm fireplace. This home is upgraded with modern convenience: fresh interior paint, newly installed wood-look porcelain tile flooring, custom window coverings, a brand-new dishwasher, and a whole-house automatic water softener. Upstairs, the oversized primary suite offers a private retreat featuring an expansive walk-in dressing area and exceptional storage space. Designed for effortless indoor-outdoor living, the main living spaces open to a stunning, ultra-private backyard retreat. Complete with a newly laid lawn, new iron privacy fencing, and a beautifully landscaped patio, it provides the perfect backdrop for enjoying spectacular sunsets over Saddleback Mountain. The attached 2-car garage includes custom built-in storage cabinets. Combining beauty, functionality, and unbeatable ambiance, this 3-bedroom, 2.5-bathroom home is the turnkey property you have been waiting for.
HelloCondo Is The #1 Condo Search Platform And Real Estate Recommendation Engine. Search, Find And Buy The Perfect Condo And Get Matched With The Best Agents. Finding A Condo Has Never Been So Easy.