
HeaderIcon
  1. Agent Logo

Explore by Metro

  • Atlanta
  • Baltimore
  • Boston
  • Bronx
  • Brooklyn
  • Chicago
  • Los Angeles
  • Manhattan
  • Miami
  • Nashville
  • North Port
  • Orlando
  • Philadelphia
  • Phoenix
  • Queens
  • San Diego
  • San Jose
  • Tampa
  • Washington
HeaderIcon

Explore By Metro

  • Atlanta
  • Baltimore
  • Boston
  • Bronx
  • Brooklyn
  • Chicago
  • Los Angeles
  • Manhattan
  • Miami
  • Nashville
  • North Port
  • Orlando
  • Philadelphia
  • Phoenix
  • Queens
  • San Diego
  • San Jose
  • Tampa
  • Washington
leftArrowBack to Search
OverviewAmenities & PoliciesFinancialsNeighborhood
Add to favoritesAdd to favorites (hover)
Save
  1. Home
  2. /Algonquin, IL
  3. /2636 Pondview Drive
leftArrow
Add to favoritesAdd to favorites (hover)
$319,900est. $1,618 MortgageInfo icon
Date Listed : Jul 4, 2026 Days on HelloCondo: 16

2636 Pondview Drive, Algonquin, IL 60102

BEDS

beds

3

BATHS

baths

3

PARKING

parking

2

SQFT

sqft
1594

Description

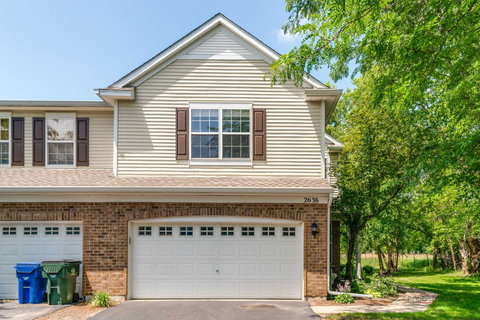
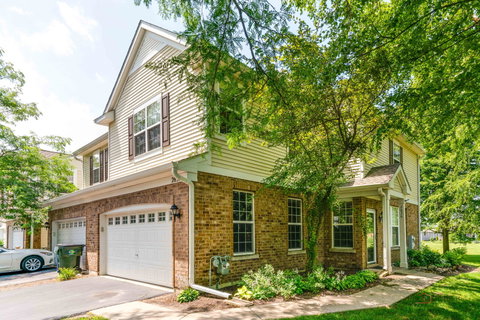
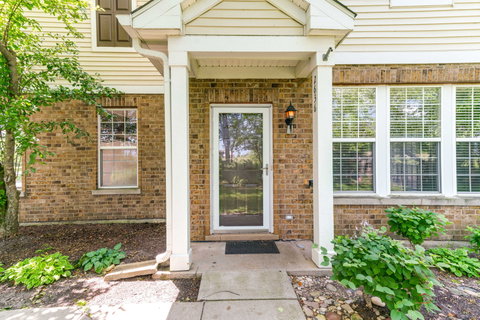
Welcome home to this beautifully maintained 3-bedroom, 2.5-bath end-unit townhome in the desirable Millbrook at Canterbury subdivision! Freshly updated with new carpeting and fresh paint throughout, this move-in-ready home offers a bright, open floor plan filled with an abundance of natural sunlight thanks to its spacious end-unit location. The inviting kitchen features maple cabinetry, stainless steel appliances (Brand New Stove), and plenty of counter and cabinet space, making it perfect for both everyday living and entertaining. Enjoy the comfort of a new hot water heater and newer washer and dryer for added peace of mind. The private back patio provides the perfect setting for morning coffee, outdoor dining, or simply relaxing in a quiet, secluded setting. A spacious 2-car garage offers ample storage and convenience. Ideally located just minutes from shopping, dining, and entertainment, you'll love being close to Algonquin Commons, grocery stores, and Pickle Haus, with easy access to everything the area has to offer. This is the perfect combination of comfort, convenience, and low-maintenance living!
listing image
listing image 2
listing image 3
$319,900
est. $1,617.59 MortgageInfo icon
Date Listed : Jul 4, 2026
Days on HelloCondo: 16

2636 Pondview Drive, Algonquin, IL 60102

BEDS

3

BATHS

3

PARKING

2

SQFT

1,594

Description

Welcome home to this beautifully maintained 3-bedroom, 2.5-bath end-unit townhome in the desirable Millbrook at Canterbury subdivision! Freshly updated with new carpeting and fresh paint throughout, this move-in-ready home offers a bright, open floor plan filled with an abundance of natural sunlight thanks to its spacious end-unit location. The inviting kitchen features maple cabinetry, stainless steel appliances (Brand New Stove), and plenty of counter and cabinet space, making it perfect for both everyday living and entertaining. Enjoy the comfort of a new hot water heater and newer washer and dryer for added peace of mind. The private back patio provides the perfect setting for morning coffee, outdoor dining, or simply relaxing in a quiet, secluded setting. A spacious 2-car garage offers ample storage and convenience. Ideally located just minutes from shopping, dining, and entertainment, you'll love being close to Algonquin Commons, grocery stores, and Pickle Haus, with easy access to everything the area has to offer. This is the perfect combination of comfort, convenience, and low-maintenance living!

Glen Gardens Estate Market Stats Last 12 months

LOCKER
Contact Us for Info

POSSESSION
Closing
HOA FEESinfo
$225 /Monthly

OUTDOOR SPACE
Contact Us for Info
TAXES
$7,036 (2025)

BUILDING AGE
22 Years
BASEMENT FEATURE
None

PRICE PER SQFTinfo
$201

Market Stats

HOA FEESinfo
$225 /Monthly

OUTDOOR SPACE
Contact Us for Info
TAXES
$7,036 (2025)

BUILDING AGE
22 Years
BASEMENT FEATURE
None

PRICE PER SQFTinfo
$201

Amenities

Parking
Parking
Check Icon
Locker
Locker
Concierge
Concierge
-
Elevator(s)
Elevator(s)
-
Central AC
Central AC
Check Icon
Pool
Pool
-
Fitness Center
Fitness Center
-
Visitors Parking
Visitors Parking
-

Amenities

Unit
ParkingParking
Parking GarageParking Garage
Building

Policies

Pet Allowed
Check
Pet Allowed Info icon
Check Icon
BBQ Permitted
BBQ Permitted
Sublet Allowed
Sublet Allowed
Short-term Rental Allowed

Unit Price History

DateMLSStatusPrice
Unit Price History for this Listing is not available

Unit Price History

Unit Price History for this Listing is not available

Monthly Payment Calculator

$2,493 / Monthly

All calculations are estimates and provided by HelloCondo.com
for informational purposes only. Actual amounts may vary.

DropDown
$2,493
Est.
Listing Price
Down Payment
Interest Rate
Terms
Listing Price
Down Payment
Interest Rate
Terms

Monthly Payment Calculator

$2,493
Est.
Listing Price
Down Payment
Interest Rate
Terms
Listing Price
Down Payment
Interest Rate
Terms
$2,493 / Monthly

All calculations are estimates and provided by HelloCondo.com for informational purposes only. Actual amounts may vary.

view source
DropDown

Monthly Payment Calculator

Mortgage calculator

Monthly Mortgage: $1,618
DropDown

The Neighborhood: Algonquin, IL

Get the HelloCondo Newsletter
Real-estate tips, insights, and market reports in your inbox.
Newsletter
  1. Home
  2. /Algonquin, IL
  3. /2636 Pondview Drive
Nearby Cities
Glenview

Neighborhoods

Albany ParkArmour SquareAuburn Gresham
AustinCathedralEdgelawn RandallEdgewaterEdison ParkFar EastFar SoutheastGarnseyGrand CrossingHegewischHumboldt ParkIndian CreekJackson ParkLincoln ParkLittle Italy / University VillageLittle VillageWesmere

ZIP Codes

600476011060124
6014660164601726019260202602086040860456604686051760519605396054360585606156065960804

Community

Abbey RidgeAlgonquin LakesAragon Condominiums
Ashton PointeAspen LandingBakley'sBent Tree VillageBerkshire PlaceBoulder Ridge West VillaBrackmanBrigadoonBright OaksCambriaCamelot of Crystal LakeCanterburyCanterbury FieldsCanterbury PlaceCarriage Homes of HuntleyCary OaksCary Woods
Hellocondo Logo
HelloCondo Is The #1 Condo Search Platform And Real Estate Recommendation Engine. Search, Find And Buy The Perfect Condo And Get Matched With The Best Agents. Finding A Condo Has Never Been So Easy.

HelloCondo is a division of HelloCasa, LLC

FacebookIconInstagramIconXIconRedditIcon

HelloCondo

Find A RealtorTerms of UsePrivacy PolicyCalifornia Privacy NoticeAccessibility PolicyCCPA Notice on CollectionDMCABrowseBlogsNYS Standard Operating ProcedureNYS Fair Housing Notice

Contact

LocationIcon
300 Galleria Pkwy SE, Suite 1500,
Atlanta, GA 30339
PhoneICon
(855) 625-0319
EmailIConhello@hellocondo.com
Contact Us

For Sale

Condos for saleTownhomes for sale
AgentIcon
LocationIcon

Berkshire Hathaway Starck Real EstatePaul AmbrogioServing Chicago and all of Northern IL13300 IL RT 47Huntley, Illinois 60142

PhoneICon(224) 268-9139
EmailIConpaul@illinoispropertysearch.com
© HelloCondo 2026. All Rights Reserved.
