Listed: $ 374,900 (Sold on: Aug 28, 2026) Days on Market:50
1 Parkside Court, Algonquin, IL 60102
BEDS
3
BATHS
3
PARKING
2
SQFT
1887
Description
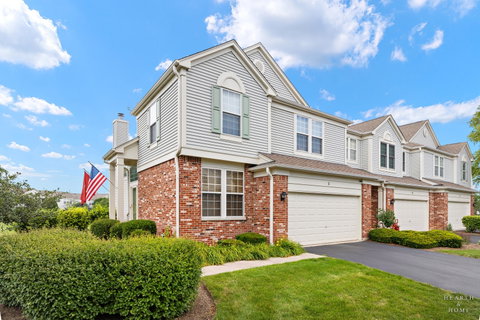
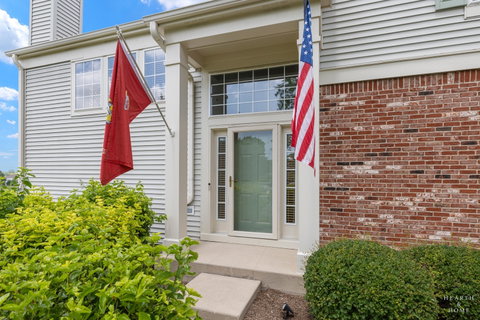
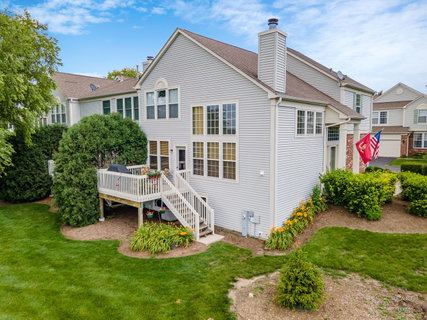
Welcome home to the perfect blend of comfort, convenience, and peaceful nature views. End unit on a quiet cul-de-sac and backing to nature, this beautifully maintained townhome offers the privacy you crave while placing you just minutes from the vibrant Randall Road corridor with endless shopping, dining, entertainment, and everyday conveniences. Step through the front door onto oak hardwood flooring in the foyer, where your eyes are immediately drawn to the dramatic 18-foot ceiling in the expansive great room. Bathed in natural light, this inviting space is anchored by a cozy gas-start fireplace with a ceramic surround and features brand-new carpet (2026), creating the perfect setting for relaxing evenings or entertaining family and friends. The updated kitchen is both stylish and functional, featuring granite countertops with beautiful sparkle, an updated backsplash and an eating area with patios door. Outside, enjoy the serenity of your private deck overlooking nature, professionally waterproofed for years of enjoyment. Entering from the 2 car garage, the laundry room offers built-in cabinetry along with the washer and dryer for added everyday convenience. While the refreshed powder room showcases timeless white subway tile, a pedestal sink, fresh paint, and updated finishes that add a clean, modern touch. Upstairs, the spacious primary suite provides a peaceful retreat with room-darkening blinds, a generous walk-in closet, double vanity, relaxing soaking tub, and separate glass-enclosed shower. Additional bedrooms offer comfortable living space for family, guests, or a home office. The full unfinished basement is a blank canvas ready for your vision whether you dream of a recreation room, fitness area, workshop, or additional living space. It also includes a water softener, new water heater (2026) and abundant storage. Whether you're enjoying peaceful mornings overlooking nature, cozy evenings by the fireplace, or taking advantage of the exceptional nearby shopping, restaurants, parks, and commuter convenience, this home offers a lifestyle that's as comfortable as it is convenient.
Listed: $ 374,900 (Sold on: Aug 28, 2026) Days on Market:50
1 Parkside Court, Algonquin, IL 60102
BEDS
3
BATHS
3
PARKING
2
SQFT
1,887
Description
Welcome home to the perfect blend of comfort, convenience, and peaceful nature views. End unit on a quiet cul-de-sac and backing to nature, this beautifully maintained townhome offers the privacy you crave while placing you just minutes from the vibrant Randall Road corridor with endless shopping, dining, entertainment, and everyday conveniences. Step through the front door onto oak hardwood flooring in the foyer, where your eyes are immediately drawn to the dramatic 18-foot ceiling in the expansive great room. Bathed in natural light, this inviting space is anchored by a cozy gas-start fireplace with a ceramic surround and features brand-new carpet (2026), creating the perfect setting for relaxing evenings or entertaining family and friends. The updated kitchen is both stylish and functional, featuring granite countertops with beautiful sparkle, an updated backsplash and an eating area with patios door. Outside, enjoy the serenity of your private deck overlooking nature, professionally waterproofed for years of enjoyment. Entering from the 2 car garage, the laundry room offers built-in cabinetry along with the washer and dryer for added everyday convenience. While the refreshed powder room showcases timeless white subway tile, a pedestal sink, fresh paint, and updated finishes that add a clean, modern touch. Upstairs, the spacious primary suite provides a peaceful retreat with room-darkening blinds, a generous walk-in closet, double vanity, relaxing soaking tub, and separate glass-enclosed shower. Additional bedrooms offer comfortable living space for family, guests, or a home office. The full unfinished basement is a blank canvas ready for your vision whether you dream of a recreation room, fitness area, workshop, or additional living space. It also includes a water softener, new water heater (2026) and abundant storage. Whether you're enjoying peaceful mornings overlooking nature, cozy evenings by the fireplace, or taking advantage of the exceptional nearby shopping, restaurants, parks, and commuter convenience, this home offers a lifestyle that's as comfortable as it is convenient.
HelloCondo Is The #1 Condo Search Platform And Real Estate Recommendation Engine. Search, Find And Buy The Perfect Condo And Get Matched With The Best Agents. Finding A Condo Has Never Been So Easy.