
HeaderIcon
  1. Agent Logo

Explore by Metro

  • Atlanta
  • Baltimore
  • Boston
  • Bronx
  • Brooklyn
  • Chicago
  • Los Angeles
  • Manhattan
  • Miami
  • Nashville
  • Orlando
  • Philadelphia
  • Phoenix
  • Queens
  • San Diego
  • San Jose
  • Tampa
  • Washington
HeaderIcon

Explore By Metro

  • Atlanta
  • Baltimore
  • Boston
  • Bronx
  • Brooklyn
  • Chicago
  • Los Angeles
  • Manhattan
  • Miami
  • Nashville
  • Orlando
  • Philadelphia
  • Phoenix
  • Queens
  • San Diego
  • San Jose
  • Tampa
  • Washington
leftArrowBack to Search
OverviewAmenities & PoliciesFinancialsNeighborhood
Add to favoritesAdd to favorites (hover)
Save
  1. Home
  2. /Yorba Linda, CA
  3. /26 - 5054 Lakeview Avenue
leftArrow
Add to favoritesAdd to favorites (hover)
$749,000est. $3,787 MortgageInfo icon
Listed: $ 725,000 (Sold on: Aug 29, 2024) Days on Market:141

26- 5054 Lakeview Avenue, Yorba Linda, CA 92886

BEDS

beds

3

BATHS

baths

2

PARKING

parking

1

SQFT

sqft
1667

Description

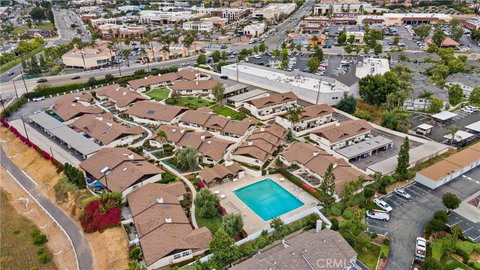
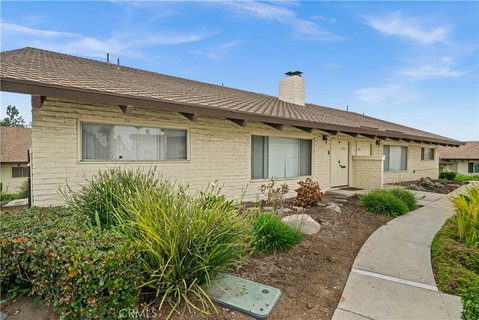
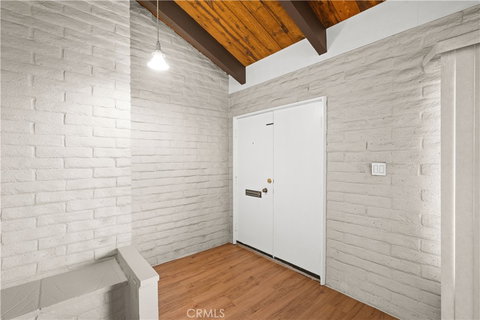
Single Level end unit home located in the heart of Yorba Linda! This home is within walking distance of the Yorba Linda Town Center, Restaurants, Parks, Trails, Community Center, Library and Entertainment Venues. Upon entering the home you will notice the oversized living room with cathedral wood ceilings beams, floor-to-ceiling brick fireplace, formal dining room (converted 3rd bedroom) that has been opened up. This tri-level home features new paint and flooring throughout, primary suite with private bathroom and remodeled shower. The upstairs features a secondary bedroom and hallway bathroom with remodeled shower and raised tub. Downstair level features kitchen new stove, recessed lighting, granite countertops, freshly painted cabinets and breakfast counter bar seating area. Adjacent to kitchen is the laundry area and dining nook with sliding doors leading to outdoor patio. Also, downstairs is large family room area that can be used as an office/den with sliding glass doors leading to enclosed patio. HOA features community pool, and HOA pays for water, trash, and exterior maintenance. This is truly a perfect location in central Yorba Linda don't miss out on this opportunity!!

Description

Single Level end unit home located in the heart of Yorba Linda! This home is within walking distance of the Yorba Linda Town Center, Restaurants, Parks, Trails, Community Center, Library and Entertainment Venues. Upon entering the home you will notice the oversized living room with cathedral wood ceilings beams, floor-to-ceiling brick fireplace, formal dining room (converted 3rd bedroom) that has been opened up. This tri-level home features new paint and flooring throughout, primary suite with private bathroom and remodeled shower. The upstairs features a secondary bedroom and hallway bathroom with remodeled shower and raised tub. Downstair level features kitchen new stove, recessed lighting, granite countertops, freshly painted cabinets and breakfast counter bar seating area. Adjacent to kitchen is the laundry area and dining nook with sliding doors leading to outdoor patio. Also, downstairs is large family room area that can be used as an office/den with sliding glass doors leading to enclosed patio. HOA features community pool, and HOA pays for water, trash, and exterior maintenance. This is truly a perfect location in central Yorba Linda don't miss out on this opportunity!!
listing image
listing image 2
listing image 3
26 -
$749,000
est. $3,787.35 MortgageInfo icon
Listed: $ 725,000 (Sold on: Aug 29, 2024)
Days on Market:141

26 -

5054 Lakeview Avenue #26, Yorba Linda, CA 92886

BEDS

3

BATHS

2

PARKING

1

SQFT

1,667

Description

Single Level end unit home located in the heart of Yorba Linda! This home is within walking distance of the Yorba Linda Town Center, Restaurants, Parks, Trails, Community Center, Library and Entertainment Venues. Upon entering the home you will notice the oversized living room with cathedral wood ceilings beams, floor-to-ceiling brick fireplace, formal dining room (converted 3rd bedroom) that has been opened up. This tri-level home features new paint and flooring throughout, primary suite with private bathroom and remodeled shower. The upstairs features a secondary bedroom and hallway bathroom with remodeled shower and raised tub. Downstair level features kitchen new stove, recessed lighting, granite countertops, freshly painted cabinets and breakfast counter bar seating area. Adjacent to kitchen is the laundry area and dining nook with sliding doors leading to outdoor patio. Also, downstairs is large family room area that can be used as an office/den with sliding glass doors leading to enclosed patio. HOA features community pool, and HOA pays for water, trash, and exterior maintenance. This is truly a perfect location in central Yorba Linda don't miss out on this opportunity!!

Description

Single Level end unit home located in the heart of Yorba Linda! This home is within walking distance of the Yorba Linda Town Center, Restaurants, Parks, Trails, Community Center, Library and Entertainment Venues. Upon entering the home you will notice the oversized living room with cathedral wood ceilings beams, floor-to-ceiling brick fireplace, formal dining room (converted 3rd bedroom) that has been opened up. This tri-level home features new paint and flooring throughout, primary suite with private bathroom and remodeled shower. The upstairs features a secondary bedroom and hallway bathroom with remodeled shower and raised tub. Downstair level features kitchen new stove, recessed lighting, granite countertops, freshly painted cabinets and breakfast counter bar seating area. Adjacent to kitchen is the laundry area and dining nook with sliding doors leading to outdoor patio. Also, downstairs is large family room area that can be used as an office/den with sliding glass doors leading to enclosed patio. HOA features community pool, and HOA pays for water, trash, and exterior maintenance. This is truly a perfect location in central Yorba Linda don't miss out on this opportunity!!

Glen Gardens Estate Market Stats Last 12 months

LOCKER
Contact Us for Info

POSSESSION
CloseOfEscro
HOA FEESinfo
$445 /Monthly

OUTDOOR SPACE
Contact Us for Info
TAXES
Contact Us for Info

BUILDING AGE
63 Years
BASEMENT FEATURE
Contact Us for Info

PRICE PER SQFTinfo
$449

Market Stats

HOA FEESinfo
$445 /Monthly

OUTDOOR SPACE
Contact Us for Info
TAXES
Contact Us for Info

BUILDING AGE
63 Years
BASEMENT FEATURE
Contact Us for Info

PRICE PER SQFTinfo
$449

Amenities

Parking
Parking
Check Icon
Locker
Locker
Concierge
Concierge
-
Elevator(s)
Elevator(s)
-
Central AC
Central AC
Check Icon
Pool
Pool
Check Icon
Fitness Center
Fitness Center
-
Visitors Parking
Visitors Parking
-

Amenities

Unit
ParkingParking
Building

Policies

Pet Allowed
Pet Allowed
-
BBQ Permitted
BBQ Permitted
Sublet Allowed
Sublet Allowed
Short-term Rental Allowed

Unit Price History

DateMLSStatusPrice
Aug 2024MLS#: DW24070380Closed$750,000

Unit Price History

$750,000

Closed

Aug 2024MLS#: DW24070380

Monthly Payment Calculator

$4,376 / Monthly

All calculations are estimates and provided by HelloCondo.com
for informational purposes only. Actual amounts may vary.

DropDown
$4,376
Est.
Listing Price
Down Payment
Interest Rate
Terms
Listing Price
Down Payment
Interest Rate
Terms

Monthly Payment Calculator

$4,376
Est.
Listing Price
Down Payment
Interest Rate
Terms
Listing Price
Down Payment
Interest Rate
Terms
$4,376 / Monthly

All calculations are estimates and provided by HelloCondo.com for informational purposes only. Actual amounts may vary.

view source
DropDown

Monthly Payment Calculator

Mortgage calculator

Monthly Mortgage: $3,787
DropDown

The Neighborhood: Yorba Linda, CA

Get the HelloCondo Newsletter
Real-estate tips, insights, and market reports in your inbox.
Newsletter
  1. Home
  2. /Yorba Linda, CA
  3. /26 - 5054 Lakeview Avenue
Nearby Cities
Mount Laguna

Buildings

121 S Lakeview Avenue
122 N KODIAK ST
1578 Topeka Ave
1785 N Willow Woods
212 S Kraemer
212 S Kraemer Blvd
220 Buena Vida Dr
240 Buena Vida Dr
2900 MADISON AVE
3999 E Santa Ana Canyon Rd
500 N Tustin Ave
Agave La Floresta
Cinnamon Tree
El Palacio
La Floresta - Gated Comm
Lakeview Orchard
Pinetree Village

Neighborhoods

AddamsBeacon Hill VistasBlackstone
Blair HillsCalifiaCanyon ViewCapistrano HaciendasCapistrano Terrace Mobile Home ParkCaptain HillCarpenter-Nathanson TractsCasta del SolCheviot HillsCollege Park EastCollege SquareCornerstone VillageCosta Mesa Business ParkCypress PointDelhiEl Dorado Park EstatesWest Shorb

ZIP Codes

900069000790049
9006390071906069064090660907139074690802912059138491387914069177592706928049280692870

Community

1048 Canyon Spring Lane106 Eisenhower Way108 W Santa Ana Street
1201 N California Street125 S Orange Avenue126 N Orange Avenue130 N Orange Avenue1340 Victoria Drive1365 Victoria Drive140 N Orange Avenue1499 Calle De Anza2001 Orchard Drive205 S Redwood Avenue2525 N Bourbon Street2622 N Tustin Avenue3001 N Brea Boulevard334 S Walnut Avenue4911 Eureka Avenue514 Muirwood Drive515 East Erna Avenue
Hellocondo Logo
HelloCondo Is The #1 Condo Search Platform And Real Estate Recommendation Engine. Search, Find And Buy The Perfect Condo And Get Matched With The Best Agents. Finding A Condo Has Never Been So Easy.

HelloCondo is a division of HelloCasa, LLC

FacebookIconInstagramIconXIconRedditIcon

HelloCondo

Find A RealtorTerms of UsePrivacy PolicyCalifornia Privacy NoticeAccessibility PolicyCCPA Notice on CollectionDMCABrowseBlogsNYS Standard Operating ProcedureNYS Fair Housing Notice

Contact

LocationIcon
300 Galleria Pkwy SE, Suite 1500,
Atlanta, GA 30339
PhoneICon
(855) 625-0319
EmailIConhello@hellocondo.com
Contact Us

For Sale

Condos for saleTownhomes for sale
AgentIcon
LocationIcon

Pabst Premier PropertiesJohn Pabst (DRE# 01014143)125 S. Highway 101,Solana Beach, CA92075

PhoneICon760-645-8050
EmailIConJohn@pabstpremierproperties.com
© HelloCondo 2026. All Rights Reserved.
