Beautiful END-UNIT Townhome in PRIME WOODSTOCK Location!
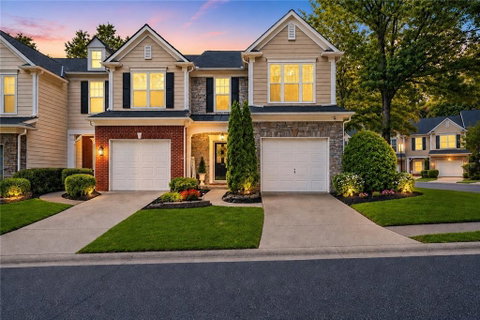
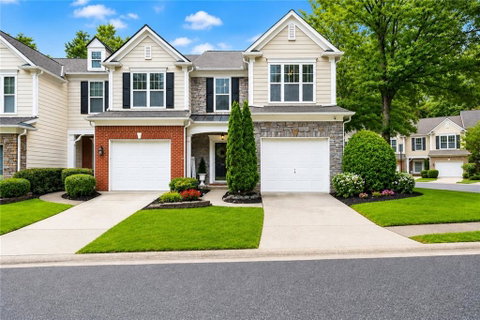
Welcome home to this beautifully maintained 3-bedroom, 2.5-bath end-unit townhome in the highly desirable Preserve at Woodland Creek. Offering over 1,600 square feet of thoughtfully designed living space, this home combines comfort, convenience, and low-maintenance living just minutes from everything Woodstock has to offer.
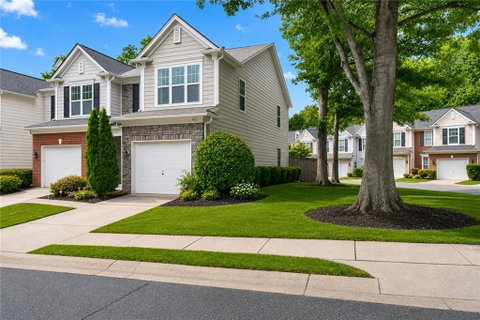
The sought-after end-unit location provides additional privacy, extra windows, and an abundance of natural light throughout. The main level features an inviting open-concept floor plan with beautiful hardwood floors, a spacious family room centered around a rare GAS FIREPLACE, a dedicated dining area, and a well-appointed kitchen complete with ample cabinetry, generous counter space, and a convenient breakfast bar. A stylish powder room completes the main level.
Upstairs, the spacious primary suite offers elegant trey ceilings, a walk-in closet, and a private en-suite bath with dual vanities and a tub/shower combination. Two additional generously sized bedrooms, a full secondary bath, and a separate laundry room provide flexibility for guests, family, or a home office.
Step outside to your PRIVATE FENCED PATIO, perfect for morning coffee, evening relaxation, grilling, or entertaining. The attached one-car garage and nearby guest parking add everyday convenience.
Recent updates include a new HVAC compressor (2025), a newer roof (2024), a newer water heater (2022), refreshed kitchen cabinetry with updated hardware (2023), a newer garbage disposal (2023), a newer backyard fence (2023), updated fixtures and hardware in the bathrooms (2023), a newer living room ceiling fan (2023), a Nest thermostat, and a Ring doorbell.
Located just off Highway 92, this home offers EASY ACCESS to DOWNTOWN WOODSTOCK, shopping, dining, parks, trails, and I-575. With its desirable end-unit setting, natural light, gas fireplace, private outdoor space, and unbeatable location, this move-in ready home is an exceptional opportunity in one of Woodstock's most convenient communities.
Don't miss your chance to own one of the community's most desirable floor plans in a location that truly has it all!
Description
Beautiful END-UNIT Townhome in PRIME WOODSTOCK Location!
Welcome home to this beautifully maintained 3-bedroom, 2.5-bath end-unit townhome in the highly desirable Preserve at Woodland Creek. Offering over 1,600 square feet of thoughtfully designed living space, this home combines comfort, convenience, and low-maintenance living just minutes from everything Woodstock has to offer.
The sought-after end-unit location provides additional privacy, extra windows, and an abundance of natural light throughout. The main level features an inviting open-concept floor plan with beautiful hardwood floors, a spacious family room centered around a rare GAS FIREPLACE, a dedicated dining area, and a well-appointed kitchen complete with ample cabinetry, generous counter space, and a convenient breakfast bar. A stylish powder room completes the main level.
Upstairs, the spacious primary suite offers elegant trey ceilings, a walk-in closet, and a private en-suite bath with dual vanities and a tub/shower combination. Two additional generously sized bedrooms, a full secondary bath, and a separate laundry room provide flexibility for guests, family, or a home office.
Step outside to your PRIVATE FENCED PATIO, perfect for morning coffee, evening relaxation, grilling, or entertaining. The attached one-car garage and nearby guest parking add everyday convenience.
Recent updates include a new HVAC compressor (2025), a newer roof (2024), a newer water heater (2022), refreshed kitchen cabinetry with updated hardware (2023), a newer garbage disposal (2023), a newer backyard fence (2023), updated fixtures and hardware in the bathrooms (2023), a newer living room ceiling fan (2023), a Nest thermostat, and a Ring doorbell.
Located just off Highway 92, this home offers EASY ACCESS to DOWNTOWN WOODSTOCK, shopping, dining, parks, trails, and I-575. With its desirable end-unit setting, natural light, gas fireplace, private outdoor space, and unbeatable location, this move-in ready home is an exceptional opportunity in one of Woodstock's most convenient communities.
Don't miss your chance to own one of the community's most desirable floor plans in a location that truly has it all!
Beautiful END-UNIT Townhome in PRIME WOODSTOCK Location!
Welcome home to this beautifully maintained 3-bedroom, 2.5-bath end-unit townhome in the highly desirable Preserve at Woodland Creek. Offering over 1,600 square feet of thoughtfully designed living space, this home combines comfort, convenience, and low-maintenance living just minutes from everything Woodstock has to offer.
The sought-after end-unit location provides additional privacy, extra windows, and an abundance of natural light throughout. The main level features an inviting open-concept floor plan with beautiful hardwood floors, a spacious family room centered around a rare GAS FIREPLACE, a dedicated dining area, and a well-appointed kitchen complete with ample cabinetry, generous counter space, and a convenient breakfast bar. A stylish powder room completes the main level.
Upstairs, the spacious primary suite offers elegant trey ceilings, a walk-in closet, and a private en-suite bath with dual vanities and a tub/shower combination. Two additional generously sized bedrooms, a full secondary bath, and a separate laundry room provide flexibility for guests, family, or a home office.
Step outside to your PRIVATE FENCED PATIO, perfect for morning coffee, evening relaxation, grilling, or entertaining. The attached one-car garage and nearby guest parking add everyday convenience.
Recent updates include a new HVAC compressor (2025), a newer roof (2024), a newer water heater (2022), refreshed kitchen cabinetry with updated hardware (2023), a newer garbage disposal (2023), a newer backyard fence (2023), updated fixtures and hardware in the bathrooms (2023), a newer living room ceiling fan (2023), a Nest thermostat, and a Ring doorbell.
Located just off Highway 92, this home offers EASY ACCESS to DOWNTOWN WOODSTOCK, shopping, dining, parks, trails, and I-575. With its desirable end-unit setting, natural light, gas fireplace, private outdoor space, and unbeatable location, this move-in ready home is an exceptional opportunity in one of Woodstock's most convenient communities.
Don't miss your chance to own one of the community's most desirable floor plans in a location that truly has it all!
Description
Beautiful END-UNIT Townhome in PRIME WOODSTOCK Location!
Welcome home to this beautifully maintained 3-bedroom, 2.5-bath end-unit townhome in the highly desirable Preserve at Woodland Creek. Offering over 1,600 square feet of thoughtfully designed living space, this home combines comfort, convenience, and low-maintenance living just minutes from everything Woodstock has to offer.
The sought-after end-unit location provides additional privacy, extra windows, and an abundance of natural light throughout. The main level features an inviting open-concept floor plan with beautiful hardwood floors, a spacious family room centered around a rare GAS FIREPLACE, a dedicated dining area, and a well-appointed kitchen complete with ample cabinetry, generous counter space, and a convenient breakfast bar. A stylish powder room completes the main level.
Upstairs, the spacious primary suite offers elegant trey ceilings, a walk-in closet, and a private en-suite bath with dual vanities and a tub/shower combination. Two additional generously sized bedrooms, a full secondary bath, and a separate laundry room provide flexibility for guests, family, or a home office.
Step outside to your PRIVATE FENCED PATIO, perfect for morning coffee, evening relaxation, grilling, or entertaining. The attached one-car garage and nearby guest parking add everyday convenience.
Recent updates include a new HVAC compressor (2025), a newer roof (2024), a newer water heater (2022), refreshed kitchen cabinetry with updated hardware (2023), a newer garbage disposal (2023), a newer backyard fence (2023), updated fixtures and hardware in the bathrooms (2023), a newer living room ceiling fan (2023), a Nest thermostat, and a Ring doorbell.
Located just off Highway 92, this home offers EASY ACCESS to DOWNTOWN WOODSTOCK, shopping, dining, parks, trails, and I-575. With its desirable end-unit setting, natural light, gas fireplace, private outdoor space, and unbeatable location, this move-in ready home is an exceptional opportunity in one of Woodstock's most convenient communities.
Don't miss your chance to own one of the community's most desirable floor plans in a location that truly has it all!
HelloCondo Is The #1 Condo Search Platform And Real Estate Recommendation Engine. Search, Find And Buy The Perfect Condo And Get Matched With The Best Agents. Finding A Condo Has Never Been So Easy.