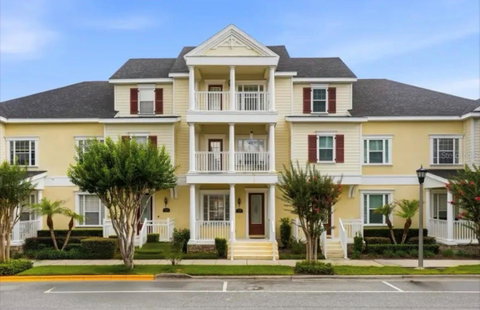
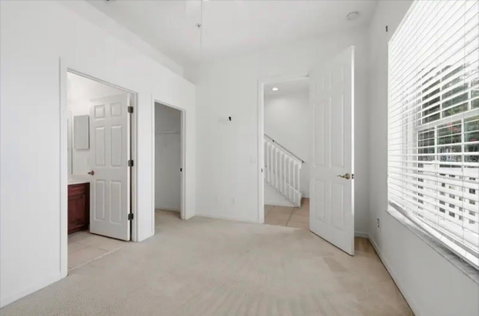
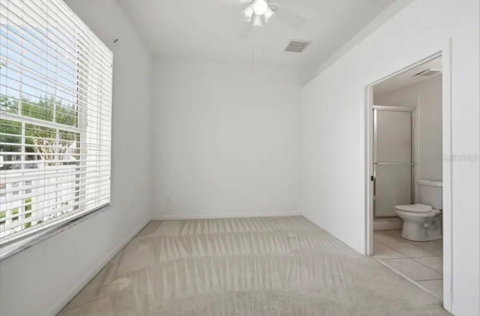
Motivated Seller. Welcome to 538 Crimson Lane, a beautifully designed townhome located in the highly desirable community of Jesup’s Reserve. Meticulously maintained, this 3-bedroom, 3.5-bathroom home with a 2-car garage showcases numerous upgrades and distinctive features throughout. Ideally situated in the heart of Winter Springs, this property offers the perfect blend of comfort, style, and convenience. From the moment you arrive, the manicured landscaping and spacious front porch create inviting curb appeal. Inside, the first floor features a generously sized bedroom complete with a private bathroom and walk-in closet, making it ideal for guests, a home office, or a quiet retreat. The second floor serves as the main living space, offering an open and airy layout filled with natural light from an abundance of windows. The spacious living and dining areas flow seamlessly into the kitchen, which features granite countertops, a center island, closet pantry, breakfast bar, and ample room for entertaining family and friends. The kitchen is further enhanced with beautiful maple cabinetry. On the third floor, you’ll find the private primary suite, designed for relaxation and comfort. The oversized bedroom includes a large walk-in closet, while the ensuite bathroom features a separate shower and a luxurious oversized soaking tub. This home also includes several valuable updates and bonus features, including a new AC unit installed in 2025, a roof replaced in 2023, and fresh interior paint completed in 2026. The HOA provides added peace of mind by covering exterior maintenance, including grounds care, roof maintenance, and exterior painting. Residents of Jesup’s Reserve also enjoy access to a resort-style pool and hot tub. Conveniently located directly across from Winter Springs Town Center, you’ll have easy access to shopping, dining, fitness centers, and entertainment. The area is also known for its top-rated public and private schools, scenic parks, and walking trails, with quick access to major roadways and State Road 417. This exceptional property truly offers everything you need to feel right at home. Schedule your private showing today!
Description
Motivated Seller. Welcome to 538 Crimson Lane, a beautifully designed townhome located in the highly desirable community of Jesup’s Reserve. Meticulously maintained, this 3-bedroom, 3.5-bathroom home with a 2-car garage showcases numerous upgrades and distinctive features throughout. Ideally situated in the heart of Winter Springs, this property offers the perfect blend of comfort, style, and convenience. From the moment you arrive, the manicured landscaping and spacious front porch create inviting curb appeal. Inside, the first floor features a generously sized bedroom complete with a private bathroom and walk-in closet, making it ideal for guests, a home office, or a quiet retreat. The second floor serves as the main living space, offering an open and airy layout filled with natural light from an abundance of windows. The spacious living and dining areas flow seamlessly into the kitchen, which features granite countertops, a center island, closet pantry, breakfast bar, and ample room for entertaining family and friends. The kitchen is further enhanced with beautiful maple cabinetry. On the third floor, you’ll find the private primary suite, designed for relaxation and comfort. The oversized bedroom includes a large walk-in closet, while the ensuite bathroom features a separate shower and a luxurious oversized soaking tub. This home also includes several valuable updates and bonus features, including a new AC unit installed in 2025, a roof replaced in 2023, and fresh interior paint completed in 2026. The HOA provides added peace of mind by covering exterior maintenance, including grounds care, roof maintenance, and exterior painting. Residents of Jesup’s Reserve also enjoy access to a resort-style pool and hot tub. Conveniently located directly across from Winter Springs Town Center, you’ll have easy access to shopping, dining, fitness centers, and entertainment. The area is also known for its top-rated public and private schools, scenic parks, and walking trails, with quick access to major roadways and State Road 417. This exceptional property truly offers everything you need to feel right at home. Schedule your private showing today!
Motivated Seller. Welcome to 538 Crimson Lane, a beautifully designed townhome located in the highly desirable community of Jesup’s Reserve. Meticulously maintained, this 3-bedroom, 3.5-bathroom home with a 2-car garage showcases numerous upgrades and distinctive features throughout. Ideally situated in the heart of Winter Springs, this property offers the perfect blend of comfort, style, and convenience. From the moment you arrive, the manicured landscaping and spacious front porch create inviting curb appeal. Inside, the first floor features a generously sized bedroom complete with a private bathroom and walk-in closet, making it ideal for guests, a home office, or a quiet retreat. The second floor serves as the main living space, offering an open and airy layout filled with natural light from an abundance of windows. The spacious living and dining areas flow seamlessly into the kitchen, which features granite countertops, a center island, closet pantry, breakfast bar, and ample room for entertaining family and friends. The kitchen is further enhanced with beautiful maple cabinetry. On the third floor, you’ll find the private primary suite, designed for relaxation and comfort. The oversized bedroom includes a large walk-in closet, while the ensuite bathroom features a separate shower and a luxurious oversized soaking tub. This home also includes several valuable updates and bonus features, including a new AC unit installed in 2025, a roof replaced in 2023, and fresh interior paint completed in 2026. The HOA provides added peace of mind by covering exterior maintenance, including grounds care, roof maintenance, and exterior painting. Residents of Jesup’s Reserve also enjoy access to a resort-style pool and hot tub. Conveniently located directly across from Winter Springs Town Center, you’ll have easy access to shopping, dining, fitness centers, and entertainment. The area is also known for its top-rated public and private schools, scenic parks, and walking trails, with quick access to major roadways and State Road 417. This exceptional property truly offers everything you need to feel right at home. Schedule your private showing today!
Description
Motivated Seller. Welcome to 538 Crimson Lane, a beautifully designed townhome located in the highly desirable community of Jesup’s Reserve. Meticulously maintained, this 3-bedroom, 3.5-bathroom home with a 2-car garage showcases numerous upgrades and distinctive features throughout. Ideally situated in the heart of Winter Springs, this property offers the perfect blend of comfort, style, and convenience. From the moment you arrive, the manicured landscaping and spacious front porch create inviting curb appeal. Inside, the first floor features a generously sized bedroom complete with a private bathroom and walk-in closet, making it ideal for guests, a home office, or a quiet retreat. The second floor serves as the main living space, offering an open and airy layout filled with natural light from an abundance of windows. The spacious living and dining areas flow seamlessly into the kitchen, which features granite countertops, a center island, closet pantry, breakfast bar, and ample room for entertaining family and friends. The kitchen is further enhanced with beautiful maple cabinetry. On the third floor, you’ll find the private primary suite, designed for relaxation and comfort. The oversized bedroom includes a large walk-in closet, while the ensuite bathroom features a separate shower and a luxurious oversized soaking tub. This home also includes several valuable updates and bonus features, including a new AC unit installed in 2025, a roof replaced in 2023, and fresh interior paint completed in 2026. The HOA provides added peace of mind by covering exterior maintenance, including grounds care, roof maintenance, and exterior painting. Residents of Jesup’s Reserve also enjoy access to a resort-style pool and hot tub. Conveniently located directly across from Winter Springs Town Center, you’ll have easy access to shopping, dining, fitness centers, and entertainment. The area is also known for its top-rated public and private schools, scenic parks, and walking trails, with quick access to major roadways and State Road 417. This exceptional property truly offers everything you need to feel right at home. Schedule your private showing today!
HelloCondo Is The #1 Condo Search Platform And Real Estate Recommendation Engine. Search, Find And Buy The Perfect Condo And Get Matched With The Best Agents. Finding A Condo Has Never Been So Easy.