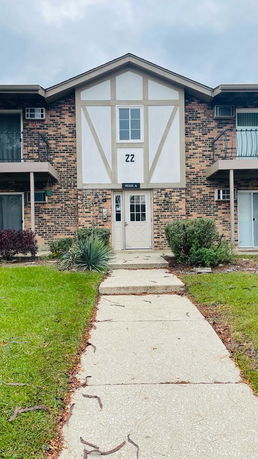
Stratford Green sits at 9S101 Lake Drive in Willowbrook. The building stands at 2 stories and consists of 14 condominium units. Constructed in 1970, this low-rise structure has a classic appeal. Nearby, Lemont Road and 87th Street provide easy access to local amenities.
Unit sizes range from 870 to 970 square feet. There are options for 1 and 2 bedrooms, accommodating various living needs. Prices for the units are between $160,000 and $165,000. The average closed price in the building is around $120,000, with a price per square foot of $177. Units typically spend about 64 days on the market.
Many amenities enhance life at Stratford Green. Residents enjoy laundry facilities, a pool, and a health club. A clubhouse and party room offer spaces for social gatherings. Also included are a spa, steam room, and sundeck for relaxation. Bike trails connect to outdoor spaces, perfect for recreation.
For families, local schools include A Beautiful World’s Montes and Diamond Edge Academy for public education. The area hosts Grower Middle School for those preferring a Catholic option. This diverse education landscape adds to the community feel.
The Des Plaines River nearby provides scenic views and outdoor opportunities. Overall, Stratford Green combines comfortable living with various amenities and easy connectivity to major roads and schools. This low-rise building supports an active lifestyle while offering a welcoming atmosphere for residents.
Stratford Green sits at 9S101 Lake Drive in Willowbrook. The building stands at 2 stories and consists of 14 condominium units. Constructed in 1970, this low-rise structure has a classic appeal. Nearby, Lemont Road and 87th Street provide easy access to local amenities.
Unit sizes range from 870 to 970 square feet. There are options for 1 and 2 bedrooms, accommodating various living needs. Prices for the units are between $160,000 and $165,000. The average closed price in the building is around $120,000, with a price per square foot of $177. Units typically spend about 64 days on the market.
Many amenities enhance life at Stratford Green. Residents enjoy laundry facilities, a pool, and a health club. A clubhouse and party room offer spaces for social gatherings. Also included are a spa, steam room, and sundeck for relaxation. Bike trails connect to outdoor spaces, perfect for recreation.
For families, local schools include A Beautiful World’s Montes and Diamond Edge Academy for public education. The area hosts Grower Middle School for those preferring a Catholic option. This diverse education landscape adds to the community feel.
The Des Plaines River nearby provides scenic views and outdoor opportunities. Overall, Stratford Green combines comfortable living with various amenities and easy connectivity to major roads and schools. This low-rise building supports an active lifestyle while offering a welcoming atmosphere for residents.
Description
Stratford Green sits at 9S101 Lake Drive in Willowbrook. The building stands at 2 stories and consists of 14 condominium units. Constructed in 1970, this low-rise structure has a classic appeal. Nearby, Lemont Road and 87th Street provide easy access to local amenities.
Unit sizes range from 870 to 970 square feet. There are options for 1 and 2 bedrooms, accommodating various living needs. Prices for the units are between $160,000 and $165,000. The average closed price in the building is around $120,000, with a price per square foot of $177. Units typically spend about 64 days on the market.
Many amenities enhance life at Stratford Green. Residents enjoy laundry facilities, a pool, and a health club. A clubhouse and party room offer spaces for social gatherings. Also included are a spa, steam room, and sundeck for relaxation. Bike trails connect to outdoor spaces, perfect for recreation.
For families, local schools include A Beautiful World’s Montes and Diamond Edge Academy for public education. The area hosts Grower Middle School for those preferring a Catholic option. This diverse education landscape adds to the community feel.
The Des Plaines River nearby provides scenic views and outdoor opportunities. Overall, Stratford Green combines comfortable living with various amenities and easy connectivity to major roads and schools. This low-rise building supports an active lifestyle while offering a welcoming atmosphere for residents.
Stratford Green Key Stats Last 12 months
Avg. Listed Price$127,000($187/Sqft.)
Avg. Sale Price$120,000($177/Sqft.)
Year over year list price0.19%
Year over year sale price0.26%
Total Listings1 Listed
Total sold1 Sold
Average Days on Market64 days
Average HOA fees per sqft$3 /monthly
Key Stats
Year over year list price0.19%
Year over year sale price0.26%
Total Listings1 Listed
Total sold1 Sold
Average Days on Market64 days
Average HOA fees per sqft$3 /monthly
Glen Gardens Estate Availability & Demand
Unit Availability
Low
High availability buildings list units frequently.
Unit Availability helps to understand how often units in a particular building are listed for sale as compared with the neighborhood average. Units are rarely listed in buildings with low availability.
Unit Demand
Medium
Units in high-demand buildings sell quicker.
Unit Demand is a measure of quickly units in a particular building sell as compared with other buildings in the neighborhood. Units in high-demand buildings sell more quickly.
You'll certainly appreciate the fantastic amenities available at Stratford Green, designed to enhance your everyday living. The building boasts a well-equipped exercise room, a refreshing pool, and a health club to keep you active. If relaxation is your goal, you'll love unwinding in the sauna or steam room, or perhaps taking a dip in the spa or hot tub. There’s also a clubhouse for social gatherings, a party room for celebrations, and a sundeck for soaking in those sunny days. For those who enjoy biking or simply taking leisurely strolls, the building is positioned near scenic bike trails and parks, truly making it a haven for outdoor enthusiasts.
Amenities Description
You'll certainly appreciate the fantastic amenities available at Stratford Green, designed to enhance your everyday living. The building boasts a well-equipped exercise room, a refreshing pool, and a health club to keep you active. If relaxation is your goal, you'll love unwinding in the sauna or steam room, or perhaps taking a dip in the spa or hot tub. There’s also a clubhouse for social gatherings, a party room for celebrations, and a sundeck for soaking in those sunny days. For those who enjoy biking or simply taking leisurely strolls, the building is positioned near scenic bike trails and parks, truly making it a haven for outdoor enthusiasts.
Parking
Locker
Concierge
Elevator(s)
Central AC
Pool
Fitness Center
Visitors Parking
Amenities
Exercise Room
Health Club
Pool
In Ground Pool
Security Door Lock(s)
Laundry
Coin Laundry
Sundeck
Patio
Spa/Hot Tub
Steam Room
Sauna
Clubhouse
Bike Room/Bike Trails
Party Room
Storage
Balcony
Policies
You’ll find that Stratford Green is quite accommodating for pet lovers, allowing both cats and dogs, making it a welcoming place for your furry friends. As you explore homeownership here, it's good to know there might be limits on the number of pets you can keep—a little guideline to ensure everyone in the community feels comfortable.
Amenities Description
You’ll find that Stratford Green is quite accommodating for pet lovers, allowing both cats and dogs, making it a welcoming place for your furry friends. As you explore homeownership here, it's good to know there might be limits on the number of pets you can keep—a little guideline to ensure everyone in the community feels comfortable.
Pet Allowed
BBQ Permitted
Sublet Allowed
Short-term Rental Allowed
Compare with Buildings in the Neighbourhood (Last 12 Months)
Compare building's average price/sq. ft. and HOA fees/sq. ft. to buildings nearby
Building Name
Avg price per square foot
AVG HOA FEE per square foot (Monthly)
Stratford Green
$177/sqft.
$3 /sqft.
9s201 Lake Dr
$212/sqft.
$3 /sqft.
9s125 Lake Dr
$219/sqft.
$2 /sqft.
16w481 Lake Dr
$206/sqft.
$3 /sqft.
Stratford Green
$229/sqft.
$2 /sqft.
Stratford Green
$219/sqft.
$2 /sqft.
Nearby Schools
Gower West Elementary School
A-
Public|Grades PK–4
7650 Clarendon Hil...|0.56 miles away
Gower Middle School
A-
Public|Grades 5–8
7941 S Madison St|0.75 miles away
Ladse-Dhh-Hinsdale South High School
--
Public|Grades –
7401 Clarendon Hil...|0.78 miles away
Hinsdale South High School
C+
Public|Grades 9–12
7401 Clarendon Hil...|0.79 miles away
Hinsdale Township Hsd 86 Adult Opportunities Program
--
Public|Grades 12–12
7302 Clarendon Hil...|0.92 miles away
Kingswood Academy
--
Private|Grades PK–8
133 Plainfield Rd|1.09 miles away
Schools
What to know about schools
Description
Gower West Elementary School
A-
Public|Grades PK–4
7650 Clarendon Hil...|Less than 1 Mile Away
Gower Middle School
A-
Public|Grades 5–8
7941 S Madison St|Less than 1 Mile Away
Ladse-Dhh-Hinsdale South High School
--
Public|Grades –
7401 Clarendon Hil...|Less than 1 Mile Away
Hinsdale South High School
C+
Public|Grades 9–12
7401 Clarendon Hil...|Less than 1 Mile Away
Hinsdale Township Hsd 86 Adult Opportunities Program
This neighborhood indicates a good mix of people which makes it a good place for families. About 14.24% are children aged 0–14, 18.6% are young adults between 15–29, 16.35% are adults aged 30–44, 22.75% are in the 45–59 range and 28.06% are seniors aged 60 and above.
Commuting options are also varying where 84.82% of residents relying on driving, while others prefer public transit around 3.47%, walking around 1.33%, biking around 0.14%, allowing residents to choose travel modes that best fit their daily routines.
Most homes in the area are with 68.24% of units owner occupied and 31.76% are rented.
The neighborhood offers different household types. About 32.55% are single family homes and 5% are multi family units. Around 24.41% are single-person households, while 75.59% are multi person households. This mix works well for families, roommates, and individuals.
Education levels in the neighborhood vary widely where 30.18% of residents have bachelor’s degrees. Around 21.74% have high school or college education. Another 7.05% hold diplomas while 16.77% have completed postgraduate studies. The remaining are 24.27% with other types of qualifications.
Demographics Description
This neighborhood indicates a good mix of people which makes it a good place for families. About 14.24% are children aged 0–14, 18.6% are young adults between 15–29, 16.35% are adults aged 30–44, 22.75% are in the 45–59 range and 28.06% are seniors aged 60 and above.
Commuting options are also varying where 84.82% of residents relying on driving, while others prefer public transit around 3.47%, walking around 1.33%, biking around 0.14%, allowing residents to choose travel modes that best fit their daily routines.
Most homes in the area are with 68.24% of units owner occupied and 31.76% are rented.
The neighborhood offers different household types. About 32.55% are single family homes and 5% are multi family units. Around 24.41% are single-person households, while 75.59% are multi person households. This mix works well for families, roommates, and individuals.
Education levels in the neighborhood vary widely where 30.18% of residents have bachelor’s degrees. Around 21.74% have high school or college education. Another 7.05% hold diplomas while 16.77% have completed postgraduate studies. The remaining are 24.27% with other types of qualifications.
Age Demographics
14.24%(0 - 14 years old)
18.6%(15 - 29 years old)
16.35%(30 - 44 years old)
22.75%(45 - 59 years old)
28.06%(60+ years old)
Commute
3.47%
Transit
1.33%
Walk
84.82%
Drive
0.14%
Bike
Housing Ownership
68.24%
Owner Occupied
31.76%
Rental Units
Household Types
32.55%
Single Family
5%
Multi Family
24.41%
Single Person
75.59%
Multi Person
Education
Bachelors Degree30.18%
High School College21.74%
Diploma7.05%
Post Graduate16.77%
Others24.27%
Education
Diploma7.05%
Post Graduate16.77%
Others24.27%
Get the HelloCondo Newsletter
Real-estate tips, insights, and market reports in your inbox.
HelloCondo Is The #1 Condo Search Platform And Real Estate Recommendation Engine. Search, Find And Buy The Perfect Condo And Get Matched With The Best Agents. Finding A Condo Has Never Been So Easy.