HeaderIcon
  1. Agent Logo

Explore by Metro

  • Atlanta
  • Baltimore
  • Boston
  • Bronx
  • Brooklyn
  • Chicago
  • Los Angeles
  • Manhattan
  • Miami
  • Nashville
  • North Port
  • Orlando
  • Philadelphia
  • Phoenix
  • Queens
  • San Diego
  • San Jose
  • Tampa
  • Washington
HeaderIcon

Explore by Metro

  • Atlanta
  • Baltimore
  • Boston
  • Bronx
  • Brooklyn
  • Chicago
  • Los Angeles
  • Manhattan
  • Miami
  • Nashville
  • North Port
  • Orlando
  • Philadelphia
  • Phoenix
  • Queens
  • San Diego
  • San Jose
  • Tampa
  • Washington
leftArrowBack to Search
  1. Home
  2. /
  3. Wheaton, IL
  4. /
  5. 201 N President St
Add to favoritesAdd to favorites (hover)
Save
leftArrow
Add to favoritesAdd to favorites (hover)

201 N President St

201 N President St, Wheaton, IL, 60187

YEAR BUILT

1971

# STORIES

3

# TOTAL UNITS

7

UNIT SIZE RANGE

1,010-1,110 sqft

Description

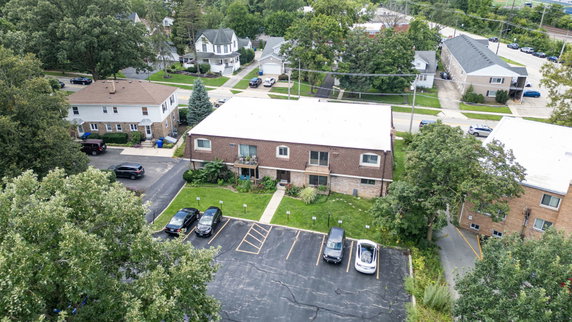
201 N President St sits in Wheaton, near the intersection of East Roosevelt Road and South Main Street. The building's location allows for quick access to downtown shops, restaurants, and Wheaton College. The East Branch DuPage River provides a scenic backdrop to the area, enhancing local charm. This low-rise structure includes 3 stories and contains 7 units. Built in 1971, the units range in size from 1,010 to 1,110 square feet. Each unit includes 2 bedrooms and offers open floor plans that maximize space and comfort. Some top-floor units feature outdoor balconies, perfect for enjoying the surrounding views. Recent unit prices fall between $171,000 and $207,500. This pricing gives potential buyers options within their budget. Each unit has seen updates that include modern flooring and new design elements. These enhancements contribute to a contemporary living experience while maintaining a cozy feel. Parking options are available on-site, providing convenience for residents. Public transport is easily accessible, with the Metra Station and Prairie Path nearby. This accessibility supports active lifestyles and local commuting needs. Nearby amenities such as Bristow Reid Catholic School and Fire IT Up Wheaton add to the community atmosphere. Overall, the building presents a straightforward living option in a desirable area. The blend of updated interiors and practical layouts creates welcoming spaces. The combination of location, amenities, and design makes this property a solid choice for those looking to reside in Wheaton.

Building ImageMLS ID #12725410
Building ImageView Listing

201 N President St

201 N President St, Wheaton, IL, 60187

YEAR BUILT

1971

# STORIES

3

# TOTAL UNITS

7

UNIT SIZE RANGE

1,010-1,110 sqft

Description

201 N President St sits in Wheaton, near the intersection of East Roosevelt Road and South Main Street. The building's location allows for quick access to downtown shops, restaurants, and Wheaton College. The East Branch DuPage River provides a scenic backdrop to the area, enhancing local charm. This low-rise structure includes 3 stories and contains 7 units. Built in 1971, the units range in size from 1,010 to 1,110 square feet. Each unit includes 2 bedrooms and offers open floor plans that maximize space and comfort. Some top-floor units feature outdoor balconies, perfect for enjoying the surrounding views. Recent unit prices fall between $171,000 and $207,500. This pricing gives potential buyers options within their budget. Each unit has seen updates that include modern flooring and new design elements. These enhancements contribute to a contemporary living experience while maintaining a cozy feel. Parking options are available on-site, providing convenience for residents. Public transport is easily accessible, with the Metra Station and Prairie Path nearby. This accessibility supports active lifestyles and local commuting needs. Nearby amenities such as Bristow Reid Catholic School and Fire IT Up Wheaton add to the community atmosphere. Overall, the building presents a straightforward living option in a desirable area. The blend of updated interiors and practical layouts creates welcoming spaces. The combination of location, amenities, and design makes this property a solid choice for those looking to reside in Wheaton.

Next

Description

201 N President St sits in Wheaton, near the intersection of East Roosevelt Road and South Main Street. The building's location allows for quick access to downtown shops, restaurants, and Wheaton College. The East Branch DuPage River provides a scenic backdrop to the area, enhancing local charm. This low-rise structure includes 3 stories and contains 7 units. Built in 1971, the units range in size from 1,010 to 1,110 square feet. Each unit includes 2 bedrooms and offers open floor plans that maximize space and comfort. Some top-floor units feature outdoor balconies, perfect for enjoying the surrounding views. Recent unit prices fall between $171,000 and $207,500. This pricing gives potential buyers options within their budget. Each unit has seen updates that include modern flooring and new design elements. These enhancements contribute to a contemporary living experience while maintaining a cozy feel. Parking options are available on-site, providing convenience for residents. Public transport is easily accessible, with the Metra Station and Prairie Path nearby. This accessibility supports active lifestyles and local commuting needs. Nearby amenities such as Bristow Reid Catholic School and Fire IT Up Wheaton add to the community atmosphere. Overall, the building presents a straightforward living option in a desirable area. The blend of updated interiors and practical layouts creates welcoming spaces. The combination of location, amenities, and design makes this property a solid choice for those looking to reside in Wheaton.

201 N President St Key Stats Last 12 months

Avg. Listed Price$220,000($208/Sqft.)

Avg. Sale Price-
Year over year list price0.00%

Year over year sale price 0.00%
Total Listings1 Listed

Total sold0 Sold
Average Days on Market0 days

Average HOA fees per sqft-
Next

Key Stats

Year over year list price0.00%

Year over year sale price0.00%
Total Listings1 Listed

Total sold0 Sold
Average Days on Market0 days

Average HOA fees per sqft-

Glen Gardens Estate Availability & Demand

Unit Availability

High
High availability buildings list units frequently.

Unit Availability helps to understand how often units in a particular building are listed for sale as compared with the neighborhood average. Units are rarely listed in buildings with low availability.

Unit Demand

-
Units in high-demand buildings sell quicker.

Unit Demand is a measure of quickly units in a particular building sell as compared with other buildings in the neighborhood. Units in high-demand buildings sell more quickly.

For Sale 0 For Sale

201 N President St Sold Listings

UnitSize (sqft)BedsBathsDays On MarketDateStatusPrice
Unit 3A3A106021502024-08-02
MLS#: 12083123
Closed$207,500
Unit 3A3A106021612022-06-01
MLS#: 11355003
Closed$171,000
Unit 2D2D106021612019-09-09
MLS#: 10432186
Closed$138,000
Unit 2B2B1060212342019-03-07
MLS#: 10019544
Closed$118,000
Unit 2B
2B

2 Beds

1 Baths

1060 sqft


DateStatusPrice
2019-03-07Closed$118,000
MLS#: 10019544
Days On Market234
Unit 2D
2D

2 Beds

1 Baths

1060 sqft


DateStatusPrice
2019-09-09Closed$138,000
MLS#: 10432186
Days On Market61
Unit 3A
3A

2 Beds

1 Baths

1060 sqft


DateStatusPrice
2024-08-02Closed$207,500
MLS#: 12083123
Days On Market50
Unit 3A
3A

2 Beds

1 Baths

1060 sqft


DateStatusPrice
2022-06-01Closed$171,000
MLS#: 11355003
Days On Market61
View Complete Unit Listing HistorySource By: MRED

Amenities

Living in this condo building means you’ll enjoy a range of amenities that fit your lifestyle. Imagine spending warm afternoons relaxing by the pool, soaking up the sun in a comfortable lounge chair. You can also host gatherings in the party room, creating memories with friends and family. For those who value fitness, there’s a health club ready for your workouts. If you love sports, you’ll find nearby tennis courts as well as a golf course to enjoy. Nature lovers will appreciate the bike trails, perfect for exploring the great outdoors. Whether you prefer active pursuits or simply unwinding, this building has something for everyone.

Next

Amenities Description

Living in this condo building means you’ll enjoy a range of amenities that fit your lifestyle. Imagine spending warm afternoons relaxing by the pool, soaking up the sun in a comfortable lounge chair. You can also host gatherings in the party room, creating memories with friends and family. For those who value fitness, there’s a health club ready for your workouts. If you love sports, you’ll find nearby tennis courts as well as a golf course to enjoy. Nature lovers will appreciate the bike trails, perfect for exploring the great outdoors. Whether you prefer active pursuits or simply unwinding, this building has something for everyone.

Parking
Parking
Locker
Locker
Concierge
Concierge
Elevator(s)
Elevator(s)
Central AC
Central AC
Pool
Pool
Fitness Center
Fitness Center
-
Visitors Parking
Visitors Parking
Next

Amenities

Coin Laundry

Coin Laundry

Storage

Storage

Balcony

Balcony

Policies

This condo building promotes a friendly and organized living environment. There are limits on the number of occupants to help ensure comfort for all residents. If you have pets, you’ll be pleased to know that the building allows both cats and dogs. Just keep in mind that size limits may apply for your furry companions. A deposit will be needed to secure your place and fulfill your condo dreams. Living here is not just about the amenities; it’s about creating a pleasant community for everyone. You will find a welcoming atmosphere where you can feel at home.

Next

Amenities Description

This condo building promotes a friendly and organized living environment. There are limits on the number of occupants to help ensure comfort for all residents. If you have pets, you’ll be pleased to know that the building allows both cats and dogs. Just keep in mind that size limits may apply for your furry companions. A deposit will be needed to secure your place and fulfill your condo dreams. Living here is not just about the amenities; it’s about creating a pleasant community for everyone. You will find a welcoming atmosphere where you can feel at home.

Pet Allowed
Check
Pet Allowed
BBQ Permitted
BBQ Permitted
Sublet Allowed
Sublet Allowed
Short-term Rental Allowed

Compare with Buildings in the Neighbourhood (Last 12 Months)

Compare building's average price/sq. ft. and HOA fees/sq. ft. to buildings nearby

Building NameAvg price per square footAVG HOA FEE per square foot (Monthly)
201 N President St--
201 N President St$196/sqft.$4 /sqft.
201 N President Street$196/sqft.$4 /sqft.
201 Reber St$427/sqft.$3 /sqft.
Courthouse Square Comed Consolidation$427/sqft.$3 /sqft.
Courthouse Square Comed Consolidation$348/sqft.$3 /sqft.

Nearby Schools

Lowell Elementary School

B
Public|Grades KG–5
312 S President St|0.24 miles away

Carriers of Light

--
Private|Grades PK–6
1607A Taft Ave|0.67 miles away

Franklin Middle School

B+
Public|Grades 6–8
211 E Franklin St|0.69 miles away

Clare Woods Academy

--
Private|Grades UG–UG
125 E Seminary Ave|0.73 miles away

Abraham Lincoln Elementary School

B+
Public|Grades KG–5
380 Greenfield Ave|0.95 miles away

Hawthorne Elementary School

A-
Public|Grades KG–5
334 Wakeman Ave|0.97 miles away
Next

Schools

arrow rightWhat to know about schoolsarrow right
Next

Description

Lowell Elementary School

B
Public|Grades KG–5
312 S President St|Less than 1 Mile Away

Carriers of Light

--
Private|Grades PK–6
1607A Taft Ave|Less than 1 Mile Away

Franklin Middle School

B+
Public|Grades 6–8
211 E Franklin St|Less than 1 Mile Away

Clare Woods Academy

--
Private|Grades UG–UG
125 E Seminary Ave|Less than 1 Mile Away

Abraham Lincoln Elementary School

B+
Public|Grades KG–5
380 Greenfield Ave|Less than 1 Mile Away

Hawthorne Elementary School

A-
Public|Grades KG–5
334 Wakeman Ave|Less than 1 Mile Away

Longfellow Elementary School

B-
Public|Grades KG–5
311 W Seminary Ave|Less than 1 Mile Away

Lincoln Elementary School

B-
Public|Grades KG–5
630 Dawes Ave|1.00 Miles Away

Whittier Elementary School

B+
Public|Grades KG–5
218 W Park Ave|1.07 Miles Away

Hadley Junior High School

A
Public|Grades 6–8
240 Hawthorne Blvd|1.20 Miles Away

St Petronille School

--
Private|Grades KG–8
425 Prospect Ave|1.29 Miles Away

Edison Middle School

B
Public|Grades 6–8
1125 S Wheaton Ave|1.29 Miles Away

Washington Elementary School

B+
Public|Grades KG–5
911 Bridle Ln|1.29 Miles Away

Dupage Montessori School - Wheaton

--
Private|Grades PK–KG
300 E Cole Ave|1.32 Miles Away

Prairie School of Dupage

--
Private|Grades PK–6
1926 N Main St|1.62 Miles Away

Diamante Montessori School

--
Private|Grades PK–KG
625 Hillside Ave|1.64 Miles Away

Emerson Elementary School

A-
Public|Grades KG–5
119 S Woodlawn St|1.69 Miles Away

Churchill Elementary School

C+
Public|Grades KG–5
23W240 Geneva Rd|1.73 Miles Away

Wheaton North High School

A-
Public|Grades 9–12
701 W Thomas Rd|1.75 Miles Away

Glenbard West High School

A-
Public|Grades 9–12
670 Crescent Blvd|1.86 Miles Away

Park View Elementary School

A+
Public|Grades KG–5
250 S Park Blvd|1.87 Miles Away

Carl Sandburg Elementary School

B
Public|Grades KG–5
1345 Jewell Rd|1.97 Miles Away

Transit

1320 S Lorraine Rd

1.09 miles away|21 min walk

1321 Lorraine Rd

1.09 miles away|21 min walk

2019 N Main St

1.54 miles away|30 min walk

2025-2051 N Main St

1.54 miles away|30 min walk

22nd St & Briarcliffe Blvd

1.56 miles away|30 min walk

22nd St & College of DuPage West

1.62 miles away|32 min walk
Next

Transit

arrow rightWhat to know about transitarrow right
Next

Description

1320 S Lorraine Rd

1.09 miles away|21 min walk

1321 Lorraine Rd

1.09 miles away|21 min walk

2019 N Main St

1.54 miles away|30 min walk

2025-2051 N Main St

1.54 miles away|30 min walk

22nd St & Briarcliffe Blvd

1.56 miles away|30 min walk

22nd St & College of DuPage West

1.62 miles away|32 min walk

22nd St & Heritage Lakes Dr/Southampton Ct

1.53 miles away|30 min walk

22nd St & Lambert Rd

1.69 miles away|33 min walk

22nd St & Southampton Ct/Heritage Lakes Dr

1.53 miles away|30 min walk

475 S Schmale Rd

1.82 miles away|35 min walk

535 Gundersen Dr

1.94 miles away|38 min walk

545 Gundersen Dr

1.91 miles away|37 min walk

550 Gundersen Dr

1.93 miles away|37 min walk

565 Gundersen Dr

1.9 miles away|37 min walk

590 Gundersen Dr

1.91 miles away|37 min walk

651-699 Gundersen Dr

1.89 miles away|37 min walk

751 Roosevelt Rd

1.97 miles away|38 min walk

Blanchard St & 22nd St

1.54 miles away|30 min walk

Blanchard St & Casa Solana Dr

1.71 miles away|33 min walk

Blanchard St & Hawkins Cir

1.84 miles away|36 min walk

Blanchard St & Heritage Lakes Dr

1.56 miles away|30 min walk

College Ave

0.15 miles away|3 min walk

College of DuPage Instructional Center

1.94 miles away|38 min walk

College of DuPage Student Center

1.87 miles away|36 min walk

Crescent/Forest/Glen Ellyn Metra

1.55 miles away|30 min walk

Crescent/Park

1.64 miles away|32 min walk

Crescent St & Chase St

0.23 miles away|5 min walk

Crescent St & President St

0.05 miles away|1 min walk

Crescent St & Washington St

0.48 miles away|10 min walk

Cross St & Liberty Dr

0.71 miles away|14 min walk

Fawell Blvd & Lambert Rd

1.7 miles away|33 min walk

Fawell/Greenbriar

1.91 miles away|37 min walk

Forest/Pennsylvania

1.57 miles away|31 min walk

Front St & Hale St

0.82 miles away|16 min walk

Gables Blvd & Manchester Rd

1.47 miles away|29 min walk

Glen Ellyn

1.56 miles away|30 min walk

Lambert/Fawell

1.7 miles away|33 min walk

Lambert/Tallgrass

1.82 miles away|35 min walk

Liberty & Bridge St

1.34 miles away|26 min walk

Liberty Dr & Bridge St

1.32 miles away|26 min walk

Liberty Dr & Hale St

0.85 miles away|17 min walk

Liberty Dr & West St

1.08 miles away|21 min walk

Lorraine Rd & 22nd St

1.58 miles away|31 min walk

Lorraine Rd & Buena Vista Dr

1.4 miles away|27 min walk

Lorraine Rd & Elm St

0.9 miles away|18 min walk

Lorraine Rd & Orchard Ln

1.2 miles away|24 min walk

Lorraine Rd & Orchard Ln/Eaton Ct

1.21 miles away|24 min walk

Lorraine Rd & Pershing Ave

0.8 miles away|16 min walk

Main/Anthony

1.54 miles away|30 min walk

Main/Cottage

1.58 miles away|31 min walk

The Neighbourhood: 201 N President St

Similar Buildings Nearby

Add to favoritesAdd to favorites (hover)
1133 S Finley Rd S
1133 S Finley Rd S, Lombard, IL
Click to see listings
Add to favoritesAdd to favorites (hover)
1133 S Finley Rd
1133 S Finley Rd, Lombard, IL
Click to see listings
Add to favoritesAdd to favorites (hover)
Finley Place
1133 S Finley Road, Lombard, IL
Click to see listings
Add to favoritesAdd to favorites (hover)
Cove Landing Condos
2005 S Finley Road, Lombard, IL
Click to see listings
Add to favoritesAdd to favorites (hover)
1133 S Finley Rd S
1133 S Finley Rd S, Lombard, IL
Click to see listings
Add to favoritesAdd to favorites (hover)
1133 S Finley Rd
1133 S Finley Rd, Lombard, IL
Click to see listings
Add to favoritesAdd to favorites (hover)
Finley Place
1133 S Finley Road, Lombard, IL
Click to see listings

201 N President St Demographics

This neighborhood indicates a good mix of people which makes it a good place for families. About 18.98% are children aged 0–14, 29.18% are young adults between 15–29, 17.21% are adults aged 30–44, 17.12% are in the 45–59 range and 17.51% are seniors aged 60 and above. Commuting options are also varying where 63.87% of residents relying on driving, while others prefer public transit around 9.03%, walking around 8.26%, biking around 0.48%, allowing residents to choose travel modes that best fit their daily routines. Most homes in the area are with 68.53% of units owner occupied and 31.47% are rented. The neighborhood offers different household types. About 29.88% are single family homes and 11.11% are multi family units. Around 27.35% are single-person households, while 72.65% are multi person households. This mix works well for families, roommates, and individuals. Education levels in the neighborhood vary widely where 38.36% of residents have bachelor’s degrees. Around 10.47% have high school or college education. Another 7.29% hold diplomas while 27.64% have completed postgraduate studies. The remaining are 16.25% with other types of qualifications.

Next

Demographics Description

This neighborhood indicates a good mix of people which makes it a good place for families. About 18.98% are children aged 0–14, 29.18% are young adults between 15–29, 17.21% are adults aged 30–44, 17.12% are in the 45–59 range and 17.51% are seniors aged 60 and above. Commuting options are also varying where 63.87% of residents relying on driving, while others prefer public transit around 9.03%, walking around 8.26%, biking around 0.48%, allowing residents to choose travel modes that best fit their daily routines. Most homes in the area are with 68.53% of units owner occupied and 31.47% are rented. The neighborhood offers different household types. About 29.88% are single family homes and 11.11% are multi family units. Around 27.35% are single-person households, while 72.65% are multi person households. This mix works well for families, roommates, and individuals. Education levels in the neighborhood vary widely where 38.36% of residents have bachelor’s degrees. Around 10.47% have high school or college education. Another 7.29% hold diplomas while 27.64% have completed postgraduate studies. The remaining are 16.25% with other types of qualifications.

Age Demographics

18.98% (0 - 14 years old)

29.18% (15 - 29 years old)

17.21% (30 - 44 years old)

17.12% (45 - 59 years old)

17.51% (60+ years old)

Commute

9.03%

Transit

8.26%

Walk

63.87%

Drive

0.48%

Bike

Housing Ownership

68.53%

Owner Occupied

31.47%

Rental Units

Household Types

29.88%

Single Family

11.11%

Multi Family

27.35%

Single Person

72.65%

Multi Person

Education

Bachelors Degree38.36%
High School College10.47%
Diploma7.29%
Post Graduate27.64%
Others16.25%
Next

Education

Diploma7.29%
Post Graduate27.64%
Others16.25%
Get the HelloCondo Newsletter
Real-estate tips, insights, and market reports in your inbox.
Newsletter
  1. Home
  2. /Wheaton, IL
  3. /
    201 N President St
Nearby Cities
Cary
Buildings
1000 S Lorraine Rd
111 N Wheaton Ave
1220 S Lorraine Rd
1240 S Lorraine Rd
201 N President St
201 N President Street
201 Reber St
230 Duane St
250 Duane
255 E Liberty Dr
505 Kenilworth Ave
850 S Lorraine
850 S Lorraine Rd
Brittany Condos
Courthouse Square Comed Consol...
Lorraine Court Condos
Versailles Condos
Wheaton Place
Neighborhoods
Albany ParkAndersonvilleBridgeport
BronzevilleBucktownCalumet HeightsChathamChicago LawnCity CenterClearingLight of the CommunityLogan SquareNorth CenterSENOSouth East VillagesSouth FarnsworthSouth Loop / Near South SideUniversity NeighborsWest ElsdonWest Town
ZIP Codes
600086004360062
6008860098601266013660150601636017160189601926030460417604286044860455605486055960655
Community
Abbeywood CondosAdare Farm TownhomesApple Tree
Aragon CondosArbor Park CondosArboretum EstatesArboretum GlenArboretum Park CondosArmy TrailAstoria Place TownhomesAuburn HillsBaker Hill CondosBarclay ManorBartlett TownhomesBeardsleysBelmont Country ClubBenningtonBerkshire CondosBloomfield ClubBloomingdale Walk Townhomes
HelloCondo Logo
HelloCondo Logo
HelloCondo Is The #1 Condo Search Platform And Real Estate Recommendation Engine. Search, Find And Buy The Perfect Condo And Get Matched With The Best Agents. Finding A Condo Has Never Been So Easy.

HelloCondo is a division of HelloCasa, LLC

FacebookIconInstagramIconXIconRedditIcon

HelloCondo

Find A RealtorTerms of UsePrivacy PolicyCalifornia Privacy NoticeAccessibility PolicyCCPA Notice on CollectionDMCABrowseBlogsNYS Standard Operating ProcedureNYS Fair Housing Notice

Contact

LocationIcon
300 Galleria Pkwy SE, Suite 1500,
Atlanta, GA 30339
PhoneICon
(855) 625-0319
EmailIConhello@hellocondo.com
Contact Us

For Sale

Condos for saleTownhomes for sale
AgentIcon
LocationIcon

Berkshire Hathaway Starck Real Estate

Paul Ambrogio

Serving Chicago and all of Northern IL

13300 IL RT 47

Huntley, Illinois 60142

PhoneICon(224) 268-9139
EmailIConpaul@illinoispropertysearch.com
© HelloCondo 2026. All Rights Reserved.