HeaderIcon
  1. Agent Logo

Explore by Metro

  • Atlanta
  • Baltimore
  • Boston
  • Bronx
  • Brooklyn
  • Chicago
  • Los Angeles
  • Manhattan
  • Miami
  • Nashville
  • North Port
  • Orlando
  • Philadelphia
  • Phoenix
  • Queens
  • San Diego
  • San Jose
  • Tampa
  • Washington
HeaderIcon

Explore by Metro

  • Atlanta
  • Baltimore
  • Boston
  • Bronx
  • Brooklyn
  • Chicago
  • Los Angeles
  • Manhattan
  • Miami
  • Nashville
  • North Port
  • Orlando
  • Philadelphia
  • Phoenix
  • Queens
  • San Diego
  • San Jose
  • Tampa
  • Washington
leftArrowBack to Search
  1. Home
  2. /
  3. Lombard, IL
  4. /
  5. 1133 S Finley Rd S
Add to favoritesAdd to favorites (hover)
Save
leftArrow
Add to favoritesAdd to favorites (hover)

1133 S Finley Rd S

1133 S Finley Rd S, Lombard, IL, 60148

YEAR BUILT

1976

# STORIES

5

# TOTAL UNITS

38

UNIT SIZE RANGE

789-1,114 sqft

Description

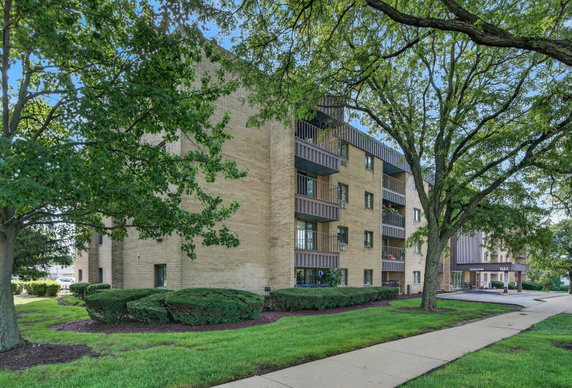
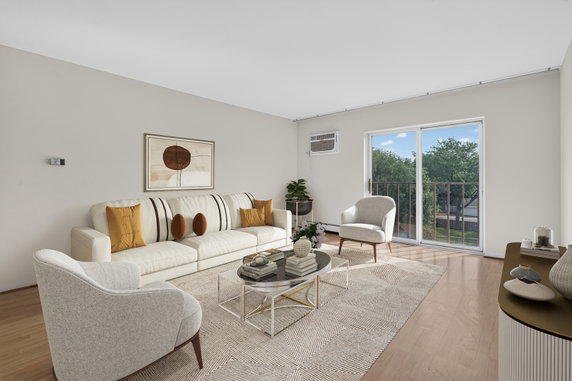
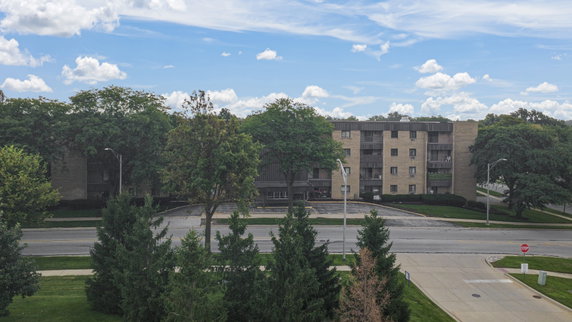
1133 S Finley Rd S is located in Lombard, at the corner of Butterfield Road and Route 53. This five-story mid-rise building has a total of 38 units. It was built in 1976 and has seen recent updates across many units. Spacious layouts let in plenty of natural light, creating a warm atmosphere. Unit sizes range from 789 to 1,114 square feet, offering options for both 1 and 2 bedroom configurations. Prices for units are from $200,000 to $212,000. The average closed price over the past year is $204,000, with the lowest sale recorded at around $200,000. Average price per square foot stands at $204, with units typically spending about 77 days on the market. Various amenities enhance daily life at this building. There are sidewalks, street lights, and a park nearby for outdoor activities. The building includes an elevator for easy access to different floors. Residents can also enjoy tennis courts, a bike room, and trails for biking or walking. Local dining options include Lombard BBQ and Wolfy's Hot Dogs, providing a variety of food choices. For grocery needs, Perdesi Grocers Inc is nearby, making shopping convenient. The area fosters a connected community, with schools and other amenities within reach. Garage parking is available for residents, adding to the building’s appeal. Private balconies in many units allow for personal outdoor space. This well-maintained building balances modern living with a central Lombard location. It combines comfort and accessibility in one inviting community.

Building ImageMLS ID #12747418
Building Image
Building ImageView Listing

1133 S Finley Rd S

1133 S Finley Rd S, Lombard, IL, 60148

YEAR BUILT

1976

# STORIES

5

# TOTAL UNITS

38

UNIT SIZE RANGE

789-1,114 sqft

Description

1133 S Finley Rd S is located in Lombard, at the corner of Butterfield Road and Route 53. This five-story mid-rise building has a total of 38 units. It was built in 1976 and has seen recent updates across many units. Spacious layouts let in plenty of natural light, creating a warm atmosphere. Unit sizes range from 789 to 1,114 square feet, offering options for both 1 and 2 bedroom configurations. Prices for units are from $200,000 to $212,000. The average closed price over the past year is $204,000, with the lowest sale recorded at around $200,000. Average price per square foot stands at $204, with units typically spending about 77 days on the market. Various amenities enhance daily life at this building. There are sidewalks, street lights, and a park nearby for outdoor activities. The building includes an elevator for easy access to different floors. Residents can also enjoy tennis courts, a bike room, and trails for biking or walking. Local dining options include Lombard BBQ and Wolfy's Hot Dogs, providing a variety of food choices. For grocery needs, Perdesi Grocers Inc is nearby, making shopping convenient. The area fosters a connected community, with schools and other amenities within reach. Garage parking is available for residents, adding to the building’s appeal. Private balconies in many units allow for personal outdoor space. This well-maintained building balances modern living with a central Lombard location. It combines comfort and accessibility in one inviting community.

Next

Description

1133 S Finley Rd S is located in Lombard, at the corner of Butterfield Road and Route 53. This five-story mid-rise building has a total of 38 units. It was built in 1976 and has seen recent updates across many units. Spacious layouts let in plenty of natural light, creating a warm atmosphere. Unit sizes range from 789 to 1,114 square feet, offering options for both 1 and 2 bedroom configurations. Prices for units are from $200,000 to $212,000. The average closed price over the past year is $204,000, with the lowest sale recorded at around $200,000. Average price per square foot stands at $204, with units typically spending about 77 days on the market. Various amenities enhance daily life at this building. There are sidewalks, street lights, and a park nearby for outdoor activities. The building includes an elevator for easy access to different floors. Residents can also enjoy tennis courts, a bike room, and trails for biking or walking. Local dining options include Lombard BBQ and Wolfy's Hot Dogs, providing a variety of food choices. For grocery needs, Perdesi Grocers Inc is nearby, making shopping convenient. The area fosters a connected community, with schools and other amenities within reach. Garage parking is available for residents, adding to the building’s appeal. Private balconies in many units allow for personal outdoor space. This well-maintained building balances modern living with a central Lombard location. It combines comfort and accessibility in one inviting community.

1133 S Finley Rd S Key Stats Last 12 months

Avg. Listed Price$211,360($211/Sqft.)

Avg. Sale Price$204,000($204/Sqft.)
Year over year list priceUp Arrow3.61%

Year over year sale priceUp Arrow 3.29%
Total Listings5 Listed

Total sold3 Sold
Average Days on Market77 days

Average HOA fees per sqft$3 /monthly
Next

Key Stats

Year over year list priceUp Arrow3.61%

Year over year sale priceUp Arrow3.29%
Total Listings5 Listed

Total sold3 Sold
Average Days on Market77 days

Average HOA fees per sqft$3 /monthly

Glen Gardens Estate Availability & Demand

Unit Availability

-
High availability buildings list units frequently.

Unit Availability helps to understand how often units in a particular building are listed for sale as compared with the neighborhood average. Units are rarely listed in buildings with low availability.

Unit Demand

-
Units in high-demand buildings sell quicker.

Unit Demand is a measure of quickly units in a particular building sell as compared with other buildings in the neighborhood. Units in high-demand buildings sell more quickly.

For Sale 0 For Sale

1133 S Finley Rd S Sold Listings

UnitSize (sqft)BedsBathsDays On MarketDateStatusPrice
Unit 310310101222972026-07-24
MLS#: 12622971
Closed$212,000
Unit 30530598422542026-06-30
MLS#: 12637880
Closed$200,000
Unit 410410101622792025-12-01
MLS#: 12471299
Closed$200,000
Unit 404404100322292025-04-15
MLS#: 12314084
Closed$195,000
Unit 305
305

2 Beds

2 Baths

984 sqft


DateStatusPrice
2026-06-30Closed$200,000
MLS#: 12637880
Days On Market54
Unit 310
310

2 Beds

2 Baths

1012 sqft


DateStatusPrice
2026-07-24Closed$212,000
MLS#: 12622971
Days On Market97
Unit 404
404

2 Beds

2 Baths

1003 sqft


DateStatusPrice
2025-04-15Closed$195,000
MLS#: 12314084
Days On Market29
Unit 410
410

2 Beds

2 Baths

1016 sqft


DateStatusPrice
2025-12-01Closed$200,000
MLS#: 12471299
Days On Market79
View Complete Unit Listing HistorySource By: MRED

Amenities

Welcome to a condo experience that offers a blend of comfort and convenience. As you stroll along the tree-lined sidewalks, you'll feel right at home. If you enjoy staying active, you’ll love the nearby bike trails and tennis courts. For family-friendly fun, parks are just a short walk away. With easy access to a school bus, kids can get to school safely. In the building, you’ll find several amenities that make daily life easier. The intercom system provides security, while the laundry facilities and receiving room simplify tasks. There are also elevators, including service elevators, to help you move around effortlessly.

Next

Amenities Description

Welcome to a condo experience that offers a blend of comfort and convenience. As you stroll along the tree-lined sidewalks, you'll feel right at home. If you enjoy staying active, you’ll love the nearby bike trails and tennis courts. For family-friendly fun, parks are just a short walk away. With easy access to a school bus, kids can get to school safely. In the building, you’ll find several amenities that make daily life easier. The intercom system provides security, while the laundry facilities and receiving room simplify tasks. There are also elevators, including service elevators, to help you move around effortlessly.

Parking
Parking
Locker
Locker
Concierge
Concierge
Elevator(s)
Elevator(s)
Check Icon
Central AC
Central AC
Pool
Pool
Fitness Center
Fitness Center
-
Visitors Parking
Visitors Parking
Next

Amenities

Elevator(s)

Elevator(s)

Security

Security

Security Door Lock(s)

Security Door Lock(s)

Laundry

Laundry

Coin Laundry

Coin Laundry

Tennis Court(s)

Tennis Court(s)

Receiving Room

Receiving Room

Bike Room/Bike Trails

Bike Room/Bike Trails

Storage

Storage

Service Elevator(s)

Service Elevator(s)

Balcony

Balcony

Policies

Living in this condo comes with clear and friendly policies. The building has limits on the number of occupants. If you’re a dog lover or a cat enthusiast, you’ll be happy to hear that both pets are welcome, as long as they meet the size limits. These policies create a comfortable environment for all residents. You’ll find that the community values harmony and respecting each other’s space. In this vibrant setting, you can truly feel at home. Whether you're relaxing in your condo or exploring the nearby outdoor spaces, this condo is an inviting place to settle down.

Next

Amenities Description

Living in this condo comes with clear and friendly policies. The building has limits on the number of occupants. If you’re a dog lover or a cat enthusiast, you’ll be happy to hear that both pets are welcome, as long as they meet the size limits. These policies create a comfortable environment for all residents. You’ll find that the community values harmony and respecting each other’s space. In this vibrant setting, you can truly feel at home. Whether you're relaxing in your condo or exploring the nearby outdoor spaces, this condo is an inviting place to settle down.

Pet Allowed
Check
Pet Allowed
BBQ Permitted
BBQ Permitted
Sublet Allowed
Sublet Allowed
Short-term Rental Allowed

Compare with Buildings in the Neighbourhood (Last 12 Months)

Compare building's average price/sq. ft. and HOA fees/sq. ft. to buildings nearby

Building NameAvg price per square footAVG HOA FEE per square foot (Monthly)
1133 S Finley Rd S$204/sqft.$3 /sqft.
1133 S Finley Rd$197/sqft.$3 /sqft.
Royal Glen Condos$202/sqft.$3 /sqft.
1198 Royal Glen Dr$201/sqft.$3 /sqft.
Royal Glen Condos$208/sqft.$3 /sqft.
1188 Royal Glen Dr$230/sqft.$3 /sqft.

Nearby Schools

Glenbard East High School

B
Public|Grades 9–12
1014 S Main St|0.46 miles away

Glenn Westlake Middle School

B+
Public|Grades 6–8
1514 S Main St|0.72 miles away

Manor Hill Elementary School

A-
Public|Grades KG–5
1464 S Main St|0.75 miles away

College Preparatory School of America

--
Private|Grades PK–12
331 W Madison St|0.81 miles away

Ilm Montessori Inc

--
Private|Grades PK–6
241 E Roosevelt Rd|0.84 miles away

Madison Elementary School

C
Public|Grades KG–5
150 W Madison St|0.94 miles away
Next

Schools

arrow rightWhat to know about schoolsarrow right
Next

Description

Glenbard East High School

B
Public|Grades 9–12
1014 S Main St|Less than 1 Mile Away

Glenn Westlake Middle School

B+
Public|Grades 6–8
1514 S Main St|Less than 1 Mile Away

Manor Hill Elementary School

A-
Public|Grades KG–5
1464 S Main St|Less than 1 Mile Away

College Preparatory School of America

--
Private|Grades PK–12
331 W Madison St|Less than 1 Mile Away

Ilm Montessori Inc

--
Private|Grades PK–6
241 E Roosevelt Rd|Less than 1 Mile Away

Madison Elementary School

C
Public|Grades KG–5
150 W Madison St|Less than 1 Mile Away

Wm Hammerschmidt Elementary School

B
Public|Grades KG–5
617 Hammerschmidt ...|1.04 Miles Away

John Schroder Early Childhood Center

--
Public|Grades PK–PK
1519 S Grace St|1.22 Miles Away

Montini Catholic High School

--
Private|Grades 9–12
19W070 16th St|1.46 Miles Away

St John Lutheran

--
Private|Grades PK–8
220 S Lincoln Ave|1.46 Miles Away

Sacred Heart School

--
Private|Grades PK–8
322 W Maple St|1.50 Miles Away

Creative Montessori Learning Center

--
Private|Grades PK–KG
550 S Edgewood Ave|1.53 Miles Away

Benjamin Franklin Elementary School

A-
Public|Grades KG–5
350 Bryant Ave|1.54 Miles Away

Westfield Elementary School

A-
Public|Grades KG–5
2S125 Mayfield Ln|1.64 Miles Away

Glen Crest Middle School

B
Public|Grades 6–8
725 Sheehan Ave|1.69 Miles Away

York Center Elementary School

A-
Public|Grades 3–5
895 E 14th St|1.70 Miles Away

Trinity Lutheran School

--
Private|Grades PK–8
1165 Westmore Meye...|1.78 Miles Away

St Pius X Elementary School

--
Private|Grades PK–8
601 Westmore Meyer...|1.94 Miles Away

Butterfield Elementary School

B+
Public|Grades KG–5
2S500 Gray Ave|1.94 Miles Away

Diamante Montessori School

--
Private|Grades PK–KG
625 Hillside Ave|1.97 Miles Away

Transit

2210 Grace St

1.59 miles away|31 min walk

22nd/Convention Way

1.72 miles away|34 min walk

22nd/Edson

1.21 miles away|24 min walk

22nd/Elizabeth

1.2 miles away|24 min walk

22nd/Fairfield

1.62 miles away|32 min walk

22nd/Fairview

1.91 miles away|37 min walk
Next

Transit

arrow rightWhat to know about transitarrow right
Next

Description

2210 Grace St

1.59 miles away|31 min walk

22nd/Convention Way

1.72 miles away|34 min walk

22nd/Edson

1.21 miles away|24 min walk

22nd/Elizabeth

1.2 miles away|24 min walk

22nd/Fairfield

1.62 miles away|32 min walk

22nd/Fairview

1.91 miles away|37 min walk

22nd/Finley

1.25 miles away|24 min walk

22nd/Grace

1.56 miles away|30 min walk

22nd/Highland

1.36 miles away|27 min walk

22nd/Lincoln

1.21 miles away|24 min walk

22nd/Main

1.28 miles away|25 min walk

22nd/Meadow

1.84 miles away|36 min walk

22nd/Stewart

1.48 miles away|29 min walk

22nd St & Highland Ave

1.42 miles away|28 min walk

22nd/St. Regis

1.47 miles away|29 min walk

22nd/Vista

1.76 miles away|34 min walk

22nd/Westview/Fountain Square

1.97 miles away|38 min walk

2500 S Highland Ave

1.73 miles away|34 min walk

2780 S Highland Ave

1.85 miles away|36 min walk

743 Roosevelt Rd

1.43 miles away|28 min walk

751 Roosevelt Rd

1.47 miles away|29 min walk

820 Roosevelt Rd

1.41 miles away|28 min walk

Butterfield/Finley

1.96 miles away|38 min walk

Finley/22nd

1.24 miles away|24 min walk

Finley/Brook

1.75 miles away|34 min walk

Finley/Butterfield

1.98 miles away|38 min walk

Finley/Eisenhower

1.47 miles away|29 min walk

Finley/Finley Square

1.88 miles away|37 min walk

Finley/Marlborough

1.4 miles away|27 min walk

Grace/22nd

1.53 miles away|30 min walk

Grace/Yorktown Condominiums

1.63 miles away|32 min walk

Grace/Yorktown Dr.

1.7 miles away|33 min walk

Highland/22nd

1.41 miles away|28 min walk

Highland Ave & Butterfield Frontage Rd

1.99 miles away|39 min walk

Highland Ave & Majestic Dr

1.61 miles away|31 min walk

Highland/Janata

1.49 miles away|29 min walk

Lombard

1.73 miles away|34 min walk

Meyers/14th

1.79 miles away|35 min walk

Meyers/16th

1.87 miles away|36 min walk

Meyers/18th

1.97 miles away|38 min walk

Meyers/Courtyard

1.92 miles away|37 min walk

Meyers/Roosevelt

1.75 miles away|34 min walk

Park/Coolidge

1.9 miles away|37 min walk

Park/Dawes

1.92 miles away|37 min walk

Park/Du Page

1.77 miles away|34 min walk

Park/Fairview/Summerdale

1.77 miles away|34 min walk

Park/Harding

1.87 miles away|36 min walk

Park/High

1.79 miles away|35 min walk

Park/Highview

1.84 miles away|36 min walk

Park/Hill

1.91 miles away|37 min walk

The Neighbourhood: 1133 S Finley Rd S

Similar Buildings Nearby

Add to favoritesAdd to favorites (hover)
2000 Saint Regis Dr
2000 Saint Regis Dr, Lombard, IL
Click to see listings
Add to favoritesAdd to favorites (hover)
2000 Saint Regis Dr
2000 Saint Regis Dr, Lombard, IL
Click to see listings
Add to favoritesAdd to favorites (hover)
Yorkbrook Condos
2000 Saint Regis Drive, Lombard, IL
Click to see listings
Add to favoritesAdd to favorites (hover)
2000 Saint Regis Dr
2000 Saint Regis Dr, Lombard, IL
Click to see listings
Add to favoritesAdd to favorites (hover)
2000 Saint Regis Dr
2000 Saint Regis Dr, Lombard, IL
Click to see listings
Add to favoritesAdd to favorites (hover)
Yorkbrook Condos
2000 Saint Regis Drive, Lombard, IL
Click to see listings

1133 S Finley Rd S Demographics

This neighborhood indicates a good mix of people which makes it a good place for families. About 18.36% are children aged 0–14, 24.48% are young adults between 15–29, 21.9% are adults aged 30–44, 17.84% are in the 45–59 range and 17.42% are seniors aged 60 and above. Commuting options are also varying where 76.52% of residents relying on driving, while others prefer public transit around 6.64%, walking around 1.51%, biking around 0.04%, allowing residents to choose travel modes that best fit their daily routines. Most homes in the area are with 52.65% of units owner occupied and 47.35% are rented. The neighborhood offers different household types. About 34.21% are single family homes and 8.6% are multi family units. Around 25.84% are single-person households, while 74.16% are multi person households. This mix works well for families, roommates, and individuals. Education levels in the neighborhood vary widely where 35.57% of residents have bachelor’s degrees. Around 16.78% have high school or college education. Another 8.78% hold diplomas while 14.39% have completed postgraduate studies. The remaining are 24.47% with other types of qualifications.

Next

Demographics Description

This neighborhood indicates a good mix of people which makes it a good place for families. About 18.36% are children aged 0–14, 24.48% are young adults between 15–29, 21.9% are adults aged 30–44, 17.84% are in the 45–59 range and 17.42% are seniors aged 60 and above. Commuting options are also varying where 76.52% of residents relying on driving, while others prefer public transit around 6.64%, walking around 1.51%, biking around 0.04%, allowing residents to choose travel modes that best fit their daily routines. Most homes in the area are with 52.65% of units owner occupied and 47.35% are rented. The neighborhood offers different household types. About 34.21% are single family homes and 8.6% are multi family units. Around 25.84% are single-person households, while 74.16% are multi person households. This mix works well for families, roommates, and individuals. Education levels in the neighborhood vary widely where 35.57% of residents have bachelor’s degrees. Around 16.78% have high school or college education. Another 8.78% hold diplomas while 14.39% have completed postgraduate studies. The remaining are 24.47% with other types of qualifications.

Age Demographics

18.36% (0 - 14 years old)

24.48% (15 - 29 years old)

21.9% (30 - 44 years old)

17.84% (45 - 59 years old)

17.42% (60+ years old)

Commute

6.64%

Transit

1.51%

Walk

76.52%

Drive

0.04%

Bike

Housing Ownership

52.65%

Owner Occupied

47.35%

Rental Units

Household Types

34.21%

Single Family

8.6%

Multi Family

25.84%

Single Person

74.16%

Multi Person

Education

Bachelors Degree35.57%
High School College16.78%
Diploma8.78%
Post Graduate14.39%
Others24.47%
Next

Education

Diploma8.78%
Post Graduate14.39%
Others24.47%
Get the HelloCondo Newsletter
Real-estate tips, insights, and market reports in your inbox.
Newsletter
  1. Home
  2. /Lombard, IL
  3. /
    1133 S Finley Rd S
Nearby Cities
Tinley Park
Buildings
1133 S Finley Rd
1188 Royal Glen Dr
1198 Royal Glen Dr
1301 S Finley Rd
1311 S Finley Rd
1321 S Finley Rd
1331 S Finley Rd
212 Collen Dr
33 Briar St
37 Briar St
Briarton Place Condos
Collen Court Condos
Finley Place
Point West Condos
Royal Glen Condos
Neighborhoods
Albany ParkBridgeportBucktown
East VillageEdgelawn RandallEdison ParkFar SoutheastHegewischHyde ParkLittle Italy / University VillageLogan SquareMidland Avenue WestNear West GalenaPullmanRiver BluffUkrainian VillageWaubonseeWest ElsdonWest LawnWicker Park
ZIP Codes
600676007060073
6008460099601016011560117601346017160191603056046760471605196061160615606216062360643
Community
Abbeywood CondosAdare Farm TownhomesAragon Condos
Arbor Park CondosArboretum EstatesArboretum GlenArboretum Park CondosAscot Glen at WillowbrookAshbury Woods CondosAshley WoodsAshton Grove CondosAstoria Place TownhomesAtriumAuburn HillsBaker Hill CondosBarclay Court CondosBeardsleysBelmont Country ClubBerkshire CondosBloomfield Club
HelloCondo Logo
HelloCondo Logo
HelloCondo Is The #1 Condo Search Platform And Real Estate Recommendation Engine. Search, Find And Buy The Perfect Condo And Get Matched With The Best Agents. Finding A Condo Has Never Been So Easy.

HelloCondo is a division of HelloCasa, LLC

FacebookIconInstagramIconXIconRedditIcon

HelloCondo

Find A RealtorTerms of UsePrivacy PolicyCalifornia Privacy NoticeAccessibility PolicyCCPA Notice on CollectionDMCABrowseBlogsNYS Standard Operating ProcedureNYS Fair Housing Notice

Contact

LocationIcon
300 Galleria Pkwy SE, Suite 1500,
Atlanta, GA 30339
PhoneICon
(855) 625-0319
EmailIConhello@hellocondo.com
Contact Us

For Sale

Condos for saleTownhomes for sale
AgentIcon
LocationIcon

Berkshire Hathaway Starck Real Estate

Paul Ambrogio

Serving Chicago and all of Northern IL

13300 IL RT 47

Huntley, Illinois 60142

PhoneICon(224) 268-9139
EmailIConpaul@illinoispropertysearch.com
© HelloCondo 2026. All Rights Reserved.