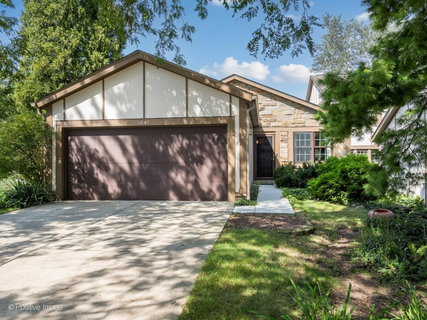
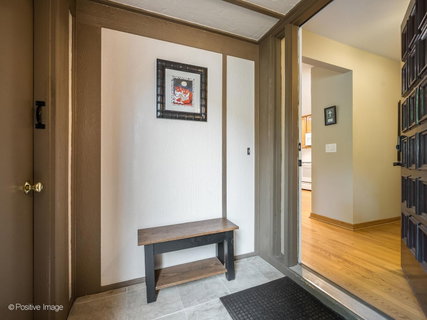
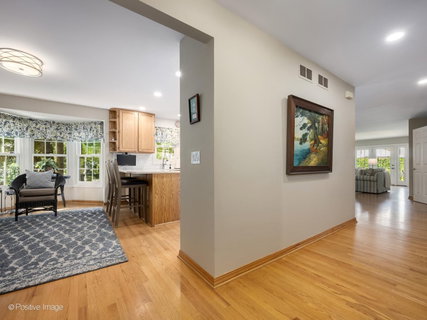
Sought-After End-Unit Ranch Townhome in Wheaton Oaks! This beautifully maintained 2-bedroom, 2 1/2-bath home offers easy, maintenance-free living in one of Wheaton's most desirable communities. Inviting enclosed entryway welcomes you home with access to front door and attached two-car garage. Welcoming foyer opens to light-filled living room and dining room, perfect for entertaining or relaxing by the stunning gas fireplace. Gorgeous hardwood floors add warmth and elegance throughout main living spaces. Updated kitchen features abundant cabinetry with convenient pull-out shelves, quartz countertops, and breakfast peninsula. Cozy family room just off kitchen provides additional everyday living space. Spacious primary suite overlooks serene yard area and features private bath and walk-in closet with custom Elfa shelving. Second bedroom offers flexible space for guests, home office, or den. Updated hall bath with accessibility featuring non-slip tile and grab bars. First-floor laundry includes full-size washer and dryer, laundry sink, cabinetry with pull-out shelves and additional storage. Finished basement expands living space with generously sized recreation room, wet bar, and abundant storage. Step outside to enjoy the peaceful patio surrounded by mature perennials and thoughtful landscaping- ideal spot for morning coffee or evening gatherings and close to pool and clubhouse. Additional highlights include attached two-car garage and exceptional location near Wheaton Sports Center, Illinois Prairie Path, Northside Park, Cosley Zoo, and Wheaton North High School. Experience the best of Wheaton Oaks living-comfort, convenience, and community in a beautiful end-unit ranch townhome.
Description
Sought-After End-Unit Ranch Townhome in Wheaton Oaks! This beautifully maintained 2-bedroom, 2 1/2-bath home offers easy, maintenance-free living in one of Wheaton's most desirable communities. Inviting enclosed entryway welcomes you home with access to front door and attached two-car garage. Welcoming foyer opens to light-filled living room and dining room, perfect for entertaining or relaxing by the stunning gas fireplace. Gorgeous hardwood floors add warmth and elegance throughout main living spaces. Updated kitchen features abundant cabinetry with convenient pull-out shelves, quartz countertops, and breakfast peninsula. Cozy family room just off kitchen provides additional everyday living space. Spacious primary suite overlooks serene yard area and features private bath and walk-in closet with custom Elfa shelving. Second bedroom offers flexible space for guests, home office, or den. Updated hall bath with accessibility featuring non-slip tile and grab bars. First-floor laundry includes full-size washer and dryer, laundry sink, cabinetry with pull-out shelves and additional storage. Finished basement expands living space with generously sized recreation room, wet bar, and abundant storage. Step outside to enjoy the peaceful patio surrounded by mature perennials and thoughtful landscaping- ideal spot for morning coffee or evening gatherings and close to pool and clubhouse. Additional highlights include attached two-car garage and exceptional location near Wheaton Sports Center, Illinois Prairie Path, Northside Park, Cosley Zoo, and Wheaton North High School. Experience the best of Wheaton Oaks living-comfort, convenience, and community in a beautiful end-unit ranch townhome.
Sought-After End-Unit Ranch Townhome in Wheaton Oaks! This beautifully maintained 2-bedroom, 2 1/2-bath home offers easy, maintenance-free living in one of Wheaton's most desirable communities. Inviting enclosed entryway welcomes you home with access to front door and attached two-car garage. Welcoming foyer opens to light-filled living room and dining room, perfect for entertaining or relaxing by the stunning gas fireplace. Gorgeous hardwood floors add warmth and elegance throughout main living spaces. Updated kitchen features abundant cabinetry with convenient pull-out shelves, quartz countertops, and breakfast peninsula. Cozy family room just off kitchen provides additional everyday living space. Spacious primary suite overlooks serene yard area and features private bath and walk-in closet with custom Elfa shelving. Second bedroom offers flexible space for guests, home office, or den. Updated hall bath with accessibility featuring non-slip tile and grab bars. First-floor laundry includes full-size washer and dryer, laundry sink, cabinetry with pull-out shelves and additional storage. Finished basement expands living space with generously sized recreation room, wet bar, and abundant storage. Step outside to enjoy the peaceful patio surrounded by mature perennials and thoughtful landscaping- ideal spot for morning coffee or evening gatherings and close to pool and clubhouse. Additional highlights include attached two-car garage and exceptional location near Wheaton Sports Center, Illinois Prairie Path, Northside Park, Cosley Zoo, and Wheaton North High School. Experience the best of Wheaton Oaks living-comfort, convenience, and community in a beautiful end-unit ranch townhome.
Description
Sought-After End-Unit Ranch Townhome in Wheaton Oaks! This beautifully maintained 2-bedroom, 2 1/2-bath home offers easy, maintenance-free living in one of Wheaton's most desirable communities. Inviting enclosed entryway welcomes you home with access to front door and attached two-car garage. Welcoming foyer opens to light-filled living room and dining room, perfect for entertaining or relaxing by the stunning gas fireplace. Gorgeous hardwood floors add warmth and elegance throughout main living spaces. Updated kitchen features abundant cabinetry with convenient pull-out shelves, quartz countertops, and breakfast peninsula. Cozy family room just off kitchen provides additional everyday living space. Spacious primary suite overlooks serene yard area and features private bath and walk-in closet with custom Elfa shelving. Second bedroom offers flexible space for guests, home office, or den. Updated hall bath with accessibility featuring non-slip tile and grab bars. First-floor laundry includes full-size washer and dryer, laundry sink, cabinetry with pull-out shelves and additional storage. Finished basement expands living space with generously sized recreation room, wet bar, and abundant storage. Step outside to enjoy the peaceful patio surrounded by mature perennials and thoughtful landscaping- ideal spot for morning coffee or evening gatherings and close to pool and clubhouse. Additional highlights include attached two-car garage and exceptional location near Wheaton Sports Center, Illinois Prairie Path, Northside Park, Cosley Zoo, and Wheaton North High School. Experience the best of Wheaton Oaks living-comfort, convenience, and community in a beautiful end-unit ranch townhome.
HelloCondo Is The #1 Condo Search Platform And Real Estate Recommendation Engine. Search, Find And Buy The Perfect Condo And Get Matched With The Best Agents. Finding A Condo Has Never Been So Easy.