HeaderIcon
  1. Agent Logo

Explore by Metro

  • Atlanta
  • Baltimore
  • Boston
  • Bronx
  • Brooklyn
  • Chicago
  • Los Angeles
  • Manhattan
  • Miami
  • Nashville
  • Orlando
  • Philadelphia
  • Phoenix
  • Queens
  • San Diego
  • San Jose
  • Tampa
  • Washington
HeaderIcon

Explore by Metro

  • Atlanta
  • Baltimore
  • Boston
  • Bronx
  • Brooklyn
  • Chicago
  • Los Angeles
  • Manhattan
  • Miami
  • Nashville
  • Orlando
  • Philadelphia
  • Phoenix
  • Queens
  • San Diego
  • San Jose
  • Tampa
  • Washington
leftArrowBack to Search
  1. Home
  2. /
  3. Weymouth, MA
  4. /
  5. Herring Run
Add to favoritesAdd to favorites (hover)
Save
leftArrow
Add to favoritesAdd to favorites (hover)

Herring Run

21-41 Water Street, Weymouth, MA, 02189

YEAR BUILT

2005

# STORIES

1

# TOTAL UNITS

12

UNIT SIZE RANGE

817-1,340 sqft

Description

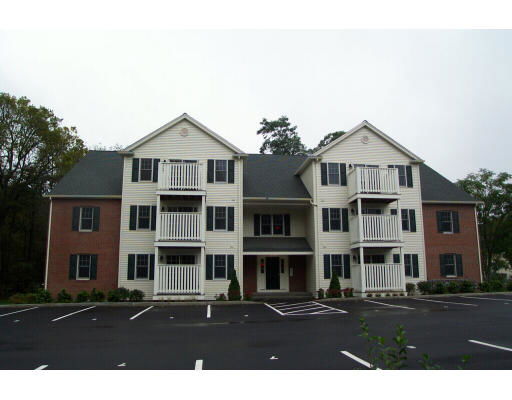
Herring Run is located at 21-41 Water Street in Weymouth, Massachusetts. This low-rise building sits near the intersection of Sea Street and Bess Road. The Atlantic Ocean lies not far away, adding to the area's charm. Built in 2005, the building has 1 story and offers 12 condominium units. The units range in size from 817 to 1,340 square feet. Each unit has 2 bedrooms, making them ideal for various living arrangements. Prices for these units range from $298,350 to $300,000. This price range reflects the building's appeal and modern construction. Residents have access to public transportation, which helps with travel around the area. For dining, nearby options like Chinatown Restaurant and Denly Gardens provide a variety of choices. Grocery needs can be met at the 7-Eleven, making shopping straightforward. Herring Run has a simple, welcoming design that fits well in the neighborhood. The building's structure encourages community while also ensuring privacy for each unit. The overall layout and proximity to amenities contribute to a pleasant living experience.

Building ImageMLS ID #70315208
Building ImageView Listing

Herring Run

21-41 Water Street, Weymouth, MA, 02189

YEAR BUILT

2005

# STORIES

1

# TOTAL UNITS

12

UNIT SIZE RANGE

817-1,340 sqft

Description

Herring Run is located at 21-41 Water Street in Weymouth, Massachusetts. This low-rise building sits near the intersection of Sea Street and Bess Road. The Atlantic Ocean lies not far away, adding to the area's charm. Built in 2005, the building has 1 story and offers 12 condominium units. The units range in size from 817 to 1,340 square feet. Each unit has 2 bedrooms, making them ideal for various living arrangements. Prices for these units range from $298,350 to $300,000. This price range reflects the building's appeal and modern construction. Residents have access to public transportation, which helps with travel around the area. For dining, nearby options like Chinatown Restaurant and Denly Gardens provide a variety of choices. Grocery needs can be met at the 7-Eleven, making shopping straightforward. Herring Run has a simple, welcoming design that fits well in the neighborhood. The building's structure encourages community while also ensuring privacy for each unit. The overall layout and proximity to amenities contribute to a pleasant living experience.

Next

Description

Herring Run is located at 21-41 Water Street in Weymouth, Massachusetts. This low-rise building sits near the intersection of Sea Street and Bess Road. The Atlantic Ocean lies not far away, adding to the area's charm. Built in 2005, the building has 1 story and offers 12 condominium units. The units range in size from 817 to 1,340 square feet. Each unit has 2 bedrooms, making them ideal for various living arrangements. Prices for these units range from $298,350 to $300,000. This price range reflects the building's appeal and modern construction. Residents have access to public transportation, which helps with travel around the area. For dining, nearby options like Chinatown Restaurant and Denly Gardens provide a variety of choices. Grocery needs can be met at the 7-Eleven, making shopping straightforward. Herring Run has a simple, welcoming design that fits well in the neighborhood. The building's structure encourages community while also ensuring privacy for each unit. The overall layout and proximity to amenities contribute to a pleasant living experience.

Herring Run Key Stats Last 12 months

Avg. Listed Price-

Avg. Sale Price-
Year over year list price0.00%

Year over year sale price 0.00%
Total Listings0 Listed

Total sold0 Sold
Average Days on Market0 days

Average HOA fees per sqft-
Next

Key Stats

Year over year list price0.00%

Year over year sale price0.00%
Total Listings0 Listed

Total sold0 Sold
Average Days on Market0 days

Average HOA fees per sqft-

Glen Gardens Estate Availability & Demand

Unit Availability

-
High availability buildings list units frequently.

Unit Availability helps to understand how often units in a particular building are listed for sale as compared with the neighborhood average. Units are rarely listed in buildings with low availability.

Unit Demand

-
Units in high-demand buildings sell quicker.

Unit Demand is a measure of quickly units in a particular building sell as compared with other buildings in the neighborhood. Units in high-demand buildings sell more quickly.

For Sale 0 For Sale

Herring Run Sold Listings

UnitSize (sqft)BedsBathsDays On MarketDateStatusPrice
Unit 1A1A867212842009-04-13
MLS#: 70786956
Closed$198,500
Unit 2C2C81721492006-02-24
MLS#: 70311282
Closed$249,900
Unit 1C1C81721382006-02-21
MLS#: 70315208
Closed$250,000
Unit 2D2D81721512006-02-17
MLS#: 70307470
Closed$249,900
Unit 1A
1A

2 Beds

1 Baths

867 sqft


DateStatusPrice
2009-04-13Closed$198,500
MLS#: 70786956
Days On Market284
Unit 1C
1C

2 Beds

1 Baths

817 sqft


DateStatusPrice
2006-02-21Closed$250,000
MLS#: 70315208
Days On Market38
Unit 2C
2C

2 Beds

1 Baths

817 sqft


DateStatusPrice
2006-02-24Closed$249,900
MLS#: 70311282
Days On Market49
Unit 2D
2D

2 Beds

1 Baths

817 sqft


DateStatusPrice
2006-02-17Closed$249,900
MLS#: 70307470
Days On Market51
View Complete Unit Listing HistorySource By: MLSPIN

Amenities

Parking
Parking
Locker
Locker
Concierge
Concierge
Elevator(s)
Elevator(s)
Central AC
Central AC
Pool
Pool
Fitness Center
Fitness Center
-
Visitors Parking
Visitors Parking
Next

Amenities

Balcony

Balcony

Policies

While we don’t have specific details about building policies, it’s safe to assume that any condo you’re considering will have guidelines in place to ensure a pleasant living experience. It’s always wise to inquire about things like pet policies, guest regulations, and usage of shared spaces as you embark on your condo journey.

Pet Allowed
Pet Allowed
BBQ Permitted
BBQ Permitted
Sublet Allowed
Sublet Allowed
Short-term Rental Allowed

Compare with Buildings in the Neighbourhood (Last 12 Months)

Compare building's average price/sq. ft. and HOA fees/sq. ft. to buildings nearby

Building NameAvg price per square footAVG HOA FEE per square foot (Monthly)
Herring Run--
Herring Run At Weymouth Crossing$406/sqft.$4 /sqft.
41 Water St$342/sqft.$4 /sqft.
Whitman Pond Village$549/sqft.$2 /sqft.
211 Lake St$404/sqft.$3 /sqft.
1018 Pleasant St$291/sqft.$4 /sqft.

Nearby Schools

Lawrence W Pingree

A-
Public|Grades KG–5
1250 Commercial St|0.35 miles away

Abigail Adams Middle School

D
Public|Grades 6–7
89 Middle St|0.96 miles away

Academy Avenue

B+
Public|Grades KG–5
94 Academy Ave|1.02 miles away

Plymouth River Elementary School

A-
Public|Grades KG–5
200 High St|1.15 miles away

William Seach

D+
Public|Grades KG–5
770 Middle St|1.51 miles away

South Shore Conservatory of Music Preschool

--
Private|Grades PK–KG
1 Conservatory Dr|1.62 miles away
Next

Schools

arrow rightWhat to know about schoolsarrow right
Next

Description

Lawrence W Pingree

A-
Public|Grades KG–5
1250 Commercial St|Less than 1 Mile Away

Abigail Adams Middle School

D
Public|Grades 6–7
89 Middle St|Less than 1 Mile Away

Academy Avenue

B+
Public|Grades KG–5
94 Academy Ave|1.02 Miles Away

Plymouth River Elementary School

A-
Public|Grades KG–5
200 High St|1.15 Miles Away

William Seach

D+
Public|Grades KG–5
770 Middle St|1.51 Miles Away

South Shore Conservatory of Music Preschool

--
Private|Grades PK–KG
1 Conservatory Dr|1.62 Miles Away

Frederick C Murphy

B+
Public|Grades KG–5
417 Front St|1.94 Miles Away

Transit

100 Mutton Lane

1.07 miles away|21 min walk

1197 Washington St

1.15 miles away|22 min walk

396 Washington St

1.78 miles away|35 min walk

409 Washington St

1.78 miles away|35 min walk

563 Washington St

1.56 miles away|30 min walk

564 Washington St

1.59 miles away|31 min walk
Next

Transit

arrow rightWhat to know about transitarrow right
Next

Description

100 Mutton Lane

1.07 miles away|21 min walk

1197 Washington St

1.15 miles away|22 min walk

396 Washington St

1.78 miles away|35 min walk

409 Washington St

1.78 miles away|35 min walk

563 Washington St

1.56 miles away|30 min walk

564 Washington St

1.59 miles away|31 min walk

601 Broad St opp Cain Ave

0.63 miles away|13 min walk

617 Broad St

0.52 miles away|10 min walk

851 Pleasant St

1.12 miles away|22 min walk

Broad St @ Cain Ave

0.61 miles away|12 min walk

Broad St @ Commercial St

0.22 miles away|5 min walk

Broad St @ Cottage St

0.3 miles away|6 min walk

Broad St @ Fairmount Ave

0.49 miles away|10 min walk

Broad St @ Hillcrest Rd

0.36 miles away|7 min walk

Broad St @ Madison St

0.48 miles away|10 min walk

Broad St opp Hillcrest Rd

0.35 miles away|7 min walk

Broad St opp Shawmut St

0.26 miles away|5 min walk

Broad St @ Pleasant St

0.21 miles away|4 min walk

Broad St @ Shawmut St

0.26 miles away|6 min walk

Commercial St @ James Rd

1.23 miles away|24 min walk

Commercial St @ King Oak Terr

1.24 miles away|24 min walk

East Weymouth

0.46 miles away|9 min walk

Federal St @ Front St

1.89 miles away|37 min walk

Federal St @ Washington St

1.75 miles away|34 min walk

High St @ Cedar St

0.24 miles away|5 min walk

High St @ Commercial St

0.22 miles away|5 min walk

High St @ Duck Lane

0.46 miles away|9 min walk

High St @ Nichols Rd

0.56 miles away|11 min walk

High St opp Nichols Rd

0.54 miles away|11 min walk

Middle St @ Academy Ave

1.01 miles away|20 min walk

Middle St @ Broad St

0.73 miles away|14 min walk

Middle St @ Circuit Ave

1.64 miles away|32 min walk

Middle St @ Commercial St

1.12 miles away|22 min walk

Middle St @ Dixon St

1.84 miles away|36 min walk

Middle St @ Gilbert Rd

1.09 miles away|21 min walk

Middle St @ Maple St

0.85 miles away|17 min walk

Middle St opp Academy Ave

0.99 miles away|19 min walk

Middle St opp Circuit Ave

1.65 miles away|32 min walk

Middle St opp Gilbert Rd

1.08 miles away|21 min walk

Middle St opp Maple St

0.83 miles away|16 min walk

Middle St opp Winter St

1.39 miles away|27 min walk

Middle St @ Tara Dr

1.83 miles away|36 min walk

Middle St @ Winter St

1.41 miles away|28 min walk

Mutton Lane @ Old Stone Way

0.94 miles away|18 min walk

North St @ Abigail Adams Circle

1.65 miles away|32 min walk

North St @ Church St

1.55 miles away|30 min walk

North St @ Colasanti Rd

1.77 miles away|34 min walk

North St @ Commercial St

1.41 miles away|28 min walk

North St @ East St

1.66 miles away|32 min walk

North St @ Green St

1.55 miles away|30 min walk

The Neighbourhood: Herring Run

Similar Buildings Nearby

Add to favoritesAdd to favorites (hover)
501 Commerce Dr
501 Commerce Dr, Braintree, MA
Click to see listings
Add to favoritesAdd to favorites (hover)
501 Commerce Dr
501 Commerce Dr. Bldg. 1, Braintree, MA
Click to see listings
Add to favoritesAdd to favorites (hover)
501 Commerce Dr
501 Commerce Dr, Braintree, MA
Click to see listings
Add to favoritesAdd to favorites (hover)
501 Commerce Dr
501 Commerce Dr. Bldg. 1, Braintree, MA
Click to see listings

Herring Run Demographics

This neighborhood indicates a good mix of people which makes it a good place for families. About 15.19% are children aged 0–14, 19.35% are young adults between 15–29, 21.09% are adults aged 30–44, 24.96% are in the 45–59 range and 19.42% are seniors aged 60 and above. Commuting options are also varying where 80.13% of residents relying on driving, while others prefer public transit around 7.91%, walking around 3.16%, biking around 0.23%, allowing residents to choose travel modes that best fit their daily routines. Most homes in the area are with 63.49% of units owner occupied and 36.51% are rented. The neighborhood offers different household types. About 29.48% are single family homes and 6.34% are multi family units. Around 27.15% are single-person households, while 72.85% are multi person households. This mix works well for families, roommates, and individuals. Education levels in the neighborhood vary widely where 28.05% of residents have bachelor’s degrees. Around 22.35% have high school or college education. Another 10.75% hold diplomas while 11.54% have completed postgraduate studies. The remaining are 27.32% with other types of qualifications.

Next

Demographics Description

This neighborhood indicates a good mix of people which makes it a good place for families. About 15.19% are children aged 0–14, 19.35% are young adults between 15–29, 21.09% are adults aged 30–44, 24.96% are in the 45–59 range and 19.42% are seniors aged 60 and above. Commuting options are also varying where 80.13% of residents relying on driving, while others prefer public transit around 7.91%, walking around 3.16%, biking around 0.23%, allowing residents to choose travel modes that best fit their daily routines. Most homes in the area are with 63.49% of units owner occupied and 36.51% are rented. The neighborhood offers different household types. About 29.48% are single family homes and 6.34% are multi family units. Around 27.15% are single-person households, while 72.85% are multi person households. This mix works well for families, roommates, and individuals. Education levels in the neighborhood vary widely where 28.05% of residents have bachelor’s degrees. Around 22.35% have high school or college education. Another 10.75% hold diplomas while 11.54% have completed postgraduate studies. The remaining are 27.32% with other types of qualifications.

Age Demographics

15.19% (0 - 14 years old)

19.35% (15 - 29 years old)

21.09% (30 - 44 years old)

24.96% (45 - 59 years old)

19.42% (60+ years old)

Commute

7.91%

Transit

3.16%

Walk

80.13%

Drive

0.23%

Bike

Housing Ownership

63.49%

Owner Occupied

36.51%

Rental Units

Household Types

29.48%

Single Family

6.34%

Multi Family

27.15%

Single Person

72.85%

Multi Person

Education

Bachelors Degree28.05%
High School College22.35%
Diploma10.75%
Post Graduate11.54%
Others27.32%
Next

Education

Diploma10.75%
Post Graduate11.54%
Others27.32%
Get the HelloCondo Newsletter
Real-estate tips, insights, and market reports in your inbox.
Newsletter
  1. Home
  2. /East Weymouth, MA
  3. /
    Herring Run
Nearby Cities
Burlington
Buildings
1535 Commercial St
187 Lake St
189 Lake St
201 Lake Street
21-41 Water St
38 School Street Condominiums
41 Water St
573 Broad St
575 Broad
575 Broad St
8 Randall Ave
85 Whitman St
Herring Run
Herring Run At Weymouth Crossi...
Jackson Square Condominiums
Ledgewood Place
Weymouth Glen
Whitman Pond Village
Neighborhoods
Back CentralBay VillageBridge Street Neck
ChinatownDowntown WoburnFayette StreetFish Flake HillFramingham CentreLibraryLower HighlandsNewtonvilleNorth CambridgeNorth EndOak GrovePawtucketvillePeabody Town CenterPowder House SquareSalem CommonSalem End RoadShingleville
ZIP Codes
014500171901746
0177301810018400184301851019600202502050021100212202151022150230102332024720247402738
Community
100 Pond Street Condominiums1022 Hancock Street220 Common Street Condominiums
Academy ParkAquarius CondominiumsAtlantic Courtyard CondominiumsAtlantic Hill CondominiumsAura at WeymouthAvalonAvana AbingtonBack RiverBeal's Cove Village CondominiumsBirchwoodBlack RockBlueberry Hill EstatesBoxberry Square CondominiumsBradley WoodsBrae WellBraintree GardenCapeway Condominiums
HelloCondo Logo
HelloCondo Logo
HelloCondo Is The #1 Condo Search Platform And Real Estate Recommendation Engine. Search, Find And Buy The Perfect Condo And Get Matched With The Best Agents. Finding A Condo Has Never Been So Easy.

HelloCondo is a division of HelloCasa, LLC

FacebookIconInstagramIconXIconRedditIcon

HelloCondo

Find A RealtorTerms of UsePrivacy PolicyCalifornia Privacy NoticeAccessibility PolicyCCPA Notice on CollectionDMCABrowseNYS Standard Operating ProcedureNYS Fair Housing Notice

Contact

LocationIcon
300 Galleria Pkwy SE, Suite 1500,
Atlanta, GA 30339
PhoneICon
(855) 625-0319
EmailIConhello@hellocondo.com
Contact Us

For Sale

Condos for saleTownhomes for sale
AgentIcon
LocationIcon

The Market

Lindsay Higgins

PO Box 290148 Boston, MA 02129

PhoneICon781-488-5245
EmailIConLindsay@TheMarket.Properties
© HelloCondo 2026. All Rights Reserved.