
HeaderIcon
  1. Agent Logo

Explore by Metro

  • Atlanta
  • Baltimore
  • Boston
  • Bronx
  • Brooklyn
  • Chicago
  • Los Angeles
  • Manhattan
  • Miami
  • Nashville
  • North Port
  • Orlando
  • Philadelphia
  • Phoenix
  • Queens
  • San Diego
  • San Jose
  • Tampa
  • Washington
HeaderIcon

Explore By Metro

  • Atlanta
  • Baltimore
  • Boston
  • Bronx
  • Brooklyn
  • Chicago
  • Los Angeles
  • Manhattan
  • Miami
  • Nashville
  • North Port
  • Orlando
  • Philadelphia
  • Phoenix
  • Queens
  • San Diego
  • San Jose
  • Tampa
  • Washington
leftArrowBack to Search
OverviewAmenities & PoliciesFinancialsNeighborhood
Add to favoritesAdd to favorites (hover)
Save
  1. Home
  2. /West Chicago, IL
  3. /10D - 346 Kresswood Drive
leftArrow
Add to favoritesAdd to favorites (hover)
$379,000est. $1,916 MortgageInfo icon
Listed: $ 379,000 (Sold on: Aug 18, 2026) Days on Market:42

10D- 346 Kresswood Drive, West Chicago, IL 60185

BEDS

beds

3

BATHS

baths

3

PARKING

parking

2

SQFT

sqft
2400

Description

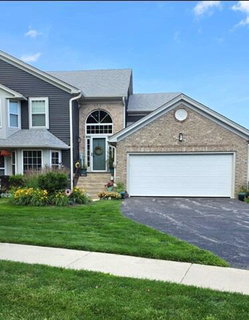
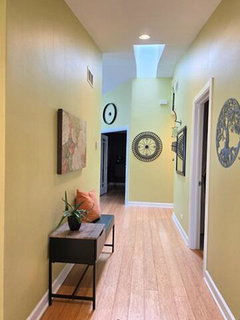
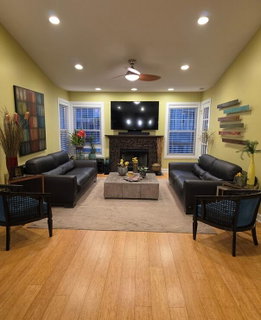
This custom designed Fully renovated luxury loft townhome in West Chicago is a striking blend of industrial character and refined modern living. Distinctive features include soaring ceilings, bamboo flooring, newer windows with custom wood blinds, a glass banister, and 3 skylights that fill the home with natural light. The chef's kitchen is beautifully appointed with 42-inch soft-close maple cabinetry, granite countertops, stainless appliances and a large island. The primary suite is a true retreat, featuring a tray ceiling, spa-inspired jacuzzi bath, marble counters and a large separate shower. MUST LOVE CLOSETS - all custom including a 2 walk-in and 3 deep wall-to-wall. Additional enhancements include pocket lighting throughout, high end light fixtures, high-end plumbing fixtures, ceramic and marble bath finishes, a full finished basement, and an expanded private balcony. A comprehensive 2018 renovation included windows, electrical, plumbing, ventilation, insulation, flooring, 4 panel doors, and wide trim. This unit's open floorplan is stunning!
listing image
listing image 2
listing image 3
10D -
$379,000
est. $1,916.43 MortgageInfo icon
Listed: $ 379,000 (Sold on: Aug 18, 2026)
Days on Market:42

10D -

346 Kresswood Drive #10D, West Chicago, IL 60185

BEDS

3

BATHS

3

PARKING

2

SQFT

2,400

Description

This custom designed Fully renovated luxury loft townhome in West Chicago is a striking blend of industrial character and refined modern living. Distinctive features include soaring ceilings, bamboo flooring, newer windows with custom wood blinds, a glass banister, and 3 skylights that fill the home with natural light. The chef's kitchen is beautifully appointed with 42-inch soft-close maple cabinetry, granite countertops, stainless appliances and a large island. The primary suite is a true retreat, featuring a tray ceiling, spa-inspired jacuzzi bath, marble counters and a large separate shower. MUST LOVE CLOSETS - all custom including a 2 walk-in and 3 deep wall-to-wall. Additional enhancements include pocket lighting throughout, high end light fixtures, high-end plumbing fixtures, ceramic and marble bath finishes, a full finished basement, and an expanded private balcony. A comprehensive 2018 renovation included windows, electrical, plumbing, ventilation, insulation, flooring, 4 panel doors, and wide trim. This unit's open floorplan is stunning!

Glen Gardens Estate Market Stats Last 12 months

LOCKER
Contact Us for Info

POSSESSION
Negotiable
HOA FEESinfo
$340 /Monthly

OUTDOOR SPACE
Contact Us for Info
TAXES
$6,609 (2024)

BUILDING AGE
32 Years
BASEMENT FEATURE
Finished, Fu

PRICE PER SQFTinfo
$158

Market Stats

HOA FEESinfo
$340 /Monthly

OUTDOOR SPACE
Contact Us for Info
TAXES
$6,609 (2024)

BUILDING AGE
32 Years
BASEMENT FEATURE
Finished, Fu

PRICE PER SQFTinfo
$158

Amenities

Parking
Parking
Check Icon
Locker
Locker
Concierge
Concierge
-
Elevator(s)
Elevator(s)
-
Central AC
Central AC
Check Icon
Pool
Pool
-
Fitness Center
Fitness Center
-
Visitors Parking
Visitors Parking
-

Amenities

Unit
ParkingParking
Parking GarageParking Garage
Building

Policies

Pet Allowed
Check
Pet Allowed Info icon
Check Icon
BBQ Permitted
BBQ Permitted
Sublet Allowed
Sublet Allowed
Short-term Rental Allowed

Unit Price History

DateMLSStatusPrice
Aug 2026MLS#: 12695276Closed$385,000

Unit Price History

$385,000

Closed

Aug 2026MLS#: 12695276

Monthly Payment Calculator

$2,858 / Monthly

All calculations are estimates and provided by HelloCondo.com
for informational purposes only. Actual amounts may vary.

DropDown
$2,858
Est.
Listing Price
Down Payment
Interest Rate
Terms
Listing Price
Down Payment
Interest Rate
Terms

Monthly Payment Calculator

$2,858
Est.
Listing Price
Down Payment
Interest Rate
Terms
Listing Price
Down Payment
Interest Rate
Terms
$2,858 / Monthly

All calculations are estimates and provided by HelloCondo.com for informational purposes only. Actual amounts may vary.

view source
DropDown

Monthly Payment Calculator

Mortgage calculator

Monthly Mortgage: $1,916
DropDown

The Neighborhood: West Chicago, IL

Get the HelloCondo Newsletter
Real-estate tips, insights, and market reports in your inbox.
Newsletter
  1. Home
  2. /West Chicago, IL
  3. /10D - 346 Kresswood Drive
Nearby Cities
Medinah

Neighborhoods

CarillonChathamCity Center
East SideEdgewaterLoopMidland Avenue WestMorgan ParkNorth CenterNorth ParkOaklandPigeon HillPlum Grove EstatesReedswoodRiver NorthRogers ParkSoutheastSt. Pat'sWashington ParkWaukegan National Airport

ZIP Codes

600076001060077
6008460090600916013060165601846019260195604486045760506605566061360631606416065460827

Community

Abington Trace CondosAbington Woods CondosAcorn Woods Condominiums
Adare Farm TownhomesApple TreeArboretum EstatesArmy TrailAshton Pointe CondosAstor PlaceAutumn Lakes CondosAverill's ArborBarclay ManorBartlett TownhomesBelles TerresBellevue PlaceBenningtonBrantley PlaceBreton CourtBriarcliffe KnollsBriarcliffe Knolls Townhomes
Hellocondo Logo
HelloCondo Is The #1 Condo Search Platform And Real Estate Recommendation Engine. Search, Find And Buy The Perfect Condo And Get Matched With The Best Agents. Finding A Condo Has Never Been So Easy.

HelloCondo is a division of HelloCasa, LLC

FacebookIconInstagramIconXIconRedditIcon

HelloCondo

Find A RealtorTerms of UsePrivacy PolicyCalifornia Privacy NoticeAccessibility PolicyCCPA Notice on CollectionDMCABrowseBlogsNYS Standard Operating ProcedureNYS Fair Housing Notice

Contact

LocationIcon
300 Galleria Pkwy SE, Suite 1500,
Atlanta, GA 30339
PhoneICon
(855) 625-0319
EmailIConhello@hellocondo.com
Contact Us

For Sale

Condos for saleTownhomes for sale
AgentIcon
LocationIcon

Berkshire Hathaway Starck Real EstatePaul AmbrogioServing Chicago and all of Northern IL13300 IL RT 47Huntley, Illinois 60142

PhoneICon(224) 268-9139
EmailIConpaul@illinoispropertysearch.com
© HelloCondo 2026. All Rights Reserved.
