Listed: $ NaN (Sold on: Jun 25, 2026) Days on Market:
49 Sloan Road, West Chester, PA 19382
BEDS
3
BATHS
3
PARKING
-
SQFT
3294
Description
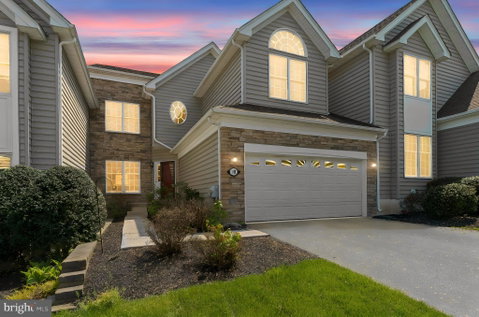
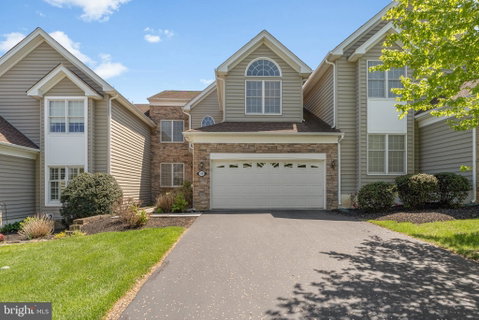
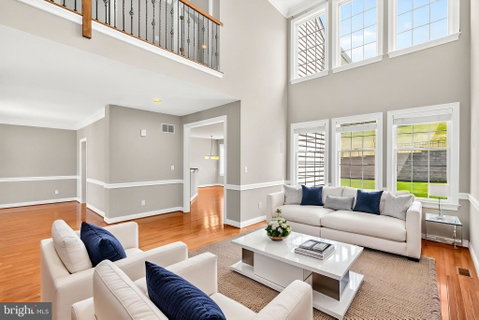
Welcome to 49 Sloan Rd, located in the Unionville-Chadds Ford School District. Nestled in the charming Riverside at Chadds Ford community, this exquisite townhouse offers a harmonious blend of luxury and comfort, perfect for those seeking an elevated lifestyle. Built in 2009, this traditional-style residence boasts 3 spacious bedrooms and 2.5 elegantly appointed bathrooms, providing ample space for relaxation and entertaining. Step inside to discover an inviting open floor plan that seamlessly connects the family room and kitchen, creating a warm atmosphere for gatherings. The family room, adorned with a cozy gas fireplace, serves as the heart of the home, inviting you to unwind after a long day. Recessed lighting and rich hardwood floors enhance the ambiance, while large windows fill the space with natural light. The gourmet kitchen is a chef's dream, featuring high-end stainless steel appliances, including a double oven and a gas range, perfect for culinary enthusiasts. The expansive island not only provides additional prep space but also serves as a casual dining area, making it ideal for both intimate meals and lively brunches. A charming breakfast area completes this culinary haven, ensuring every meal is a delightful experience. Retreat to the luxurious primary suite, where tranquility reigns. This spacious sanctuary offers a serene escape, complete with an en-suite bathroom that features modern fixtures and finishes. Two additional bedrooms provide versatility for guests or a home office, ensuring that every need is met. The partially finished basement offers endless possibilities, whether you envision a home gym, media room, or additional storage. Step outside to your private deck, perfect for morning coffee or evening gatherings, while the community amenities, including a sparkling outdoor pool, tennis courts, and a clubhouse, enhance your lifestyle. With an attached two-car garage and maintenance-free living, this home allows you to enjoy leisure time without the hassle of upkeep. The association fee covers common area maintenance, lawn care, and snow removal, ensuring that your surroundings remain pristine year-round. Experience the perfect blend of luxury and community in this stunning townhouse, where every detail has been thoughtfully designed to create a welcoming and sophisticated living environment. Embrace the lifestyle you deserve in Riverside at Chadds, where comfort meets elegance.
Listed: $ NaN (Sold on: Jun 25, 2026) Days on Market:
49 Sloan Road, West Chester, PA 19382
BEDS
3
BATHS
3
PARKING
-
SQFT
3,294
Description
Welcome to 49 Sloan Rd, located in the Unionville-Chadds Ford School District. Nestled in the charming Riverside at Chadds Ford community, this exquisite townhouse offers a harmonious blend of luxury and comfort, perfect for those seeking an elevated lifestyle. Built in 2009, this traditional-style residence boasts 3 spacious bedrooms and 2.5 elegantly appointed bathrooms, providing ample space for relaxation and entertaining. Step inside to discover an inviting open floor plan that seamlessly connects the family room and kitchen, creating a warm atmosphere for gatherings. The family room, adorned with a cozy gas fireplace, serves as the heart of the home, inviting you to unwind after a long day. Recessed lighting and rich hardwood floors enhance the ambiance, while large windows fill the space with natural light. The gourmet kitchen is a chef's dream, featuring high-end stainless steel appliances, including a double oven and a gas range, perfect for culinary enthusiasts. The expansive island not only provides additional prep space but also serves as a casual dining area, making it ideal for both intimate meals and lively brunches. A charming breakfast area completes this culinary haven, ensuring every meal is a delightful experience. Retreat to the luxurious primary suite, where tranquility reigns. This spacious sanctuary offers a serene escape, complete with an en-suite bathroom that features modern fixtures and finishes. Two additional bedrooms provide versatility for guests or a home office, ensuring that every need is met. The partially finished basement offers endless possibilities, whether you envision a home gym, media room, or additional storage. Step outside to your private deck, perfect for morning coffee or evening gatherings, while the community amenities, including a sparkling outdoor pool, tennis courts, and a clubhouse, enhance your lifestyle. With an attached two-car garage and maintenance-free living, this home allows you to enjoy leisure time without the hassle of upkeep. The association fee covers common area maintenance, lawn care, and snow removal, ensuring that your surroundings remain pristine year-round. Experience the perfect blend of luxury and community in this stunning townhouse, where every detail has been thoughtfully designed to create a welcoming and sophisticated living environment. Embrace the lifestyle you deserve in Riverside at Chadds, where comfort meets elegance.
HelloCondo Is The #1 Condo Search Platform And Real Estate Recommendation Engine. Search, Find And Buy The Perfect Condo And Get Matched With The Best Agents. Finding A Condo Has Never Been So Easy.